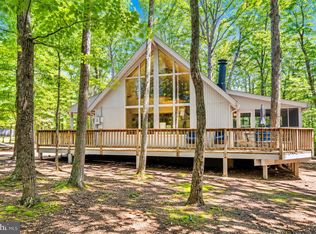
This charming cabin-style home offers the perfect blend of rustic warmth and modern comfort and could serve as your full-time residence, weekend retreat, vacation getaway, or potential Airbnb investment. Step inside to discover an inviting open floor plan that seamlessly connects the family room and kitchen, creating an ideal space for entertaining, gathering with family and friends, or enjoying cozy evenings by the gas fireplace. The main level features convenient entry-level bedrooms accommodations and a full bathroom with a tub shower, adding to the home's comfort and functionality. Outside, the property truly shines with extensive hardscaping and exceptional outdoor living spaces designed for relaxation and entertaining. Unwind on the screened porch, enjoy the expansive deck, or gather around the dedicated outdoor fire pit area on cool evenings. The partly wooded grounds provide privacy and tranquility, while the nearly one-acre lot features mature trees and road frontage, creating a peaceful setting with plenty of room to enjoy nature. A detached garage and gravel driveway add both convenience and functionality. Whether you are looking for a place to call home, a private retreat, or a potential short-term rental or Airbnb opportunity, this property offers the charm and peaceful setting to make it your own.
For sale
$240,000
156 Oneida Trl, Hedgesville, WV 25427
2beds
768sqft
Single Family Residence
Built in 1976
0.93 Acres Lot
$235,400 Zestimate®
$313/sqft
$67/mo HOA
What's special
Mature treesDetached garageInviting open floor planRoad frontageGravel drivewayExpansive deckExtensive hardscaping
- 46 days
- 942
- 80
Likely to sell faster than
Zillow last checked:
Listing updated:
Listed by:
Rhonda Shade 304-261-4718,
ERA Oakcrest Realty, Inc.
Source: Bright MLS,MLS#: WVBE2054038
Facts & features
Interior
Bedrooms & bathrooms
- Bedrooms: 2
- Bathrooms: 1
- Full bathrooms: 1
- Main level bathrooms: 1
- Main level bedrooms: 2
Basement
- Area: 0
Heating
- Baseboard, Electric
Cooling
- Window Unit(s), Electric
Appliances
- Included: Electric Water Heater
- Laundry: Has Laundry
Features
- Bathroom - Tub Shower, Entry Level Bedroom, Family Room Off Kitchen, Open Floorplan
- Basement: Other
- Number of fireplaces: 1
- Fireplace features: Gas/Propane
Interior area
- Total structure area: 768
- Total interior livable area: 768 sqft
- Finished area above ground: 768
- Finished area below ground: 0
Property
Parking
- Total spaces: 1
- Parking features: Garage Faces Front, Garage Door Opener, Gravel, Detached
- Garage spaces: 1
- Has uncovered spaces: Yes
Accessibility
- Accessibility features: None
Features
- Levels: One
- Stories: 1
- Patio & porch: Deck, Porch, Screened
- Exterior features: Extensive Hardscape
- Pool features: None
- Frontage type: Road Frontage
Lot
- Size: 0.93 Acres
- Features: Wooded
Details
- Additional structures: Above Grade, Below Grade
- Parcel number: 04 12F003500000000
- Zoning: 101
- Special conditions: Standard
Construction
Type & style
- Home type: SingleFamily
- Architectural style: Cabin/Lodge
- Property subtype: Single Family Residence
Materials
- Wood Siding
- Foundation: Other
Condition
- New construction: No
- Year built: 1976
Utilities & green energy
- Sewer: On Site Septic
- Water: Public
Community & HOA
Community
- Subdivision: The Woods Resort
HOA
- Has HOA: Yes
- HOA fee: $200 quarterly
Location
- Region: Hedgesville
Financial & listing details
- Price per square foot: $313/sqft
- Tax assessed value: $90,960
- Annual tax amount: $1,095
- Date on market: 8/28/2026
- Listing agreement: Exclusive Right To Sell
- Exclusions: Portal Dishwasher, Microwave And Tv In Living Room. The Gas Fireplace In The Living Room Doesn't Work Because It Need A Propane Tank Hooked Up To It.
- Ownership: Fee Simple
Estimated market value
$235,400
$224,000 - $247,000
$1,268/mo
Price history
| Date | Event | Price |
|---|---|---|
| 8/28/2026 | Listed for sale | $240,000+150%$313/sqft |
Source:  Bright MLS #WVBE2054038 Report a problem Bright MLS #WVBE2054038 Report a problem | ||
| 7/2/2019 | Sold | $96,000$125/sqft |
Source: Public Record Report a problem | ||
| 6/29/2019 | Listed for sale | $96,000$125/sqft |
Source: RE/MAX Results #WVBE167514 Report a problem | ||
| 5/16/2019 | Pending sale | $96,000$125/sqft |
Source: RE/MAX Results #WVBE167514 Report a problem | ||
| 5/9/2019 | Listed for sale | $96,000$125/sqft |
Source: RE/MAX Results #WVBE167514 Report a problem | ||
| 9/25/2017 | Listing removed | $96,000$125/sqft |
Source: Metro Realty Connections, INC. #BE9903176 Report a problem | ||
| 8/28/2017 | Price change | $96,000-12.6%$125/sqft |
Source: Metro Realty Connections, INC. #BE9903176 Report a problem | ||
| 6/27/2017 | Listed for sale | $109,900$143/sqft |
Source: Metro Realty Connections, INC. #BE9903176 Report a problem | ||
| 6/1/2017 | Pending sale | $109,900$143/sqft |
Source: Metro Realty Connections, INC. #BE9903176 Report a problem | ||
| 3/31/2017 | Listed for sale | $109,900$143/sqft |
Source: Metro Realty Connections, INC. #BE9903176 Report a problem | ||
Public tax history
| Year | Property taxes | Tax assessment |
|---|---|---|
| 2025 | $992 +10% | $81,600 +11% |
| 2024 | $902 +11.1% | $73,500 +14.4% |
| 2023 | $812 +15.6% | $64,260 +6.5% |
| 2022 | $702 | $60,360 +7.5% |
| 2021 | -- | $56,160 +2.3% |
| 2020 | -- | $54,900 +8% |
| 2019 | $601 +1.9% | $50,820 +2% |
| 2018 | $590 +67.7% | $49,800 +0.6% |
| 2017 | $352 +16.4% | $49,500 +9.7% |
| 2016 | $302 -11.7% | $45,120 -5.4% |
| 2015 | $342 -0.5% | $47,700 -0.1% |
| 2014 | $344 -45.4% | $47,760 -8.2% |
| 2013 | $630 | $52,020 +2% |
| 2012 | $630 -16.7% | $51,000 -17.2% |
| 2011 | $756 -5.7% | $61,620 -8.1% |
| 2010 | $802 -3.9% | $67,020 -10.1% |
| 2009 | $835 +4.5% | $74,520 +2.9% |
| 2008 | $799 +7.9% | $72,420 +8.2% |
| 2007 | $740 +12.3% | $66,960 +15.8% |
| 2006 | $659 +12.1% | $57,840 +18.3% |
| 2005 | $588 | $48,900 +14.6% |
| 2004 | -- | $42,660 +18.3% |
| 2003 | -- | $36,060 +20.9% |
| 2002 | -- | $29,820 +6% |
| 2001 | -- | $28,140 |
Find assessor info on the county website
Monthly payment
Est. payment
Payment breakdown
Explore the cost of this home by adjusting the details. Changes won't be saved.Climate risks
Neighborhood: 25427
Nearby schools
Schools provided by the listing agent
- District: Berkeley County Schools
Source: Bright MLS. This data may not be complete. We recommend contacting the local school district to confirm school assignments for this home.
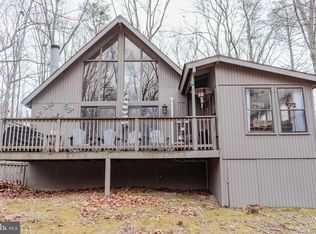
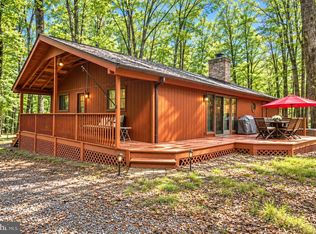
Similar homes
- $269,0002 bd1 ba672 sqft647 The Woods Rd, Hedgesville, WV 25427For Sale

 MLS ID #WVBE2054218, Teddi Segal, Honey House. Bright MLS
 - $249,0003 bd1 ba1.1k sqft221 Dewdrop Ln, Hedgesville, WV 25427For Sale
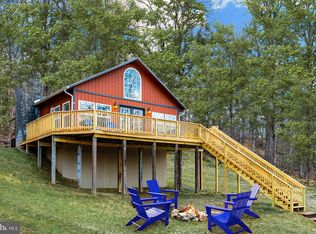 MLS ID #WVBE2050276, Tony Cappaert, Blue Valley Real Estate. Bright MLS
 - $179,9002 bd1 ba720 sqft480 Maverick Trl, Hedgesville, WV 25427For Sale
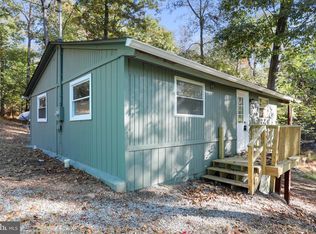 MLS ID #WVMO2008318, Jordan Butts, Butts Property Group LLC. Bright MLS
 - $359,0003 bd2 ba1k sqft975 Tuckahoe Trl, Hedgesville, WV 25427For Sale
 MLS ID #WVBE2052752, Lorie Poole, Potomac Valley Properties, Inc.. Bright MLS
 - $219,9002 bd1 ba1k sqft69 Dragonfly Way, Great Cacapon, WV 25422For SaleMLS ID #WVMO2008316, Jordan Butts, Butts Property Group LLC. Bright MLS
- $229,0001 bd1 ba768 sqftClavius Way, Hedgesville, WV 25427For SaleMLS ID #WVBE2054464, Brad Runkles, Weichert Realtors - Blue Ribbon. Bright MLS
- $270,0002 bd1 ba864 sqft371 Oak Hill Rd, Berkeley Springs, WV 25411For SaleMLS ID #WVMO2007476, Craig Marsh, Marsh Realty. Bright MLS
- $199,9903 bd2 ba1k sqft164 Jimstown Rd, Berkeley Springs, WV 25411For SaleMLS ID #WVMO2008262, Ally Patton, Samson Properties. Bright MLS
- $225,0004 bd1 ba996 sqft12528 Seavolt Rd, Hancock, MD 21750For SaleMLS ID #MDWA2040284, Joan Lord, Samson Properties. Bright MLS
- $260,0002 bd1 ba976 sqft6485 Cacapon Rd, Great Cacapon, WV 25422For SaleMLS ID #WVMO2007866, Daniel Novak, Mountain Home Real Estate, LLC. Bright MLS
- $249,0003 bd1 ba720 sqft238 Ponds Ct, Berkeley Springs, WV 25411For SaleMLS ID #WVMO2007274, Tony Cappaert, Blue Valley Real Estate. Bright MLS
- $225,0002 bd1 ba1.1k sqft105 S Georgia Ave, Martinsburg, WV 25401For SaleMLS ID #WVBE2054524, Scott Thompson, Samson Properties. Bright MLS
- $265,0002 bd1 ba800 sqft288 Blumb Ln, Great Cacapon, WV 25422For SaleMLS ID #WVMO2007332, Teresa White-Curtis, Perry Realty, LLC. Bright MLS
- $305,0003 bd1 ba1k sqft91 Jetta Cir, Martinsburg, WV 25403For SaleMLS ID #WVBE2054452, Brandi Marcum, Pearson Smith Realty, LLC. Bright MLS
- $225,0003 bd2 ba1k sqft800 N High St, Martinsburg, WV 25404For SaleMLS ID #WVBE2053954, Nick Palkovic, Touchstone Realty, LLC. Bright MLS
- $225,0003 bd1 ba1.1k sqft308 S Green St, Berkeley Springs, WV 25411For SaleMLS ID #WVMO2007780, Gina Wood, Kesecker Realty, Inc.. Bright MLS
- $244,9003 bd1 ba1k sqft207 Arch St, Martinsburg, WV 25401For SaleMLS ID #WVBE2053956, Diva Bunting, Touchstone Realty, LLC. Bright MLS
- $329,0002 bd1 ba864 sqft80 Trofton Hollow Ct, Great Cacapon, WV 25422For SaleMLS ID #WVMO2007948, Lee Montgomery, Berkeley Springs Realty. Bright MLS
- $209,9002 bd1 ba600 sqft117 Walnut St, Martinsburg, WV 25401For SaleMLS ID #WVBE2053114, Brandon Darr, Samson Properties. Bright MLS
- $215,0002 bd2 ba800 sqft45 Dorothy Ct, Inwood, WV 25428For SaleMLS ID #WVBE2054876, Amanda Slate, Keller Williams Realty. Bright MLS
