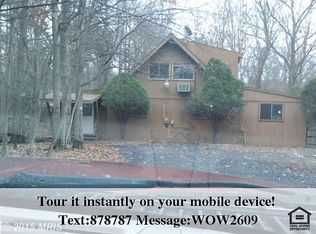
647 The Woods Road is a super-sweet, 2-bedroom, 1-bath retreat that has been thoughtfully updated inside and out—with direct access to the Sleepy Creek Wildlife Management Area right beyond the backyard. Inside, you’ll find the 2026 updates of new flooring, a refreshed fireplace with a stacked-stone surround and new electric insert. The kitchen features a brand-new countertop, new matte-black cabinet hardware, and a new matte-black and stainless-steel faucet, creating a clean, modern cabin feel. Current owners substantially remodeled in 2022 including a new HVAC system, gutters, re-sealed windows, reverse-osmosis water system, laundry center, kitchen appliances, and a full bathroom improvements including a new toilet, vanity and medicine cabinet. A metal roof was installed in 2023, followed by new vinyl siding in 2024. Outside, the deck and large screened porch have been completely refreshed with new screening paint and lighting (2026). New natural-wood window boxes add character to the exterior, and a separate storage shed provides space for bikes, tools and all the gear that comes with enjoying life in The Woods. The home has been inspected (most suggested repairs complete) and the septic system has been inspected and pumped. Much of the homework has already been done and these reports are available. The screened porch faces the Sleepy Creek Wildlife Management Area, providing a private, wooded backdrop and direct access to protected public land. Sleepy Creek Wildlife Management Area (WMA) is a 22,928 acre tract of state owned land that is largely unbroken oak-Virginia pine woods with scattered hickories. Lots of wildlife, hiking, and exploring with access from this lot! It’s an exceptional setting for morning coffee, evenings outside watching the deer and other wildlife, hiking and simply getting away from it all. A B Membership (pools + gym) to The Woods Club is available for a $3150 initiation fee and roughly $1600 per year. This is SEPARATE from the HOA and is a separate payment. The clubhouse with the restaurant is currently under construction and will be much improved for 2027. The HOA fee is $66.67 per month which covers roads, plowing, trash, mail, and maintenance and the management company fees. Whether you’re looking for a weekend getaway, first home, easy full-time residence, or potential Airbnb/short-term rental, 647 The Woods Road offers extensive recent improvements, manageable size and a location that is very hard to duplicate. Move-in ready, inspected and refreshed—with Sleepy Creek as your backyard.
For sale
$289,000
647 The Woods Rd, Hedgesville, WV 25427
2beds
672sqft
Single Family Residence
Built in 1977
0.79 Acres Lot
$283,400 Zestimate®
$430/sqft
$67/mo HOA
What's special
New matte-black cabinet hardware
- 12 days
- 953
- 71
Likely to sell faster than
Zillow last checked:
Listing updated:
Listed by:
Teddi Segal 202-286-3404,
Honey House
Source: Bright MLS,MLS#: WVBE2054218
Facts & features
Interior
Bedrooms & bathrooms
- Bedrooms: 2
- Bathrooms: 1
- Full bathrooms: 1
- Main level bathrooms: 1
- Main level bedrooms: 2
Basement
- Area: 0
Heating
- Central, Electric
Cooling
- Central Air, Electric
Appliances
- Included: Microwave, Dryer, Self Cleaning Oven, Oven/Range - Electric, Refrigerator, Stainless Steel Appliance(s), Washer, Washer/Dryer Stacked, Water Dispenser, Water Heater, Water Treat System, Electric Water Heater
- Laundry: Main Level, Has Laundry
Features
- Bathroom - Stall Shower, Built-in Features, Ceiling Fan(s), Combination Dining/Living, Combination Kitchen/Dining, Combination Kitchen/Living, Open Floorplan, Eat-in Kitchen, Pantry, Primary Bath(s), Upgraded Countertops, Paneled Walls, Vaulted Ceiling(s)
- Flooring: Luxury Vinyl
- Doors: Sliding Glass, Storm Door(s), Insulated
- Has basement: No
- Number of fireplaces: 1
- Fireplace features: Corner, Insert, Mantel(s), Stone
Interior area
- Total structure area: 672
- Total interior livable area: 672 sqft
- Finished area above ground: 672
- Finished area below ground: 0
Property
Parking
- Total spaces: 6
- Parking features: Gravel, Private, Driveway
- Uncovered spaces: 6
Accessibility
- Accessibility features: None
Features
- Levels: One
- Stories: 1
- Patio & porch: Screened, Porch, Deck, Wrap Around
- Exterior features: Lighting, Rain Gutters, Storage, Stone Retaining Walls, Other
- Pool features: None
- Has view: Yes
- View description: Trees/Woods, Scenic Vista
Lot
- Size: 0.79 Acres
- Features: PUD, Wooded, Adjoins - Open Space, Adjoins - Public Land, Backs to Trees, Front Yard, Private, Rear Yard, Mountain
Details
- Additional structures: Above Grade, Below Grade, Outbuilding
- Parcel number: 04 12P000900000000
- Zoning: 101
- Special conditions: Standard
- Other equipment: None
Construction
Type & style
- Home type: SingleFamily
- Architectural style: Cottage
- Property subtype: Single Family Residence
Materials
- T-1-11, Stucco, Vinyl Siding
- Foundation: Block, Crawl Space
- Roof: Metal
Condition
- Excellent
- New construction: No
- Year built: 1977
- Major remodel year: 2022
Details
- Builder model: Oakview
Utilities & green energy
- Sewer: On Site Septic
- Water: Public
Community & HOA
Community
- Security: Carbon Monoxide Detector(s), Smoke Detector(s)
- Subdivision: The Woods
HOA
- Has HOA: Yes
- Services included: Management, Road Maintenance, Snow Removal, Trash, Reserve Funds, Insurance, Common Area Maintenance
- HOA fee: $67 monthly
- HOA name: THE WOODS HOMEOWNER'S ASSOCIATION
Location
- Region: Hedgesville
- Municipality: Town Of Hedgesville
Financial & listing details
- Price per square foot: $430/sqft
- Tax assessed value: $89,640
- Annual tax amount: $1,079
- Date on market: 9/3/2026
- Listing agreement: Exclusive Agency
- Listing terms: Cash,Conventional,FHA,USDA Loan,VA Loan
- Inclusions: Reverse Osmosis Water Filter
- Exclusions: Furnishings Are Not Included
- Ownership: Fee Simple
- Road surface type: Black Top, Paved
Estimated market value
$283,400
$269,000 - $298,000
$1,368/mo
Price history
| Date | Event | Price |
|---|---|---|
| 9/3/2026 | Listed for sale | $289,000+60.6%$430/sqft |
Source:  Bright MLS #WVBE2054218 Report a problem Bright MLS #WVBE2054218 Report a problem | ||
| 7/29/2022 | Sold | $180,000+0.6%$268/sqft |
Source: Bright MLS #WVBE2009836 Report a problem | ||
| 7/25/2022 | Pending sale | $179,000$266/sqft |
Source: Bright MLS #WVBE2009836 Report a problem | ||
| 5/30/2022 | Contingent | $179,000$266/sqft |
Source: Bright MLS #WVBE2009836 Report a problem | ||
| 5/27/2022 | Listed for sale | $179,000+79.2%$266/sqft |
Source: Bright MLS #WVBE2009836 Report a problem | ||
| 7/12/2013 | Sold | $99,900$149/sqft |
Source: Public Record Report a problem | ||
| 4/27/2013 | Pending sale | $99,900$149/sqft |
Source: Potomac Valley Properties, Inc. #BE8051239 Report a problem | ||
| 4/11/2013 | Price change | $99,900-18.2%$149/sqft |
Source: Potomac Valley Properties, Inc. #BE8051239 Report a problem | ||
| 1/22/2013 | Price change | $122,200+1.9%$182/sqft |
Source: Coldwell Banker Premier #BE7993551 Report a problem | ||
| 7/8/2012 | Price change | $119,900-4%$178/sqft |
Source: Potomac Valley Properties, Inc. #BE7751210 Report a problem | ||
| 1/10/2012 | Listed for sale | $124,900$186/sqft |
Source: Potomac Valley Properties, Inc. #BE7751210 Report a problem | ||
Public tax history
| Year | Property taxes | Tax assessment |
|---|---|---|
| 2025 | $1,018 +9.8% | $83,760 +10.8% |
| 2024 | $928 +27.4% | $75,600 +31.3% |
| 2023 | $728 +16.4% | $57,600 +7.1% |
| 2022 | $626 | $53,760 +6.3% |
| 2021 | -- | $50,580 +2.9% |
| 2020 | -- | $49,140 +8.3% |
| 2019 | $536 +3% | $45,360 +3.1% |
| 2018 | $521 -1% | $43,980 -0.4% |
| 2017 | $526 +3.5% | $44,160 +4.4% |
| 2016 | $509 -8.7% | $42,300 -6.3% |
| 2015 | $557 +0.3% | $45,120 +0.5% |
| 2014 | $556 -12.2% | $44,880 -13.7% |
| 2013 | $633 | $52,020 +1.5% |
| 2012 | $633 -16.4% | $51,240 -16.9% |
| 2011 | $757 -5.9% | $61,680 -8.2% |
| 2010 | $804 -4.1% | $67,200 -10.2% |
| 2009 | $838 +3.3% | $74,820 +1.7% |
| 2008 | $811 +7.8% | $73,560 +8.1% |
| 2007 | $752 +7.2% | $68,040 +10.5% |
| 2006 | $702 +16.3% | $61,560 +22.7% |
| 2005 | $603 | $50,160 +20.1% |
| 2004 | -- | $41,760 +17.8% |
| 2003 | -- | $35,460 +20.9% |
| 2002 | -- | $29,340 +6.3% |
| 2001 | -- | $27,600 |
Find assessor info on the county website
Monthly payment
Est. payment
Payment breakdown
Explore the cost of this home by adjusting the details. Changes won't be saved.Climate risks
Neighborhood: 25427
Nearby schools
Schools provided by the listing agent
- Elementary: Hedgesville
- Middle: Hedgesville
- High: Hedgesville
- District: Berkeley County Schools
Source: Bright MLS. This data may not be complete. We recommend contacting the local school district to confirm school assignments for this home.
Similar homes
- $240,0002 bd1 ba768 sqft156 Oneida Trl, Hedgesville, WV 25427For Sale
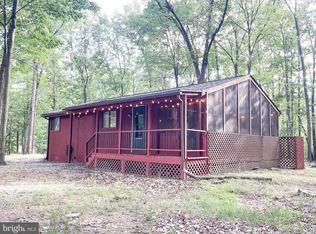
 MLS ID #WVBE2054038, Rhonda Shade, ERA Oakcrest Realty, Inc.. Bright MLS
 - $259,9001 bd1 ba806 sqft578 Walden Rd, Hedgesville, WV 25427For Sale
 MLS ID #WVBE2051124, Lorie Poole, Potomac Valley Properties, Inc.. Bright MLS
 - $229,0001 bd1 ba768 sqftClavius Way, Hedgesville, WV 25427For Sale
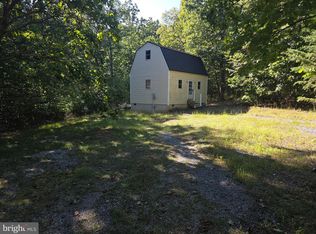 MLS ID #WVBE2054464, Brad Runkles, Weichert Realtors - Blue Ribbon. Bright MLS
 - $254,9002 bd1 ba768 sqft96 Persimmon Ln, Gerrardstown, WV 25420For Sale
 MLS ID #WVBE2053636, Will Smoot, Freedom Real Estate Group, LLC.. Bright MLS
 - $270,0002 bd1 ba864 sqft371 Oak Hill Rd, Berkeley Springs, WV 25411For SaleMLS ID #WVMO2007476, Craig Marsh, Marsh Realty. Bright MLS
- $179,9002 bd1 ba720 sqft480 Maverick Trl, Hedgesville, WV 25427For SaleMLS ID #WVMO2006754, Jordan Butts, Burch Real Estate Group, LLC. Bright MLS
- $285,0002 bd1 ba800 sqft288 Blumb Ln, Great Cacapon, WV 25422For SaleMLS ID #WVMO2007332, Teresa White-Curtis, Perry Realty, LLC. Bright MLS
- $229,9002 bd1 ba1k sqft69 Dragonfly Way, Great Cacapon, WV 25422For SaleMLS ID #WVMO2008026, Jordan Butts, Burch Real Estate Group, LLC. Bright MLS
- $260,0002 bd1 ba976 sqft6485 Cacapon Rd, Great Cacapon, WV 25422For SaleMLS ID #WVMO2007866, Daniel Novak, Mountain Home Real Estate, LLC. Bright MLS
- $329,0002 bd1 ba864 sqft80 Trofton Hollow Ct, Great Cacapon, WV 25422For SaleMLS ID #WVMO2007948, Lee Montgomery, Berkeley Springs Realty. Bright MLS
- $332,5002 bd1 ba868 sqft319 Gokey Ln, Great Cacapon, WV 25422For SaleMLS ID #WVMO2007592, Alexa Sachs, CENTURY 21 New Millennium. Bright MLS
- $275,0003 bd1 ba1k sqft7628 Martinsburg Pike, Shepherdstown, WV 25443For SaleMLS ID #WVJF2025646, Brant Lowe, Path Realty. Bright MLS
- $249,0003 bd1 ba720 sqft238 Ponds Ct, Berkeley Springs, WV 25411For SaleMLS ID #WVMO2007274, Tony Cappaert, Blue Valley Real Estate. Bright MLS
- $245,0002 bd1 ba896 sqft722 Oak Hill Rd, Berkeley Springs, WV 25411For SaleMLS ID #WVMO2007056, Teresa White-Curtis, Perry Realty, LLC. Bright MLS
- $225,0002 bd2 ba900 sqft64 Hobday Ln, Berkeley Springs, WV 25411For SaleMLS ID #WVMO2007740, Derek Rasmussen, Kesecker Realty, Inc.. Bright MLS
- $150,0003 bd1 ba812 sqft327 E Burke St, Martinsburg, WV 25404For SaleMLS ID #WVBE2054430, Kevin Coomler, ERA Liberty Realty. Bright MLS
- $160,0001 bd1 ba560 sqft2230 Seldom Seen Rd, Great Cacapon, WV 25422For SaleMLS ID #WVMO2008092, James Novak, Mountain Home Real Estate, LLC. Bright MLS
- $168,5002 bd1 ba826 sqft273 S Green St, Berkeley Springs, WV 25411For SaleMLS ID #WVMO2008012, Timothy Dombrosky, Long & Foster Real Estate, Inc.. Bright MLS
- $209,9002 bd1 ba600 sqft117 Walnut St, Martinsburg, WV 25401For SaleMLS ID #WVBE2053114, Brandon Darr, Samson Properties. Bright MLS
- $199,9002 bd1 ba960 sqft213 Frederick St, Martinsburg, WV 25404For SaleMLS ID #WVBE2053968, Maddy Cunningham, Touchstone Realty, LLC. Bright MLS
