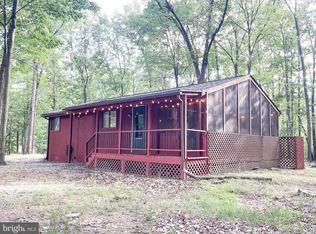
Tucked away among mature trees, 96 Persimmon Lane offers a peaceful, wooded setting with the charm and character of a cozy cabin retreat. A gravel driveway leads through the trees to the home, creating a sense of privacy and separation from the everyday hustle while providing plenty of room for parking. A detached storage building adds valuable space for outdoor equipment, tools, hobbies, or additional storage. Inside, the home features a warm and inviting layout highlighted by beautiful wood flooring and an impressive vaulted ceiling with exposed wood beams. A skylight and multiple windows bring natural light into the main living area while showcasing views of the surrounding woods. Sliding glass doors extend the living space outdoors and provide direct access to the deck. The kitchen maintains the home's rustic character with abundant wood cabinetry, generous counter space, a breakfast bar overlooking the living area, and an efficient layout that keeps everything within easy reach. The adjoining living and dining areas offer flexibility for arranging the space to fit your needs. The bedrooms continue the comfortable feel of the home, with multiple windows bringing in natural light and wooded views. The full bathroom includes a tub/shower combination, vanity, and additional storage. One of the property's standout features is the outdoor setting. Step onto the spacious deck and enjoy being surrounded by mature trees and greenery, an ideal spot for morning coffee, outdoor dining, entertaining, or simply relaxing and enjoying the peaceful surroundings. With its wooded atmosphere, detached storage building, inviting interior, and rustic character, 96 Persimmon Lane offers a great opportunity for those looking for a private retreat, weekend getaway, or full-time residence with a true cabin-in-the-woods feel.
For sale
Price cut: $10K (9/1)
$254,900
96 Persimmon Ln, Gerrardstown, WV 25420
2beds
768sqft
Single Family Residence
Built in 1980
1.1 Acres Lot
$252,300 Zestimate®
$332/sqft
$-- HOA
What's special
Peaceful wooded settingInviting interiorBeautiful wood flooringRustic characterDetached storage buildingGravel drivewayWooded atmosphere
- 57 days
- 928
- 62
Zillow last checked:
Listing updated:
Listed by:
Will Smoot 304-283-0076,
Freedom Real Estate Group, LLC.
Source: Bright MLS,MLS#: WVBE2053636
Facts & features
Interior
Bedrooms & bathrooms
- Bedrooms: 2
- Bathrooms: 1
- Full bathrooms: 1
- Main level bathrooms: 1
- Main level bedrooms: 2
Basement
- Area: 0
Heating
- Baseboard, Electric
Cooling
- Window Unit(s), Electric
Appliances
- Included: Electric Water Heater
Features
- Has basement: No
- Has fireplace: No
Interior area
- Total structure area: 768
- Total interior livable area: 768 sqft
- Finished area above ground: 768
- Finished area below ground: 0
Property
Parking
- Parking features: Driveway
- Has uncovered spaces: Yes
Accessibility
- Accessibility features: None
Features
- Levels: One
- Stories: 1
- Pool features: None
Lot
- Size: 1.1 Acres
Details
- Additional structures: Above Grade, Below Grade
- Parcel number: 03 30L004500000000
- Zoning: 101
- Special conditions: Standard
Construction
Type & style
- Home type: SingleFamily
- Architectural style: Cabin/Lodge
- Property subtype: Single Family Residence
Materials
- Block
- Foundation: Block
Condition
- New construction: No
- Year built: 1980
Utilities & green energy
- Sewer: On Site Septic
- Water: Public
Community & HOA
Community
- Subdivision: None Available
HOA
- Has HOA: Yes
Location
- Region: Gerrardstown
- Municipality: Gerrardstown District
Financial & listing details
- Price per square foot: $332/sqft
- Tax assessed value: $57,600
- Annual tax amount: $1,400
- Date on market: 8/13/2026
- Listing agreement: Exclusive Right To Sell
- Ownership: Fee Simple
Estimated market value
$252,300
$240,000 - $265,000
$1,231/mo
Price history
| Date | Event | Price |
|---|---|---|
| 9/1/2026 | Price change | $254,900-3.8%$332/sqft |
Source:  Bright MLS #WVBE2053636 Report a problem Bright MLS #WVBE2053636 Report a problem | ||
| 8/13/2026 | Listed for sale | $264,900+352.8%$345/sqft |
Source: Bright MLS #WVBE2053636 Report a problem | ||
| 4/14/2003 | Sold | $58,500$76/sqft |
Source: Agent Provided Report a problem | ||
Public tax history
| Year | Property taxes | Tax assessment |
|---|---|---|
| 2025 | $1,401 +0% | $57,600 +0.9% |
| 2024 | $1,400 -0.5% | $57,060 +2.5% |
| 2023 | $1,407 +17% | $55,680 +7.8% |
| 2022 | $1,202 | $51,660 +0.8% |
| 2021 | -- | $51,240 +3% |
| 2020 | -- | $49,740 +2.5% |
| 2019 | $574 +3.3% | $48,540 +3.5% |
| 2018 | $556 +15.6% | $46,920 +16.4% |
| 2017 | $481 -0.5% | $40,320 +0.4% |
| 2016 | $483 -12.5% | $40,140 -10.2% |
| 2015 | $552 -0.3% | $44,700 |
| 2014 | $553 -5% | $44,700 +12.2% |
| 2013 | $582 | $39,840 -15.5% |
| 2012 | $582 -2.5% | $47,160 -3.1% |
| 2011 | $597 -7.1% | $48,660 -9.4% |
| 2010 | $642 -13.1% | $53,700 -18.6% |
| 2009 | $739 +1.6% | $66,000 |
| 2008 | $728 +2.1% | $66,000 +2.3% |
| 2007 | $713 +25.3% | $64,500 +29.2% |
| 2006 | $569 +16.6% | $49,920 +23.1% |
| 2005 | $488 | $40,560 +11.7% |
| 2004 | -- | $36,300 -2.1% |
| 2003 | -- | $37,080 |
Find assessor info on the county website
Monthly payment
Est. payment
Payment breakdown
Explore the cost of this home by adjusting the details. Changes won't be saved.Climate risks
Neighborhood: 25420
Nearby schools
Schools provided by the listing agent
- District: Berkeley County Schools
Source: Bright MLS. This data may not be complete. We recommend contacting the local school district to confirm school assignments for this home.
Similar homes
- $240,0002 bd1 ba768 sqft156 Oneida Trl, Hedgesville, WV 25427For Sale
 MLS ID #WVBE2054038, Rhonda Shade, ERA Oakcrest Realty, Inc.. Bright MLS
 - $270,0002 bd1 ba864 sqft371 Oak Hill Rd, Berkeley Springs, WV 25411For Sale
 MLS ID #WVMO2007476, Craig Marsh, Marsh Realty. Bright MLS
 - $269,0002 bd1 ba672 sqft647 The Woods Rd, Hedgesville, WV 25427For Sale
 MLS ID #WVBE2054218, Teddi Segal, Honey House. Bright MLS
 - $249,0003 bd1 ba1.1k sqft221 Dewdrop Ln, Hedgesville, WV 25427For Sale
 MLS ID #WVBE2050276, Tony Cappaert, Blue Valley Real Estate. Bright MLS
 - $229,0001 bd1 ba768 sqftClavius Way, Hedgesville, WV 25427For SaleMLS ID #WVBE2054464, Brad Runkles, Weichert Realtors - Blue Ribbon. Bright MLS
- $274,9003 bd1 ba1k sqft2042 Brucetown Rd, Clear Brook, VA 22624For SaleMLS ID #VAFV2045146, Anna Fox, NextHome Realty Select. Bright MLS
- $239,0002 bd1 ba1k sqft1024 Front Royal Pike, Winchester, VA 22602For SaleMLS ID #VAFV2044092, Dan Whitacre, Colony Realty. Bright MLS
- $249,0003 bd1 ba720 sqft238 Ponds Ct, Berkeley Springs, WV 25411For SaleMLS ID #WVMO2007274, Tony Cappaert, Blue Valley Real Estate. Bright MLS
- $335,0003 bd1 ba1k sqft589 Ruebuck Rd, Clear Brook, VA 22624For SaleMLS ID #VAFV2044590, Stacey Mullins, ERA Oakcrest Realty, Inc.. Bright MLS
- $260,0002 bd1 ba976 sqft6485 Cacapon Rd, Great Cacapon, WV 25422For SaleMLS ID #WVMO2007866, Daniel Novak, Mountain Home Real Estate, LLC. Bright MLS
- $215,0002 bd2 ba800 sqft45 Dorothy Ct, Inwood, WV 25428For SaleMLS ID #WVBE2054876, Amanda Slate, Keller Williams Realty. Bright MLS
- $250,0002 bd1 ba870 sqft1125 Conway St, Winchester, VA 22601For SaleMLS ID #VAWI2011448, Curtis Siever, NextHome Realty Select. Bright MLS
- $265,0003 bd1 ba1k sqft2810 N Frederick Pike, Winchester, VA 22603For SaleMLS ID #VAFV2043774, Jon Fleming, Weichert Realtors - Blue Ribbon. Bright MLS
- $280,0003 bd1 ba1.1k sqft700 Tomahawk Trl, Winchester, VA 22602For SaleMLS ID #VAFV2044594, Stacy Priddy, Berkshire Hathaway HomeServices PenFed Realty. Bright MLS
- $219,9002 bd1 ba1k sqft69 Dragonfly Way, Great Cacapon, WV 25422For SaleMLS ID #WVMO2008026, Jordan Butts, Burch Real Estate Group, LLC. Bright MLS
- $280,0002 bd2 ba1k sqft1300 S Raleigh St, Martinsburg, WV 25401For SaleMLS ID #WVBE2054630, Richard Kofler, Burch Real Estate Group, LLC. Bright MLS
- $265,0002 bd1 ba800 sqft288 Blumb Ln, Great Cacapon, WV 25422For SaleMLS ID #WVMO2007332, Teresa White-Curtis, Perry Realty, LLC. Bright MLS
- $299,0003 bd1 ba1k sqft116 Country Ln, Clear Brook, VA 22624For SaleMLS ID #VAFV2041334, Ed Lambert, Pearson Smith Realty, LLC. Bright MLS
- $315,0003 bd2 ba1.1k sqft58 South St, Kearneysville, WV 25430For SaleMLS ID #WVJF2026466, Angela Horner, RE/MAX Distinctive Real Estate. Bright MLS
- $309,9993 bd1 ba1k sqft779 Rock Cliff Dr, Martinsburg, WV 25401For SaleMLS ID #WVBE2054898, George Nunn, Roberts Realty Group, LLC. Bright MLS
