Almost Heaven! Beautifully maintained and meticulously cared-for home situated on 3.3 private acres in the mountains of West Virginia, including a double lot for added privacy and peace. This turnkey property was renovated in 2023 and offers a wonderful blend of comfort, recreation, and convenience. Enjoy peaceful mountain living from the huge private deck, where you can relax and take in the surrounding wildlife and natural beauty. The community offers an array of amenities, including hiking trails, a pavilion, softball field, and community lake for kayaking, canoeing, tubing, paddleboarding, and fishing. Numerous improvements include a heat and A/C mini-split system, sealed roof, gutters, water filtration system, fireplace insert and chimney, beautiful new flooring, and a completely redone crawl space with new skirting, insulation, and vapor barrier. The deck has also been redone for outdoor enjoyment. Excellent location with easy access to The Woods Resort, golf and spa, C&O Canal, Potomac River, and Sleepy Creek Forest Reserve with its 200-acre lake and hunting grounds. Conveniently located less than 30 minutes from Berkeley Springs and approximately 30 minutes from Martinsburg, with shopping and everyday amenities nearby. Whether you're looking for a full-time residence, weekend getaway, vacation home, or investment opportunity, this property offers tremendous versatility. A must-see mountain retreat—come make this special home your own!
For sale
$242,000
63 Turtle Ln, Hedgesville, WV 25427
2beds
672sqft
Single Family Residence
Built in 1978
3.33 Acres Lot
$237,800 Zestimate®
$360/sqft
$58/mo HOA
What's special
Fireplace insert and chimneyBeautiful new flooringHuge private deckSealed roofWater filtration system
- 14 days
- 1,029
- 137
Likely to sell faster than
Zillow last checked:
Listing updated:
Listed by:
Stuart Sinclair 540-333-2988,
Coldwell Banker Premier
Source: Bright MLS,MLS#: WVMO2008264
Facts & features
Interior
Bedrooms & bathrooms
- Bedrooms: 2
- Bathrooms: 1
- Full bathrooms: 1
- Main level bathrooms: 1
- Main level bedrooms: 2
Heating
- Wall Unit, Baseboard, Electric
Cooling
- Ductless, Window Unit(s), Central Air, Electric
Appliances
- Included: Range Hood, Cooktop, Refrigerator, Electric Water Heater
- Laundry: None
Features
- Ceiling Fan(s), Entry Level Bedroom, Exposed Beams, Open Floorplan
- Flooring: Hardwood, Carpet
- Has basement: No
- Number of fireplaces: 1
- Fireplace features: Brick, Wood Burning
Interior area
- Total structure area: 672
- Total interior livable area: 672 sqft
- Finished area above ground: 672
Property
Parking
- Parking features: Driveway
- Has uncovered spaces: Yes
Accessibility
- Accessibility features: None
Features
- Levels: One
- Stories: 1
- Patio & porch: Deck, Porch
- Pool features: None
- Has view: Yes
- View description: Trees/Woods, Mountain(s)
Lot
- Size: 3.33 Acres
- Features: Additional Lot(s), Backs to Trees, Rural, Stream/Creek, Wooded
Details
- Additional structures: Above Grade
- Additional parcels included: Lot 13 adjoins
- Parcel number: 07 10A010300000000
- Zoning: 101
- Special conditions: Standard
Construction
Type & style
- Home type: SingleFamily
- Architectural style: Cabin/Lodge,Cottage,Raised Ranch/Rambler,Ranch/Rambler
- Property subtype: Single Family Residence
Materials
- Wood Siding
- Foundation: Crawl Space
- Roof: Shingle
Condition
- Very Good
- New construction: No
- Year built: 1978
- Major remodel year: 2023
Utilities & green energy
- Sewer: On Site Septic
- Water: Well
Community & HOA
Community
- Subdivision: Sleepy Hollow
HOA
- Has HOA: Yes
- Services included: Road Maintenance, Snow Removal
- HOA fee: $700 annually
- HOA name: SLEEPY HOLLOW LOT OWNERS ASSOCIATION
Location
- Region: Hedgesville
Financial & listing details
- Price per square foot: $360/sqft
- Tax assessed value: $62,340
- Annual tax amount: $618
- Date on market: 9/30/2026
- Listing agreement: Exclusive Right To Sell
- Ownership: Fee Simple
Estimated market value
$237,800
$226,000 - $250,000
$1,132/mo
Price history
| Date | Event | Price |
|---|---|---|
| 9/30/2026 | Listed for sale | $242,000+7.6%$360/sqft |
Source:  Bright MLS #WVMO2008264 Report a problem Bright MLS #WVMO2008264 Report a problem | ||
| 3/20/2024 | Sold | $224,900$335/sqft |
Source: Bright MLS #WVMO2003596 Report a problem | ||
| 3/4/2024 | Contingent | $224,900$335/sqft |
Source: Bright MLS #WVMO2003596 Report a problem | ||
| 2/28/2024 | Price change | $224,900-6.3%$335/sqft |
Source: Bright MLS #WVMO2003596 Report a problem | ||
| 2/7/2024 | Listed for sale | $239,900+8.1%$357/sqft |
Source: Bright MLS #WVMO2003596 Report a problem | ||
| 11/17/2023 | Listing removed | -- |
Source: Bright MLS #WVMO2003596 Report a problem | ||
| 9/27/2023 | Listed for sale | $222,000+164.3%$330/sqft |
Source: Bright MLS #WVMO2003596 Report a problem | ||
| 3/3/2020 | Sold | $84,000-6.1%$125/sqft |
Source: Agent Provided Report a problem | ||
| 1/30/2020 | Pending sale | $89,500$133/sqft |
Source: Berkeley Springs Investments #WVMO116410 Report a problem | ||
| 1/21/2020 | Listed for sale | $89,500$133/sqft |
Source: Berkeley Springs Investments #WVMO116410 Report a problem | ||
Public tax history
| Year | Property taxes | Tax assessment |
|---|---|---|
| 2025 | $588 +25.3% | $59,160 +26.1% |
| 2024 | $469 +11.7% | $46,920 +11.7% |
| 2023 | $420 +0.9% | $42,000 +0.9% |
| 2022 | $417 | $41,640 +2.4% |
| 2021 | -- | $40,680 +4.8% |
| 2020 | -- | $38,820 +0.6% |
| 2019 | $386 +2.1% | $38,580 +2.1% |
| 2018 | $378 +1.8% | $37,800 +1.8% |
| 2017 | $372 | $37,140 |
| 2016 | $372 +4.6% | $37,140 +4.6% |
| 2015 | $355 -7.1% | $35,520 -7.1% |
| 2014 | $382 -14.6% | $38,220 -6.6% |
| 2013 | $448 | $40,920 |
| 2012 | $448 +1.6% | $40,920 -1.9% |
| 2011 | $441 -6.4% | $41,700 -7.8% |
| 2010 | $471 -11.2% | $45,240 -13.1% |
| 2009 | $531 -5.5% | $52,080 -4.1% |
| 2008 | $562 -1.4% | $54,300 +0.8% |
| 2007 | $569 +17.2% | $53,880 +19.4% |
| 2006 | $486 +60.5% | $45,120 +69.4% |
| 2005 | $303 | $26,640 +17.5% |
| 2003 | -- | $22,680 +1.9% |
| 2002 | -- | $22,260 +2.5% |
| 2001 | -- | $21,720 |
Find assessor info on the county website
Monthly payment
Est. payment
Payment breakdown
Explore the cost of this home by adjusting the details. Changes won't be saved.Climate risks
Neighborhood: 25427
Nearby schools
Schools provided by the listing agent
- District: Morgan County Schools
Source: Bright MLS. This data may not be complete. We recommend contacting the local school district to confirm school assignments for this home.
Similar homes
- $179,9002 bd1 ba720 sqft480 Maverick Trl, Hedgesville, WV 25427For Sale
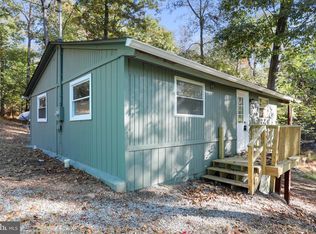
 MLS ID #WVMO2008318, Jordan Butts, Butts Property Group LLC. Bright MLS
 - $240,0002 bd1 ba768 sqft156 Oneida Trl, Hedgesville, WV 25427For Sale
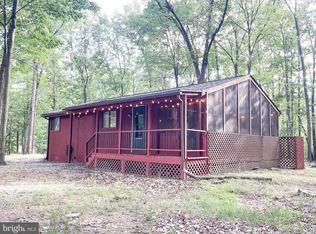 MLS ID #WVBE2054038, Rhonda Shade, ERA Oakcrest Realty, Inc.. Bright MLS
 - $269,0002 bd1 ba672 sqft647 The Woods Rd, Hedgesville, WV 25427For Sale
 MLS ID #WVBE2054218, Teddi Segal, Honey House. Bright MLS
 - $219,9002 bd1 ba1k sqft69 Dragonfly Way, Great Cacapon, WV 25422For Sale
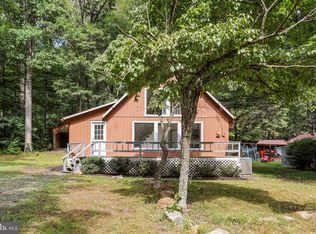 MLS ID #WVMO2008316, Jordan Butts, Butts Property Group LLC. Bright MLS
 - $245,0002 bd1 ba936 sqft549 Harrison Ave, Berkeley Springs, WV 25411For SaleMLS ID #WVMO2008302, Gina Wood, Kesecker Realty, Inc.. Bright MLS
- $229,0001 bd1 ba768 sqftClavius Way, Hedgesville, WV 25427For SaleMLS ID #WVBE2054464, Brad Runkles, Weichert Realtors - Blue Ribbon. Bright MLS
- $260,0002 bd1 ba976 sqft6485 Cacapon Rd, Great Cacapon, WV 25422For SaleMLS ID #WVMO2007866, Daniel Novak, Mountain Home Real Estate, LLC. Bright MLS
- $249,0003 bd1 ba720 sqft238 Ponds Ct, Berkeley Springs, WV 25411For SaleMLS ID #WVMO2007274, Tony Cappaert, Blue Valley Real Estate. Bright MLS
- $225,0004 bd1 ba996 sqft12528 Seavolt Rd, Hancock, MD 21750For SaleMLS ID #MDWA2040284, Joan Lord, Samson Properties. Bright MLS
- $270,0002 bd1 ba864 sqft371 Oak Hill Rd, Berkeley Springs, WV 25411For SaleMLS ID #WVMO2007476, Craig Marsh, Marsh Realty. Bright MLS
- $265,0002 bd1 ba800 sqft288 Blumb Ln, Great Cacapon, WV 25422For SaleMLS ID #WVMO2007332, Teresa White-Curtis, Perry Realty, LLC. Bright MLS
- $332,5002 bd1 ba868 sqft319 Gokey Ln, Great Cacapon, WV 25422For SaleMLS ID #WVMO2007592, Alexa Sachs, CENTURY 21 New Millennium. Bright MLS
- $305,0003 bd1 ba1k sqft91 Jetta Cir, Martinsburg, WV 25403For SaleMLS ID #WVBE2054452, Brandi Marcum, Pearson Smith Realty, LLC. Bright MLS
- $279,9003 bd1 ba950 sqft427 Dinali Dr, Martinsburg, WV 25403For SaleMLS ID #WVBE2055162, Heidi Crawford, Samson Properties. Bright MLS
- $265,0003 bd1 ba936 sqft17427 Lexington Ave, Hagerstown, MD 21740For SaleMLS ID #MDWA2040368, David Canas, Fathom Realty MD, LLC. Bright MLS
- $160,0001 bd1 ba560 sqft2230 Seldom Seen Rd, Great Cacapon, WV 25422For SaleMLS ID #WVMO2008092, James Novak, Mountain Home Real Estate, LLC. Bright MLS
- $269,5002 bd1 ba880 sqft11211 Hollywood Rd, Hagerstown, MD 21740For SaleMLS ID #MDWA2040554, Chris Dickerson, The Glocker Group Realty Results. Bright MLS
- $209,9002 bd1 ba600 sqft117 Walnut St, Martinsburg, WV 25401For SaleMLS ID #WVBE2053114, Brandon Darr, Samson Properties. Bright MLS
