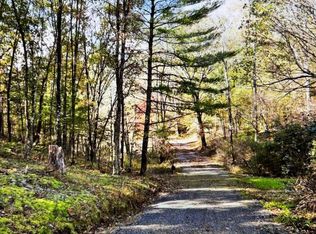
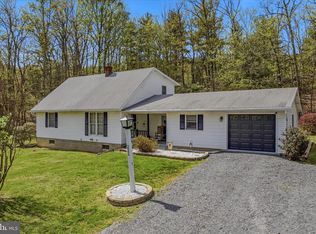
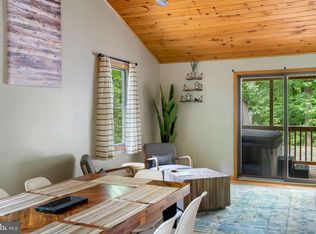
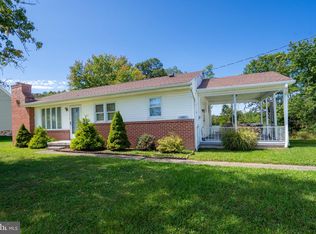
Escape to your own private retreat on 4.2 acers, with this newly renovated cabin with oversized garage nestled in the heart of the countryside. Surrounded by nature's beauty and tranquility, this charming property offers the perfect blend of rustic charm and modern comfort. Recently renovated with meticulous attention to detail, this cabin boasts a fresh, contemporary aesthetic. The open concept living area is ideal for entertaining or simply relaxing by the fireplace after a day of exploring the great outdoors. The fully equipped kitchen features brand new appliances, ample cabinet space, and stylish quartz countertops, making meal preparation a breeze. Retreat to one of the inviting bedrooms, each thoughtfully designed for maximum comfort and relaxation. Step outside onto the deck and soak in the breathtaking views of the surrounding countryside. The 6-car garage is perfect for all your toys and a business or workshop. Enjoy you own personal access to the creek running through your property. Enjoy hunting on your own land. Perfect for dining, stargazing, or simply enjoying the peace and quiet. Ideal for Investors as a vacation rental or year-round residence, those looking to downsize, nature lovers, or a weekend getaway from the city life. Don't miss your chance to own this slice of paradise in the countryside. Schedule a showing today and start making memories that will last a lifetime!
For sale
$324,900
92 Buckskin Ln, Berkeley Springs, WV 25411
2beds
900sqft
Single Family Residence
Built in 1986
4.27 Acres Lot
$189,100 Zestimate®
$361/sqft
$8/mo HOA
What's special
Stylish quartz countertopsNewly renovated cabinFresh contemporary aestheticOversized garageFully equipped kitchenBrand new appliancesAmple cabinet space
- 1 day
- 314
- 21
Zillow last checked:
Listing updated:
Listed by:
Barry Koob 304-707-4823,
EXP Realty
Source: Bright MLS,MLS#: WVMO2008416
Facts & features
Interior
Bedrooms & bathrooms
- Bedrooms: 2
- Bathrooms: 2
- Full bathrooms: 1
- 1/2 bathrooms: 1
- Main level bathrooms: 1
Rooms
- Room types: Living Room, Kitchen
Kitchen
- Level: Main
Living room
- Level: Main
Heating
- Baseboard, Wood, Electric
Cooling
- Other, Wall Unit(s), Central Air, Electric
Appliances
- Included: Dishwasher, Dryer, Freezer, Ice Maker, Microwave, Oven, Refrigerator, Stainless Steel Appliance(s), Cooktop, Washer, Electric Water Heater
Features
- Ceiling Fan(s), Combination Dining/Living, Dining Area, Eat-in Kitchen
- Has basement: No
- Has fireplace: No
- Fireplace features: Wood Burning Stove
Interior area
- Total structure area: 900
- Total interior livable area: 900 sqft
- Finished area above ground: 900
- Finished area below ground: 0
Property
Parking
- Parking features: Driveway
- Has uncovered spaces: Yes
Accessibility
- Accessibility features: Accessible Doors
Features
- Levels: Two
- Stories: 2
- Pool features: None
- Body of water: Mountain Run
Lot
- Size: 4.27 Acres
Details
- Additional structures: Above Grade, Below Grade
- Parcel number: 01 20005500000000
- Zoning: 101
- Special conditions: Standard
Construction
Type & style
- Home type: SingleFamily
- Architectural style: A-Frame
- Property subtype: Single Family Residence
Materials
- Vinyl Siding
- Foundation: Crawl Space
- Roof: Asbestos Shingle
Condition
- New construction: No
- Year built: 1986
- Major remodel year: 2026
Utilities & green energy
- Sewer: On Site Septic
- Water: Well
Community & HOA
Community
- Subdivision: Mountain Lick Run
HOA
- Has HOA: Yes
- HOA fee: $100 annually
Location
- Region: Berkeley Springs
Financial & listing details
- Price per square foot: $361/sqft
- Tax assessed value: $65,220
- Annual tax amount: $646
- Date on market: 11/3/2026
- Listing agreement: Exclusive Agency
- Listing terms: Cash,Conventional,FHA
- Ownership: Fee Simple
Estimated market value
$189,100
$155,000 - $223,000
$1,145/mo
Price history
| Date | Event | Price |
|---|---|---|
| 11/3/2026 | Listed for sale | $324,900+364.1%$361/sqft |
Source:  Bright MLS #WVMO2008416 Report a problem | ||
| 9/16/2013 | Sold | $70,000$78/sqft |
Source: Public Record Report a problem | ||
Public tax history
| Year | Property taxes | Tax assessment |
|---|---|---|
| 2025 | $639 +7.6% | $64,260 +8.3% |
| 2024 | $594 +2% | $59,340 +2% |
| 2023 | $582 +0.8% | $58,200 +0.8% |
| 2022 | $578 | $57,720 +2.4% |
| 2021 | -- | $56,340 +28.1% |
| 2020 | -- | $43,980 -1.7% |
| 2019 | $896 +1.4% | $44,760 +1.4% |
| 2018 | $884 +0.4% | $44,160 +0.4% |
| 2017 | $880 | $43,980 |
| 2016 | $880 +1.8% | $43,980 +1.8% |
| 2015 | $865 -14.5% | $43,200 -14.5% |
| 2014 | $1,011 +123.4% | $50,520 +1.7% |
| 2013 | $452 | $49,680 -19% |
| 2012 | $452 +2.8% | $61,320 -0.5% |
| 2011 | $440 -7.4% | $61,620 -6.1% |
| 2010 | $475 -5.5% | $65,640 -5.4% |
| 2009 | $503 +21.8% | $69,360 +15.7% |
| 2008 | $413 +7.6% | $59,940 +6.4% |
| 2007 | $384 +26.2% | $56,340 +99.4% |
| 2006 | $304 +17.4% | $28,260 +23.9% |
| 2005 | $259 | $22,800 -4% |
| 2004 | -- | $23,760 |
| 2003 | -- | $23,760 +3.4% |
| 2002 | -- | $22,980 +1.6% |
| 2001 | -- | $22,620 |
Find assessor info on the county website
Monthly payment
Est. payment
Payment breakdown
Explore the cost of this home by adjusting the details. Changes won't be saved.Climate risks
Neighborhood: 25411
Nearby schools
Schools provided by the listing agent
- District: Morgan County Schools
Source: Bright MLS. This data may not be complete. We recommend contacting the local school district to confirm school assignments for this home.

Similar homes
- $--2 bd1 ba922 sqft1104 Tuckahoe Trl, Hedgesville, WV 25427Auction
 Auction.com 2
- $299,0003 bd2 ba1.2k sqft1911 Fairview Dr, Berkeley Springs, WV 25411For Sale
 MLS ID #WVMO2008200, Lynn Hall-Perry, Real Estate Innovations. Bright MLS
- $237,0002 bd1 ba672 sqft20 Shawnee Trl, Hedgesville, WV 25427For Sale
 MLS ID #WVBE2055540, Adam Brand, Pearson Smith Realty, LLC. Bright MLS
- $332,5002 bd1 ba868 sqft319 Gokey Ln, Great Cacapon, WV 25422For Sale
 MLS ID #WVMO2007592, Alexa Sachs, CENTURY 21 New Millennium. Bright MLS
- $349,9003 bd2 ba1.2k sqft57 Gray Ln, Berkeley Springs, WV 25411New ConstructionMLS ID #WVMO2008294, Teresa White-Curtis, Perry Realty, LLC. Bright MLS
- $249,0003 bd1 ba720 sqft238 Ponds Ct, Berkeley Springs, WV 25411For SaleMLS ID #WVMO2007274, Tony Cappaert, Blue Valley Real Estate. Bright MLS
- $199,9903 bd2 ba1k sqft164 Jimstown Rd, Berkeley Springs, WV 25411For SaleMLS ID #WVMO2008262, Ally Patton, Samson Properties. Bright MLS
- $329,0002 bd1 ba864 sqft80 Trofton Hollow Ct, Great Cacapon, WV 25422For SaleMLS ID #WVMO2007948, Lee Montgomery, Berkeley Springs Realty. Bright MLS
- $359,0003 bd2 ba1k sqft975 Tuckahoe Trl, Hedgesville, WV 25427For SaleMLS ID #WVBE2052752, Lorie Poole, Potomac Valley Properties, Inc.. Bright MLS
- $205,0002 bd2 ba900 sqft64 Hobday Ln, Berkeley Springs, WV 25411For SaleMLS ID #WVMO2007740, Derek Rasmussen, Kesecker Realty, Inc.. Bright MLS
- $279,9003 bd2 ba880 sqft62 Paynes Ford Rd, Martinsburg, WV 25405For SaleMLS ID #WVBE2055822, Emma Barrow, Touchstone Realty, LLC. Bright MLS
- $398,0002 bd1 ba1k sqft389 Rockview Ln, Great Cacapon, WV 25422For SaleMLS ID #WVMO2008252, Rick Kucharski, Coldwell Banker Premier. Bright MLS
- $260,0002 bd1 ba976 sqft6485 Cacapon Rd, Great Cacapon, WV 25422For SaleMLS ID #WVMO2007866, Daniel Novak, Mountain Home Real Estate, LLC. Bright MLS
- $335,0003 bd2 ba1.3k sqft22 Colorado Ct, Falling Waters, WV 25419For SaleMLS ID #WVBE2055362, Mary Carrigan, Long & Foster Real Estate, Inc.. Bright MLS
- $225,0002 bd1 ba756 sqft10801 Valley Rd, Berkeley Springs, WV 25411For SaleMLS ID #WVMO2008340, Ryan Rebant, Mountain Home Real Estate, LLC. Bright MLS
- $440,0002 bd1 ba480 sqft98 Ore Trl, Berkeley Springs, WV 25411For SaleMLS ID #WVMO2007630, Ryan Rebant, Mountain Home Real Estate, LLC. Bright MLS
- $225,0003 bd1 ba1.1k sqft308 S Green St, Berkeley Springs, WV 25411For SaleMLS ID #WVMO2007780, Gina Wood, Kesecker Realty, Inc.. Bright MLS
- $364,0004 bd2 ba1.3k sqft2368 Crossings View Rd, Paw Paw, WV 25434For SaleMLS ID #WVHS2008236, Matt Ridgeway, RE/MAX Real Estate Group. Bright MLS
- $305,0001 bd1 ba800 sqft1098 Reynolds Rd, Cross Junction, VA 22625For SaleMLS ID #VAFV2044832, Charles Bagley, EXP Realty, LLC. Bright MLS
