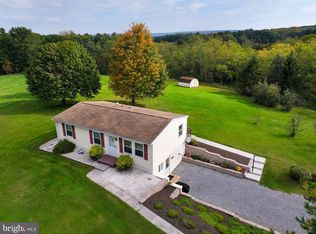
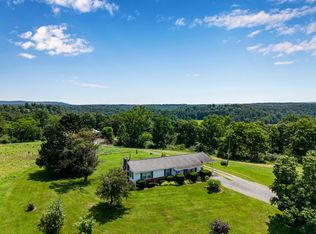
Well-maintained ranch home situated in a peaceful country setting on almost 3 acres. Home can also be purchased with 5.07 Acres for $315,000. The main floor features three bedrooms, a full bathroom, living room, and eat-in kitchen. The finished walk-out basement offers a spacious recreation area with a pellet stove, providing a comfortable space to gather and entertain family and friends. Outside, enjoy a large rear deck overlooking the property and a spacious three-car garage offering plenty of room for vehicles, storage, hobbies, and more. The expansive yard provides privacy and plenty of room to enjoy the outdoors, plant a garden, or even establish a small Farmette. A great opportunity for those looking for country living with room to spread out while being listed under appraised value.
For sale
$285,000
2061 Menchtown Rd #B, Everett, PA 15537
3beds
960sqft
Single Family Residence
Built in 1988
2.98 Acres Lot
$-- Zestimate®
$297/sqft
$-- HOA
What's special
Finished walk-out basementExpansive yard provides privacyEat-in kitchenPlant a gardenSmall farmetteWell-maintained ranch homeSpacious three-car garage
- 3 days
- 239
- 25
Zillow last checked:
Listing updated:
Listed by:
Cody Smith 814-585-5954,
Juniata Realty 814-652-2234
Source: Bright MLS,MLS#: PABD2003602
Facts & features
Interior
Bedrooms & bathrooms
- Bedrooms: 3
- Bathrooms: 1
- Full bathrooms: 1
- Main level bathrooms: 1
- Main level bedrooms: 3
Heating
- Baseboard, Electric
Cooling
- Central Air, Electric
Appliances
- Included: Dryer, Refrigerator, Cooktop, Washer, Electric Water Heater
- Laundry: In Basement
Features
- Windows: Double Pane Windows
- Basement: Finished,Full,Walk-Out Access
- Has fireplace: No
Interior area
- Total structure area: 960
- Total interior livable area: 960 sqft
- Finished area above ground: 960
Property
Parking
- Total spaces: 3
- Parking features: Garage Faces Front, Detached, Driveway
- Garage spaces: 3
- Has uncovered spaces: Yes
Accessibility
- Accessibility features: None
Features
- Levels: One
- Stories: 1
- Pool features: None
Lot
- Size: 2.98 Acres
Details
- Additional structures: Above Grade
- Parcel number: H.100.00147
- Zoning: NONE
- Special conditions: Standard
Construction
Type & style
- Home type: SingleFamily
- Architectural style: Ranch/Rambler
- Property subtype: Single Family Residence
Materials
- Vinyl Siding
- Foundation: Block
- Roof: Shingle
Condition
- New construction: No
- Year built: 1988
Utilities & green energy
- Electric: 200+ Amp Service
- Sewer: Septic Exists
- Water: Well
Community & HOA
Community
- Subdivision: N / A
HOA
- Has HOA: No
Location
- Region: Everett
- Municipality: EAST PROVIDENCE TWP
Financial & listing details
- Price per square foot: $297/sqft
- Annual tax amount: $1,484
- Date on market: 10/29/2026
- Listing agreement: Exclusive Right To Sell
- Listing terms: Cash,Conventional,FHA,USDA Loan,VA Loan
- Inclusions: Pellet Stove, Stove, Fridge, Washer, & Dryer.
- Exclusions: Personal Items.
- Ownership: Fee Simple
Estimated market value
Not available
Estimated sales range
Not available
Not available
Price history
| Date | Event | Price |
|---|---|---|
| 10/29/2026 | Listed for sale | $285,000$297/sqft |
Source:  AHAR #81656 Report a problem | ||
Public tax history
Tax history is unavailable.
Monthly payment
Est. payment
Payment breakdown
Explore the cost of this home by adjusting the details. Changes won't be saved.Climate risks
Neighborhood: 15537
Nearby schools
Schools provided by the listing agent
- District: Everett Area
Source: Bright MLS. This data may not be complete. We recommend contacting the local school district to confirm school assignments for this home.
Similar homes
- $285,0003 bd1 ba1.2k sqft588 Earlston Rd, Everett, PA 15537For Sale
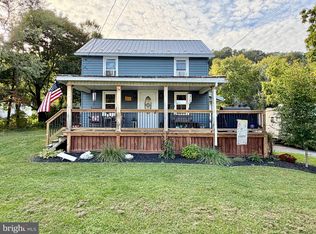
 MLS ID #PABD2003542, Cody Smith, Juniata Realty. Bright MLS
- $227,5003 bd3 ba1.4k sqft22 N Juniata St, Everett, PA 15537For Sale
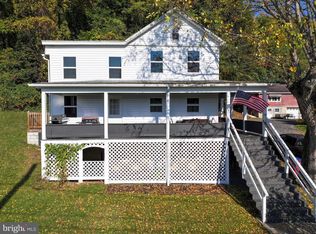 MLS ID #PABD2003586, Stacey Clingerman, Coldwell Banker Premier. Bright MLS
- $269,9003 bd2 ba1.2k sqft23006 Zion Church Rd, Three Springs, PA 17264For Sale
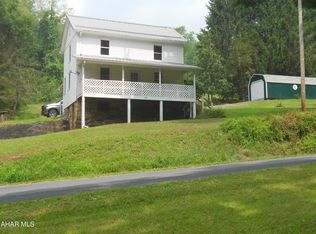 MLS ID #81577, Dorothy Colony, Colony Realty Group, Ltd. AHAR
- $333,0003 bd1 ba1.2k sqft7296 Thompson Rd, Needmore, PA 17238For Sale
 MLS ID #PAFU2002120, Mellisa Wagaman, Iron Valley Real Estate of Chambersburg. Bright MLS
- $200,0003 bd1 ba1.2k sqft234 Coastline Rd, Everett, PA 15535For SaleMLS ID #PABD2003262, Lisa Cessna, Bedford County Real Estate Inc. Bright MLS
- $170,0002 bd1 ba925 sqft123 Firehouse Rd, Breezewood, PA 15533For SaleMLS ID #PABD2003234, Mr. Derek Greene, The Greene Realty Group. Bright MLS
- $265,0003 bd1 ba1.1k sqft1006 Lincoln Way E, Mc Connellsburg, PA 17233For SaleMLS ID #PAFU2002188, Jeanie Sipes, Palmer Realty. Bright MLS
- $264,9001 bd2 ba806 sqft1616 Pine Ridge Rd, Clearville, PA 15535For SaleMLS ID #PABD2003474, Cody Smith, Juniata Realty. Bright MLS
- $334,9003 bd2 ba1.1k sqft198 S Mountain Top Dr, Mc Connellsburg, PA 17233For SaleMLS ID #PAFU2002214, Anthony D'Anna, Anthony Realty, LLC. Bright MLS
- $239,9002 bd2 ba956 sqft3855 Brumbaugh Rd, New Enterprise, PA 16664For SaleMLS ID #PABD2003550, Cody Smith, Juniata Realty. Bright MLS
- $213,7003 bd2 ba996 sqft10314 Hyndman Rd, Manns Choice, PA 15550For SaleMLS ID #PABD2003040, Faith Zembower, Coldwell Banker Premier. Bright MLS
