Well-maintained brick Cape Cod situated on just over half an acre. The main level features two bedrooms, a full bathroom, living room, dining room, and kitchen. The walk-up attic provides additional space that could be finished for more bedrooms, an office, or storage. The full basement offers plenty of additional living and storage space, including a recreation room, kitchenette, half bathroom with laundry area, bonus room ideal for a bedroom or office, and an additional storage room. Outside, enjoy the rear patio overlooking the spacious backyard, complete with a fire pit and oversized shed.
For sale
$249,900
3855 Brumbaugh Rd, New Enterprise, PA 16664
2beds
956sqft
Single Family Residence
Built in 1950
0.59 Acres Lot
$217,500 Zestimate®
$261/sqft
$-- HOA
What's special
Additional storage roomFire pitOversized shedDining roomWell-maintained brick cape cod
- 3 days
- 2,119
- 38
Zillow last checked:
Listing updated:
Listed by:
Cody Smith 814-585-5954,
Juniata Realty 814-652-2234
Source: Bright MLS,MLS#: PABD2003550
Facts & features
Interior
Bedrooms & bathrooms
- Bedrooms: 2
- Bathrooms: 2
- Full bathrooms: 1
- 1/2 bathrooms: 1
- Main level bathrooms: 1
- Main level bedrooms: 2
Heating
- Baseboard, Electric
Cooling
- Central Air, Electric
Appliances
- Included: Dishwasher, Refrigerator, Cooktop, Electric Water Heater
- Laundry: In Basement
Features
- Windows: Insulated Windows
- Basement: Full,Finished
- Has fireplace: No
Interior area
- Total structure area: 956
- Total interior livable area: 956 sqft
- Finished area above ground: 956
Property
Parking
- Total spaces: 1
- Parking features: Garage Faces Front, Garage Door Opener, Attached, Driveway
- Attached garage spaces: 1
- Has uncovered spaces: Yes
Accessibility
- Accessibility features: None
Features
- Levels: One and One Half
- Stories: 1.5
- Patio & porch: Patio
- Pool features: None
Lot
- Size: 0.59 Acres
- Features: Open Lot
Details
- Additional structures: Above Grade
- Parcel number: F.05G.05016
- Zoning: NONE
- Special conditions: Standard
Construction
Type & style
- Home type: SingleFamily
- Architectural style: Cape Cod
- Property subtype: Single Family Residence
Materials
- Brick, Vinyl Siding
- Foundation: Block
- Roof: Shingle
Condition
- New construction: No
- Year built: 1950
Utilities & green energy
- Electric: 200+ Amp Service
- Sewer: Public Sewer
- Water: Public
Community & HOA
Community
- Subdivision: N / A
HOA
- Has HOA: No
Location
- Region: New Enterprise
- Municipality: SOUTH WOODBURY TWP
Financial & listing details
- Price per square foot: $261/sqft
- Tax assessed value: $83,400
- Annual tax amount: $1,339
- Date on market: 10/5/2026
- Listing agreement: Exclusive Right To Sell
- Listing terms: Cash,Conventional,FHA,USDA Loan,VA Loan
- Inclusions: Dishwasher, Fridge, Stove, & Pellet Stove.
- Exclusions: Washer, Dryer, Freezers-2, And Personal Items.
- Ownership: Fee Simple
Estimated market value
$217,500
$196,000 - $239,000
$1,520/mo
Price history
| Date | Event | Price |
|---|---|---|
| 10/5/2026 | Listed for sale | $249,900+67.8%$261/sqft |
Source:  AHAR #81461 Report a problem AHAR #81461 Report a problem | ||
| 12/17/2018 | Sold | $148,900+1.4%$156/sqft |
Source: Public Record Report a problem | ||
| 7/22/2018 | Listing removed | $146,900$154/sqft |
Source: Colony Realty Group, LTD #50100 Report a problem | ||
| 7/10/2018 | Listed for sale | $146,900$154/sqft |
Source: Colony Realty Group, LTD #50100 Report a problem | ||
Public tax history
| Year | Property taxes | Tax assessment |
|---|---|---|
| 2025 | $1,226 +7.2% | $83,400 |
| 2024 | $1,143 +2.5% | $83,400 |
| 2023 | $1,115 +9.5% | $83,400 |
| 2022 | $1,018 -2.1% | $83,400 |
| 2021 | $1,040 +2.7% | $83,400 |
| 2020 | $1,014 +300.2% | $83,400 |
| 2018 | $253 -73% | $83,400 |
| 2017 | $940 | $83,400 |
| 2016 | -- | $83,400 |
| 2014 | -- | $83,400 +36.1% |
| 2012 | -- | $61,300 |
| 2011 | -- | $61,300 |
| 2010 | -- | $61,300 |
Find assessor info on the county website
Monthly payment
Est. payment
Payment breakdown
Explore the cost of this home by adjusting the details. Changes won't be saved.Climate risks
Neighborhood: 16664
Nearby schools
Schools provided by the listing agent
- District: Northern Bedford County
Source: Bright MLS. This data may not be complete. We recommend contacting the local school district to confirm school assignments for this home.
- $241,2003 bd1 ba-- sqft3835 Brumbaugh Rd, New Enterprise, PA 16664Off Market
- $253,9003 bd2 ba1.7k sqft3861 Brumbaugh Rd, New Enterprise, PA 16664Off Market
- $194,0003 bd2 ba2.2k sqft3865 Brumbaugh Rd, New Enterprise, PA 16664Off Market
- $824,8003 bd1 ba2.4k sqft150 Grayson Rd, New Enterprise, PA 16664Off Market
Similar homes
- $199,9992 bd1 ba1.3k sqft2992 Valley Rd, Fishertown, PA 15539For Sale
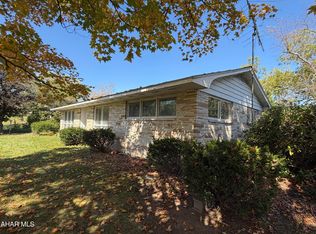 MLS ID #81477, Marcy Clapper, Howard Hanna Bardell Realty Altoona. AHAR
 - $285,0003 bd1 ba1.2k sqft588 Earlston Rd, Everett, PA 15537For Sale
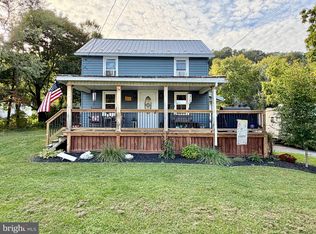
 MLS ID #PABD2003542, Cody Smith, Juniata Realty. Bright MLS
 - $239,9003 bd2 ba1.3k sqft8593 Raystown Rd, Saxton, PA 16678For Sale
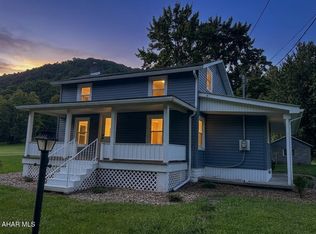 MLS ID #81085, Cinnamon Colony Chatman, Colony Realty Group, Ltd. AHAR
 - $--2 bd1 ba1.3k sqft7360 Lincoln Hwy, Bedford, PA 15522AuctionXome
- $320,0003 bd1 ba960 sqft2061 Menchtown Rd, Everett, PA 15537For SaleMLS ID #PABD2003540, Cody Smith, Juniata Realty. Bright MLS
- $189,9003 bd2 ba1.3k sqft280 Old State Rd, Everett, PA 15522For SaleMLS ID #PABD2003518, Drake Moyer, Bedford County Real Estate Inc. Bright MLS
- $210,0003 bd2 ba1.4k sqft103 Mann St, Bedford, PA 15522For SaleMLS ID #PABD2003504, Cheryl McInroy, Coldwell Banker Premier. Bright MLS
- $170,0002 bd1 ba925 sqft123 Firehouse Rd, Breezewood, PA 15533For SaleMLS ID #PABD2003234, Mr. Derek Greene, The Greene Realty Group. Bright MLS
- $213,7003 bd2 ba996 sqft10314 Hyndman Rd, Manns Choice, PA 15550For SaleMLS ID #PABD2003040, Faith Zembower, Coldwell Banker Premier. Bright MLS
