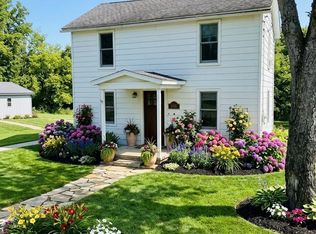
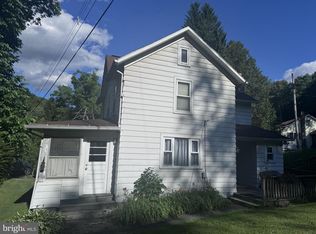
Welcome to this charming 2-story home nestled on a spacious half-acre lot! Featuring new flooring and a functional mudroom/laundry area, this home offers both character and versatility. The spacious kitchen provides plenty of room for preparing meals and gathering, while the adjacent dining area can easily be transformed into a comfortable living room or additional flex space to suit your needs. Upstairs, you'll find 2-3 bedrooms, offering flexibility for bedrooms, a home office, guest space, or whatever works best for your lifestyle. The primary bedroom features a built-in closet, providing convenient additional storage. The home also includes a functional half bath that simply needs a few finishing touches to make it your own. With its versatile rooms, generous lot, and charming feel, this property offers plenty of opportunity to create a home that fits your needs and style! The covered front porch allows time for you to relax. Spacious yard great for adding you own firepit!!!
For sale
Price cut: $9.9K (11/20)
$115,000
1817 Enid Mountain Rd, Six Mile Run, PA 16679
3beds
1,104sqft
Single Family Residence
Built in 1940
0.52 Acres Lot
$-- Zestimate®
$104/sqft
$-- HOA
What's special
Spacious yardSpacious half-acre lotCovered front porchFunctional half bathAdjacent dining areaNew flooringSpacious kitchen
- 39 days
- 1,165
- 96
Zillow last checked:
Listing updated:
Listed by:
Vickie Lemley 814-285-2241,
Howard Hanna Bardell Realty (814) 623-8622
Source: Bright MLS,MLS#: PABD2003558
Facts & features
Interior
Bedrooms & bathrooms
- Bedrooms: 3
- Bathrooms: 2
- Full bathrooms: 1
- 1/2 bathrooms: 1
- Main level bathrooms: 2
- Main level bedrooms: 3
Heating
- Forced Air, Oil
Cooling
- Window Unit(s)
Appliances
- Included: Dryer, Microwave, Oven/Range - Electric, Refrigerator, Washer, Electric Water Heater
- Laundry: Main Level
Features
- Bathroom - Tub Shower, Kitchen Island, Ceiling Fan(s), Paneled Walls
- Flooring: Luxury Vinyl, Wood
- Basement: Unfinished,Walk-Out Access
- Has fireplace: No
Interior area
- Total structure area: 1,104
- Total interior livable area: 1,104 sqft
- Finished area above ground: 1,104
Property
Parking
- Total spaces: 2
- Parking features: Driveway
- Uncovered spaces: 2
Accessibility
- Accessibility features: None
Features
- Levels: Two
- Stories: 2
- Exterior features: Play Area
- Pool features: None
Lot
- Size: 0.52 Acres
Details
- Additional structures: Above Grade, Outbuilding
- Parcel number: I.06.0.00075
- Zoning: NONE
- Zoning description: NONE
- Special conditions: Standard
Construction
Type & style
- Home type: SingleFamily
- Architectural style: Other
- Property subtype: Single Family Residence
Materials
- Vinyl Siding
- Foundation: Stone
- Roof: Metal
Condition
- Good
- New construction: No
- Year built: 1940
Utilities & green energy
- Electric: 100 Amp Service
- Sewer: Public Sewer
- Water: Well
Community & HOA
HOA
- Has HOA: No
Location
- Region: Six Mile Run
- Municipality: BROAD TOP TWP
Financial & listing details
- Price per square foot: $104/sqft
- Tax assessed value: $52,800
- Annual tax amount: $1,076
- Date on market: 10/12/2026
- Listing agreement: Exclusive Right To Sell
- Listing terms: Cash,Conventional,FHA,VA Loan
- Inclusions: Gas Propane Stove, Refrigerator, Counter Top Microwave, Washer / Dryer, Water Softener, Uv Light, Swing Set In Yard, shed
- Exclusions: Electric Fireplace, Propane Tank Leased
- Ownership: Fee Simple
Estimated market value
Not available
Estimated sales range
Not available
Not available
Price history
| Date | Event | Price |
|---|---|---|
| 11/20/2026 | Price change | $115,000-7.9%$104/sqft |
Source:  AHAR #81470 Report a problem | ||
| 10/23/2026 | Price change | $124,900-3.9%$113/sqft |
Source: AHAR #81470 Report a problem | ||
| 10/7/2026 | Listed for sale | $130,000+133.8%$118/sqft |
Source: AHAR #81470 Report a problem | ||
| 2/25/2019 | Sold | $55,600$50/sqft |
Source: Public Record Report a problem | ||
Public tax history
| Year | Property taxes | Tax assessment |
|---|---|---|
| 2025 | $699 +8.8% | $52,800 |
| 2024 | $642 -1.7% | $52,800 |
| 2023 | $653 -14.2% | $52,800 |
| 2022 | $761 -4.5% | $52,800 |
| 2021 | $798 +3.6% | $52,800 |
| 2020 | $770 +7.6% | $52,800 |
| 2018 | $716 +2.7% | $52,800 |
| 2017 | $697 | $52,800 |
| 2016 | -- | $52,800 |
| 2014 | -- | $52,800 +32% |
| 2012 | -- | $40,000 |
| 2011 | -- | $40,000 |
| 2010 | -- | $40,000 |
Find assessor info on the county website
Monthly payment
Est. payment
Payment breakdown
Explore the cost of this home by adjusting the details. Changes won't be saved.Climate risks
Neighborhood: 16679
Nearby schools
Schools provided by the listing agent
- Elementary: Saxton-liberty Gr
- Middle: Tussey Mountain Junior
- High: Tussey Mountain
- District: Tussey Mountain
Source: Bright MLS. This data may not be complete. We recommend contacting the local school district to confirm school assignments for this home.
Similar homes
- $130,0003 bd1 ba1.2k sqft826 Miriam St, Ramey, PA 16671For Sale
 MLS ID #PACD2045438, Penny Jones, Better Homes & Gardens Real Estate - GSA Realty. Bright MLS
- $125,0003 bd1 ba1.3k sqft128 Dale Rd, Philipsburg, PA 16866For Sale
 MLS ID #PACE2519634, Amy Doran, Realty One Group Landmark. Bright MLS
- $124,9004 bd2 ba1k sqft15 Poland Ave, Brisbin, PA 16620For Sale
 MLS ID #13-706, Christian Lezzer, Keller Williams Advantage Realty. Clearfield Jefferson AOR
- $115,0003 bd1 ba1.3k sqft250 Hemlock Rd, Flinton, PA 16640For Sale
 MLS ID #08-8949, Tyler Noel, Realty One Group Landmark- Clearfield. Clearfield Jefferson AOR
- $110,0002 bd1 ba704 sqft205 E Logan Ave, Altoona, PA 16602For SaleMLS ID #PABR2016414, Carrie Perrucci, Weichert Realtors. Bright MLS
- $105,0002 bd2 ba980 sqft1411 Old Route 322, Philipsburg, PA 16866For SaleMLS ID #PACD2045500, Rob Miller, Realty One Group Landmark. Bright MLS
- $128,5003 bd2 ba1.6k sqft388 Clearfield St, Wallaceton, PA 16876For SaleMLS ID #PACD2045432, Amy Doran, Realty One Group Landmark. Bright MLS
- $135,0003 bd1 ba1.3k sqft240 Gates Hill Rd, Tyrone, PA 16686For SaleMLS ID #PABR2016300, Mr. Derek Greene, The Greene Realty Group. Bright MLS
- $110,0003 bd1 ba1.3k sqft142 Hillcrest St, Winburne, PA 16879For SaleMLS ID #PACD2045376, Brittany Patrick, Ryen Realty LLC. Bright MLS
- $129,0003 bd1 ba1.2k sqft216 N 9th St, Philipsburg, PA 16866For SaleMLS ID #PACE2520298, Sheila Stever, Linn Realty. Bright MLS
- $75,0003 bd1 ba1.3k sqft284 Teutonic Ave, Brisbin, PA 16620For SaleMLS ID #PACD2045546, Ashley Sabol, Ryen Realty LLC. Bright MLS
- $90,5003 bd1 ba1k sqft1997 Hilltop Rd, Wallaceton, PA 16876For SaleMLS ID #PACD2045486, Josie Tekely, Realty One Group Landmark. Bright MLS
- $165,0003 bd1 ba1k sqft503 Jesse St, Philipsburg, PA 16866For SaleMLS ID #PACE2520124, Penny Jones, Better Homes & Gardens Real Estate - GSA Realty. Bright MLS
