MAJOR REPAIRS COMPLETED - This cozy 3 bedroom, 1 bath house has many updates! Open concept kitchen/living room. First floor bathroom/laundry and first floor bedroom make this a great 1 level living home if needed. 2 large bedrooms upstairs and a large closet that could be made into a 1/2 bath. Off of the living room is the door for the back deck overlooking the large back yard and a mountain view! New retaining wall and parking . 2 new mini split systems for additional heating and cooling, one on each floor! 2 large sheds included! This home is ready for all financing types!
For sale
Price cut: $12.9K (9/2)
$132,000
142 Hillcrest St, Winburne, PA 16879
3beds
1,305sqft
Single Family Residence
Built in 1970
10,018 Square Feet Lot
$129,900 Zestimate®
$101/sqft
$-- HOA
What's special
First floor bedroomMountain viewNew retaining wallLarge bedrooms upstairsLarge closet
- 70 days
- 583
- 54
Zillow last checked:
Listing updated:
Listed by:
Brittany Patrick 814-343-6371,
Ryen Realty LLC 8143436371
Source: Bright MLS,MLS#: PACD2045376
Facts & features
Interior
Bedrooms & bathrooms
- Bedrooms: 3
- Bathrooms: 1
- Full bathrooms: 1
- Main level bathrooms: 1
- Main level bedrooms: 1
Rooms
- Room types: Living Room, Primary Bedroom, Kitchen, Other, Office, Additional Bedroom
Primary bedroom
- Description: 13'3x11'2
- Level: Main
- Area: 143 Square Feet
- Dimensions: 11 X 13
Other
- Description: 12'8x13'3
- Level: Upper
- Area: 169 Square Feet
- Dimensions: 13 X 13
Other
- Description: 12'5x13'2
- Level: Upper
- Area: 156 Square Feet
- Dimensions: 13 X 12
Kitchen
- Description: 13'8x12'4
- Level: Main
- Area: 168 Square Feet
- Dimensions: 12 X 14
Living room
- Description: 14'4x13'1
- Level: Main
- Area: 182 Square Feet
- Dimensions: 13 X 14
Office
- Description: 6'10x7'7
- Level: Main
- Area: 56 Square Feet
- Dimensions: 8 X 7
Other
- Description: 6'2x8'3
- Level: Main
- Area: 48 Square Feet
- Dimensions: 8 X 6
Heating
- Other, Forced Air, Oil, Electric
Cooling
- Ductless, Electric
Appliances
- Included: Electric Water Heater
- Laundry: Main Level
Features
- Eat-in Kitchen
- Basement: Unfinished,Full
- Has fireplace: No
Interior area
- Total structure area: 2,088
- Total interior livable area: 1,305 sqft
- Finished area above ground: 1,305
- Finished area below ground: 0
Property
Parking
- Parking features: Driveway
- Has uncovered spaces: Yes
Accessibility
- Accessibility features: None
Features
- Levels: Two
- Stories: 2
- Patio & porch: Deck
- Pool features: None
Lot
- Size: 10,018 Square Feet
Details
- Additional structures: Above Grade, Below Grade
- Parcel number: 110022455
- Zoning: NONE
- Zoning description: None
- Special conditions: Standard
Construction
Type & style
- Home type: SingleFamily
- Architectural style: Traditional
- Property subtype: Single Family Residence
Materials
- Vinyl Siding
- Foundation: Stone
- Roof: Metal
Condition
- New construction: No
- Year built: 1970
Utilities & green energy
- Sewer: Public Sewer
- Water: Public
Community & HOA
Community
- Subdivision: None Available
HOA
- Has HOA: No
Location
- Region: Winburne
- Municipality: COOPER TWP
Financial & listing details
- Price per square foot: $101/sqft
- Tax assessed value: $6,575
- Annual tax amount: $950
- Date on market: 7/27/2026
- Listing agreement: Exclusive Right To Sell
- Inclusions: Stainless Kitchen Appliances And Washer / Dryer Combo
- Ownership: Fee Simple
Estimated market value
$129,900
$123,000 - $136,000
$1,011/mo
Price history
| Date | Event | Price |
|---|---|---|
| 9/2/2026 | Price change | $132,000-8.9%$101/sqft |
Source:  Bright MLS #PACD2045376 Report a problem Bright MLS #PACD2045376 Report a problem | ||
| 7/27/2026 | Listed for sale | $144,900+61.2%$111/sqft |
Source: Bright MLS #PACD2045376 Report a problem | ||
| 2/17/2026 | Listing removed | $89,900$69/sqft |
Source:  Clearfield Jefferson AOR #07-7779 Report a problem Clearfield Jefferson AOR #07-7779 Report a problem | ||
| 8/7/2025 | Listed for sale | $89,900-21.8%$69/sqft |
Source: Bright MLS #PACD2044740 Report a problem | ||
| 5/1/2024 | Listing removed | -- |
Source: Clearfield Jefferson AOR #07-7659 Report a problem | ||
| 11/2/2023 | Price change | $114,900-6.6%$88/sqft |
Source: Bright MLS #PACD2036964 Report a problem | ||
| 10/17/2023 | Listed for sale | $123,000$94/sqft |
Source: Bright MLS #PACD2036964 Report a problem | ||
| 9/20/2023 | Pending sale | $123,000$94/sqft |
Source: Bright MLS #PACD2036964 Report a problem | ||
| 11/7/2022 | Price change | $123,000-7.5%$94/sqft |
Source:  Centre County Association of Realtors #75723 Report a problem Centre County Association of Realtors #75723 Report a problem | ||
| 8/29/2022 | Listed for sale | $133,000$102/sqft |
Source: Centre County Association of Realtors #75723 Report a problem | ||
| 2/1/2022 | Listing removed | -- |
Source: Clearfield Jefferson AOR #07-7602 Report a problem | ||
| 7/23/2021 | Listed for sale | $133,000+565%$102/sqft |
Source: Centre County Association of Realtors #72449 Report a problem | ||
| 1/17/2014 | Sold | $20,000-16.7%$15/sqft |
Source: Public Record Report a problem | ||
| 10/16/2009 | Sold | $24,000-59.9%$18/sqft |
Source: Public Record Report a problem | ||
| 9/12/2007 | Sold | $59,900$46/sqft |
Source: Public Record Report a problem | ||
Public tax history
| Year | Property taxes | Tax assessment |
|---|---|---|
| 2025 | $1,001 +7.4% | $13,150 +100% |
| 2024 | $932 +4.5% | $6,575 |
| 2023 | $892 +1.9% | $6,575 |
| 2022 | $876 -0.4% | $6,575 |
| 2021 | $880 | $6,575 |
| 2020 | $880 | $6,575 |
| 2019 | $880 +7% | $6,575 |
| 2018 | $822 | $6,575 |
| 2017 | -- | $6,575 |
| 2016 | -- | $6,575 |
| 2015 | -- | $6,575 |
| 2014 | -- | $6,575 |
| 2013 | -- | $6,575 |
| 2012 | -- | $6,575 |
| 2011 | -- | $6,575 |
| 2009 | -- | $6,575 |
| 2007 | -- | -- |
| 2005 | -- | -- |
| 2004 | -- | -- |
| 2003 | -- | -- |
| 2002 | -- | -- |
| 2000 | -- | -- |
Find assessor info on the county website
Monthly payment
Est. payment
Payment breakdown
Explore the cost of this home by adjusting the details. Changes won't be saved.Climate risks
Neighborhood: 16879
Nearby schools
Schools provided by the listing agent
- District: West Branch Area
Source: Bright MLS. This data may not be complete. We recommend contacting the local school district to confirm school assignments for this home.
Similar homes
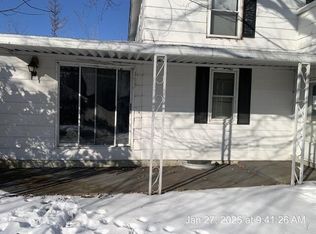
- $129,0003 bd1 ba1.2k sqft216 N 9th St, Philipsburg, PA 16866For Sale

 MLS ID #PACE2520298, Sheila Stever, Linn Realty. Bright MLS
 - $145,0003 bd1 ba1.8k sqft1307 E Pine St, Philipsburg, PA 16866For Sale
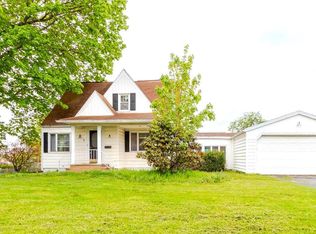 MLS ID #PACE2518720, Rob Miller, Realty One Group Landmark. Bright MLS
 - $149,9003 bd1 ba1.4k sqft1415 E Presqueisle St, Philipsburg, PA 16866For Sale
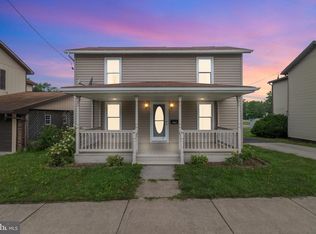 MLS ID #PACE2520146, Josie Tekely, Realty One Group Landmark. Bright MLS
 - $125,0003 bd1 ba1.3k sqft128 Dale Rd, Philipsburg, PA 16866For Sale
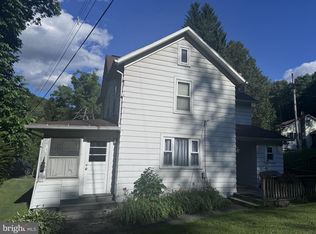 MLS ID #PACE2519634, Amy Doran, Realty One Group Landmark. Bright MLS
 - $139,0003 bd1 ba1.2k sqft826 Miriam St, Ramey, PA 16671For SaleMLS ID #PACD2045438, Penny Jones, Better Homes & Gardens Real Estate - GSA Realty. Bright MLS
- $139,9004 bd2 ba1.5k sqft2749 Union St, Ramey, PA 16671For SaleMLS ID #PACD2045506, Bekah Graham, Realty One Group Landmark. Bright MLS
- $115,9003 bd1 ba1.4k sqft334 Hemlock St, Philipsburg, PA 16866For SaleMLS ID #PACE2516802, Natasha Luzier, Ryen Realty LLC. Bright MLS
- $149,9004 bd2 ba1.8k sqft219 S Front St, Philipsburg, PA 16866For SaleMLS ID #PACE2518318, Edward E Reiter, Ryen Realty LLC. Bright MLS
- $145,0003 bd2 ba1k sqft117 Cherokee Ct, Julian, PA 16844For SaleMLS ID #PACE2519816, Joni Teaman Spearly, Kissinger, Bigatel & Brower. Bright MLS
- $180,0004 bd2 ba1.5k sqft352 Graham Station Rd, Philipsburg, PA 16866For SaleMLS ID #PACD2045196, Nikki Beveridge, Ryen Realty LLC. Bright MLS
- $175,0003 bd1 ba1k sqft503 Jesse St, Philipsburg, PA 16866For SaleMLS ID #PACE2520124, Penny Jones, Better Homes & Gardens Real Estate - GSA Realty. Bright MLS
- $110,0002 bd2 ba980 sqft1411 Old Route 322, Philipsburg, PA 16866For SaleMLS ID #PACD2045500, Rob Miller, Realty One Group Landmark. Bright MLS
- $160,0003 bd2 ba1.5k sqft681 Drane Hwy, Osceola Mills, PA 16666For SaleMLS ID #PACD2045460, Steven Bodner, RE/MAX Centre Realty. Bright MLS
