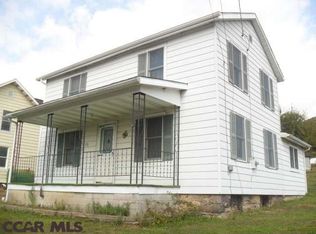
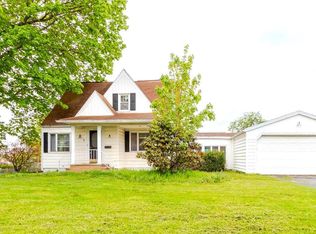
Here’s your chance to step into homeownership with a home that feels warm, welcoming and ready for you to make it your own! The seller is offering a 3% concession that a buyer can use toward an interest rate buy-down or closing costs, helping make homeownership even more affordable. This solid and inviting three-bedroom, one-and-a-half-bath home offers comfortable living spaces with plenty of potential to add your own personal touches. The covered rear porch welcomes you into a practical laundry and mudroom area, the perfect spot to leave shoes, coats and everyday clutter, with a conveniently located half bath nearby. The spacious kitchen has plenty of room for a cozy eat-in area or an island for additional seating, storage and counter space. A large, light-filled living and dining room combination creates a comfortable gathering space for everyday life, family dinners, holidays and entertaining. Upstairs, you’ll find three nicely sized bedrooms, a full bath and a generous walk-in closet or storage area. Outside, enjoy your morning coffee or catch up with neighbors from the covered front porch. Out back, the fenced yard is perfect for your furry friends to run and play or for giving little ones a safe place to enjoy the outdoors. Affordable, comfortable and filled with possibilities, 388 Clearfield Street is ready for its next chapter, and for you to make it home. Take advantage of the seller’s 3% concession, bring your ideas and start making memories here. Schedule your showing today and come see all this home has to offer! The spacious kitchen has plenty of room for a cozy eat-in area or an island for additional seating, storage and counter space. A large, light-filled living and dining room combination creates a comfortable gathering space for everyday life, family dinners, holidays and entertaining. Upstairs, you’ll find three nicely sized bedrooms, a full bath and a generous walk-in closet or storage area. Outside, enjoy your morning coffee or catch up with neighbors from the covered front porch. Out back, the fenced yard is perfect for your furry friends to run and play or for giving little ones a safe place to enjoy the outdoors. Affordable, comfortable and filled with possibilities, 388 Clearfield Street is ready for its next chapter, and for you to make it home. Take advantage of the seller’s 3% concession, bring your ideas and start making memories here. Schedule your showing today and come see all this home has to offer!
For sale
Price cut: $7.4K (9/8)
$134,900
388 Clearfield St, Wallaceton, PA 16876
3beds
1,626sqft
Single Family Residence
Built in 1900
0.28 Acres Lot
$127,700 Zestimate®
$83/sqft
$-- HOA
What's special
Conveniently located half bathCovered front porchThree nicely sized bedroomsCozy eat-in areaSpacious kitchenCovered rear porch
- 67 days
- 304
- 21
Zillow last checked:
Listing updated:
Listed by:
Amy Doran 814-762-5226,
Realty One Group Landmark 7244275801,
Listing Team: The Amy Doran Group
Source: Bright MLS,MLS#: PACD2045432
Facts & features
Interior
Bedrooms & bathrooms
- Bedrooms: 3
- Bathrooms: 2
- Full bathrooms: 1
- 1/2 bathrooms: 1
- Main level bathrooms: 1
Rooms
- Room types: Living Room, Dining Room, Kitchen, Laundry, Full Bath, Half Bath, Additional Bedroom
Other
- Description: 13x12
- Level: Upper
- Area: 156 Square Feet
- Dimensions: 12 X 13
Other
- Description: 12x10
- Level: Upper
- Area: 120 Square Feet
- Dimensions: 10 X 12
Other
- Description: 12x11
- Level: Upper
- Area: 132 Square Feet
- Dimensions: 11 X 12
Dining room
- Description: 12x8
- Level: Main
- Area: 96 Square Feet
- Dimensions: 8 X 12
Other
- Description: 11x7
- Level: Upper
- Area: 77 Square Feet
- Dimensions: 7 X 11
Half bath
- Level: Main
Kitchen
- Description: 15x8
- Level: Main
- Area: 120 Square Feet
- Dimensions: 8 X 15
Laundry
- Level: Main
Living room
- Description: 23x15
- Level: Main
- Area: 345 Square Feet
- Dimensions: 15 X 23
Heating
- Hot Water, Oil
Cooling
- None
Appliances
- Included: Electric Water Heater
- Laundry: Laundry Room
Features
- Basement: Unfinished
- Has fireplace: No
Interior area
- Total structure area: 2,386
- Total interior livable area: 1,626 sqft
- Finished area above ground: 1,626
- Finished area below ground: 0
Property
Parking
- Parking features: Off Street
Accessibility
- Accessibility features: None
Features
- Levels: Two
- Stories: 2
- Pool features: None
- Fencing: Chain Link
Lot
- Size: 0.28 Acres
Details
- Additional structures: Above Grade, Below Grade
- Parcel number: 1901037320
- Zoning: R
- Special conditions: Standard
Construction
Type & style
- Home type: SingleFamily
- Architectural style: Traditional
- Property subtype: Single Family Residence
Materials
- Vinyl Siding
- Foundation: Stone
- Roof: Shingle
Condition
- New construction: No
- Year built: 1900
Utilities & green energy
- Sewer: Public Sewer
- Water: Public
Community & HOA
Community
- Subdivision: None Available
HOA
- Has HOA: No
Location
- Region: Wallaceton
- Municipality: WALLACETON BORO
Financial & listing details
- Price per square foot: $83/sqft
- Tax assessed value: $22,400
- Annual tax amount: $1,131
- Date on market: 8/18/2026
- Listing agreement: Exclusive Right To Sell
- Listing terms: Cash,Conventional,FHA,VA Loan
- Ownership: Fee Simple
Estimated market value
$127,700
$121,000 - $134,000
$1,182/mo
Price history
| Date | Event | Price |
|---|---|---|
| 9/8/2026 | Price change | $134,900-5.2%$83/sqft |
Source:  Bright MLS #PACD2045432 Report a problem Bright MLS #PACD2045432 Report a problem | ||
| 8/18/2026 | Listed for sale | $142,250+48.2%$87/sqft |
Source: Bright MLS #PACD2045432 Report a problem | ||
| 1/21/2022 | Sold | $96,000-3.9%$59/sqft |
Source: Bright MLS #PACD2042644 Report a problem | ||
| 11/13/2021 | Pending sale | $99,900$61/sqft |
Source:  Centre County Association of Realtors #72908 Report a problem Centre County Association of Realtors #72908 Report a problem | ||
| 11/4/2021 | Listed for sale | $99,900$61/sqft |
Source: Centre County Association of Realtors #72908 Report a problem | ||
| 9/30/2021 | Pending sale | $99,900+455%$61/sqft |
Source: Centre County Association of Realtors #72908 Report a problem | ||
| 9/13/2013 | Sold | $18,000-10%$11/sqft |
Source: Public Record Report a problem | ||
| 11/16/2009 | Sold | $20,000$12/sqft |
Source: Public Record Report a problem | ||
Public tax history
| Year | Property taxes | Tax assessment |
|---|---|---|
| 2025 | $1,047 +2.8% | $11,200 +100% |
| 2024 | $1,019 +4.1% | $5,600 |
| 2023 | $979 +3.3% | $5,600 |
| 2022 | $948 +3.5% | $5,600 |
| 2021 | $916 +1.2% | $5,600 |
| 2020 | $905 | $5,600 |
| 2019 | $905 +4.4% | $5,600 |
| 2018 | $867 | $5,600 |
| 2017 | -- | $5,600 |
| 2016 | -- | $5,600 |
| 2015 | -- | $5,600 |
| 2014 | -- | $5,600 |
| 2013 | -- | $5,600 |
| 2012 | -- | $5,600 |
| 2011 | -- | $5,600 |
| 2009 | -- | $5,600 |
| 2007 | -- | -- |
| 2005 | -- | -- |
| 2004 | -- | -- |
| 2003 | -- | -- |
| 2002 | -- | -- |
| 2000 | -- | -- |
Find assessor info on the county website
Monthly payment
Est. payment
Payment breakdown
Explore the cost of this home by adjusting the details. Changes won't be saved.Climate risks
Neighborhood: 16876
Nearby schools
Schools provided by the listing agent
- District: Philipsburg-osceola Area
Source: Bright MLS. This data may not be complete. We recommend contacting the local school district to confirm school assignments for this home.
Similar homes
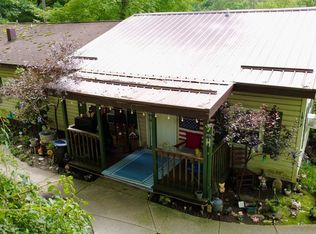
- $90,5003 bd1 ba1k sqft1997 Hilltop Rd, Wallaceton, PA 16876For Sale
 MLS ID #PACD2045486, Josie Tekely, Realty One Group Landmark. Bright MLS
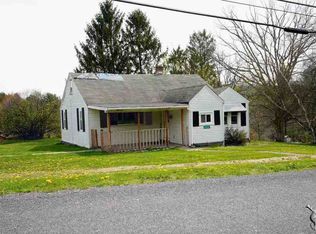
 - $--2 bd1 ba1.4k sqft296 Shawville Hwy, Woodland, PA 16881Auction
 ServiceLink Auction
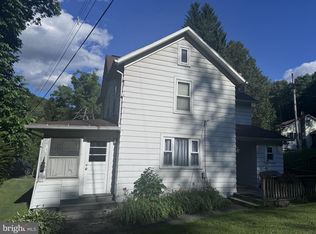
 - $125,0003 bd1 ba1.3k sqft128 Dale Rd, Philipsburg, PA 16866For Sale
 MLS ID #PACE2519634, Amy Doran, Realty One Group Landmark. Bright MLS
 - $145,0003 bd1 ba1.8k sqft1307 E Pine St, Philipsburg, PA 16866For Sale
 MLS ID #PACE2518720, Rob Miller, Realty One Group Landmark. Bright MLS
 - $110,0003 bd1 ba1.3k sqft142 Hillcrest St, Winburne, PA 16879For SaleMLS ID #PACD2045376, Brittany Patrick, Ryen Realty LLC. Bright MLS
- $129,0003 bd1 ba1.2k sqft216 N 9th St, Philipsburg, PA 16866For SaleMLS ID #PACE2520298, Sheila Stever, Linn Realty. Bright MLS
- $139,0003 bd1 ba1.2k sqft826 Miriam St, Ramey, PA 16671For SaleMLS ID #PACD2045438, Penny Jones, Better Homes & Gardens Real Estate - GSA Realty. Bright MLS
- $149,9003 bd1 ba1.4k sqft1415 E Presqueisle St, Philipsburg, PA 16866For SaleMLS ID #PACE2520146, Josie Tekely, Realty One Group Landmark. Bright MLS
- $189,9004 bd2 ba1.4k sqft117 N 6th St, Philipsburg, PA 16866For SaleMLS ID #PACE2521046, Emma Downey, Kissinger, Bigatel & Brower. Bright MLS
- $124,9003 bd2 ba1.1k sqft1817 Enid Mountain Rd, Six Mile Run, PA 16679For SaleMLS ID #PABD2003558, Vickie Lemley, Howard Hanna Bardell Realty. Bright MLS
- $149,9004 bd2 ba1.8k sqft219 S Front St, Philipsburg, PA 16866For SaleMLS ID #PACE2518318, Edward E Reiter, Ryen Realty LLC. Bright MLS
- $115,9003 bd1 ba1.4k sqft334 Hemlock St, Philipsburg, PA 16866For SaleMLS ID #PACE2516802, Natasha Luzier, Ryen Realty LLC. Bright MLS
