Step into timeless charm and character in this inviting 4-bedroom, 1.5-bath home filled with beautiful oak woodwork, rich hardwood floors, and the warmth that only a classic home can offer. From the moment you enter the welcoming foyer, you'll feel right at home. The light-filled living room features a large bay window that creates the perfect spot for your favorite plants, a cozy reading nook, or simply enjoying the natural sunlight. The adjoining dining room showcases stunning built-in shelving and offers an ideal setting for family dinners, holiday celebrations, and making memories for years to come. The functional kitchen provides an abundance of oak cabinetry, offering plenty of storage and workspace, while a convenient half bath completes the main level. Upstairs, you'll find four bedrooms, including a smaller room that could easily serve as a home office, nursery, walk-in closet, or additional bedroom depending on your needs. A full bath serves the second floor, and the walk-up attic presents exciting potential for future finished living space. A newer furnace provides peace of mind during the colder months, while the heated garage offers endless possibilities, whether you're parking vehicles, storing recreational toys, creating a workshop, or pursuing your favorite hobbies. Outside, the cozy backyard is the perfect place to create your own private retreat. Add a small garden, outdoor seating, or transform the space into a charming courtyard oasis. If you've been searching for a home that combines character, functionality, and room to grow, this could be the one. Come take a look and start planning your move to your next address.
Pending
$189,900
117 N 6th St, Philipsburg, PA 16866
4beds
1,456sqft
:
Get pre-qualified$1,223/mo
Single Family Residence
Built in 1921
3,485 Square Feet Lot
$190,000 Zestimate®
$130/sqft
$-- HOA
What's special
Heated garageCozy backyardStunning built-in shelvingBeautiful oak woodworkWelcoming foyerCozy reading nookPrivate retreat
- 38 days |
- 44 |
- 1 |
Zillow last checked:
Listing updated:
Listed by:
Amy Doran 814-762-5226,
Realty One Group Landmark 7244275801,
Listing Team: The Amy Doran Group, Co-Listing Team: The Amy Doran Group,Co-Listing Agent: Skyler Woodward 814-470-7846,
Realty One Group Landmark
Source: Bright MLS,MLS#: PACE2519474
Facts & features
Interior
Bedrooms & bathrooms
- Bedrooms: 4
- Bathrooms: 2
- Full bathrooms: 1
- 1/2 bathrooms: 1
- Main level bathrooms: 1
Rooms
- Room types: Living Room, Dining Room, Kitchen
Dining room
- Level: Main
Kitchen
- Level: Main
Living room
- Level: Main
Heating
- Baseboard, Oil
Cooling
- None
Appliances
- Included: Cooktop, Refrigerator, Dishwasher, Microwave, Electric Water Heater
Features
- Flooring: Wood
- Basement: Unfinished
- Has fireplace: No
Interior area
- Total structure area: 2,204
- Total interior livable area: 1,456 sqft
- Finished area above ground: 1,456
- Finished area below ground: 0
Video & virtual tour
Property
Parking
- Total spaces: 2
- Parking features: Garage Faces Front, Detached
- Garage spaces: 2
Accessibility
- Accessibility features: None
Features
- Levels: Two
- Stories: 2
- Pool features: None
Lot
- Size: 3,485 Square Feet
Details
- Additional structures: Above Grade, Below Grade
- Parcel number: 29201,054,0000
- Zoning: R
- Special conditions: Standard
Construction
Type & style
- Home type: SingleFamily
- Architectural style: Traditional
- Property subtype: Single Family Residence
Materials
- Vinyl Siding
- Foundation: Stone
- Roof: Shingle
Condition
- New construction: No
- Year built: 1921
Utilities & green energy
- Sewer: Public Sewer
- Water: Public
Community & HOA
Community
- Subdivision: None Available
HOA
- Has HOA: No
Location
- Region: Philipsburg
- Municipality: PHILIPSBURG BORO
Financial & listing details
- Price per square foot: $130/sqft
- Tax assessed value: $20,020
- Annual tax amount: $1,726
- Date on market: 6/19/2026
- Listing agreement: Exclusive Right To Sell
- Listing terms: Conventional,FHA,VA Loan,USDA Loan,Cash
- Ownership: Fee Simple
Estimated market value
$190,000
$181,000 - $200,000
$1,725/mo
Price history
| Date | Event | Price |
|---|---|---|
| 6/26/2026 | Pending sale | $189,900$130/sqft |
Source:  Bright MLS #PACE2519474 Report a problem Bright MLS #PACE2519474 Report a problem | ||
| 6/19/2026 | Listed for sale | $189,900+110%$130/sqft |
Source: Bright MLS #PACE2519474 Report a problem | ||
| 7/1/2014 | Sold | $90,450-8.6%$62/sqft |
Source: Public Record Report a problem | ||
| 4/25/2014 | Listed for sale | $99,000$68/sqft |
Source: RE/MAX Centre Realty #41484 Report a problem | ||
Public tax history
| Year | Property taxes | Tax assessment |
|---|---|---|
| 2024 | $1,676 +3.7% | $20,020 |
| 2023 | $1,616 +5.6% | $20,020 |
| 2022 | $1,531 +2.1% | $20,020 |
| 2021 | $1,499 +0% | -- |
| 2020 | $1,498 +0.1% | $20,020 |
| 2019 | $1,496 +47.6% | $20,020 |
| 2018 | $1,014 | $20,020 |
| 2017 | -- | $20,020 |
| 2016 | -- | $20,020 |
| 2015 | -- | $20,020 |
| 2014 | -- | $20,020 |
| 2013 | -- | $20,020 |
| 2012 | -- | $20,020 |
| 2011 | -- | $20,020 |
| 2010 | -- | $20,020 |
| 2009 | -- | $20,020 |
| 2006 | -- | $20,020 |
| 2005 | -- | $20,020 |
| 2004 | -- | $20,020 |
| 2003 | -- | $20,020 |
| 2002 | -- | $20,020 |
| 2000 | -- | $20,020 |
Find assessor info on the county website
Monthly payment
Est. payment
Payment breakdown
Explore the cost of this home by adjusting the details. Changes won't be saved.Climate risks
Neighborhood: 16866
Nearby schools
GreatSchools rating
- 8/10Philipsburg El SchoolGrades: K-5Distance: 1 mi
- 5/10Philipsburg-Osceola Junior High SchoolGrades: 6-8Distance: 1.2 mi
- 6/10Philipsburg-Osceola Area High SchoolGrades: 9-12Distance: 0.6 mi
Schools provided by the listing agent
- District: Philipsburg-osceola Area
Source: Bright MLS. This data may not be complete. We recommend contacting the local school district to confirm school assignments for this home.
- $140,6003 bd2 ba1.8k sqft115 N 6th St, Philipsburg, PA 16866Off Market
- $178,8004 bd2 ba2.6k sqft119 N 6th St, Philipsburg, PA 16866Off Market
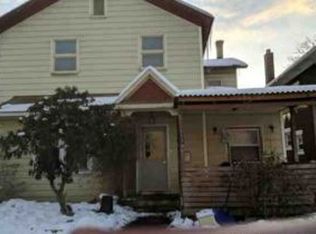
- $158,0003 bd1 ba1.6k sqft121 N 6th St, Philipsburg, PA 16866Off Market
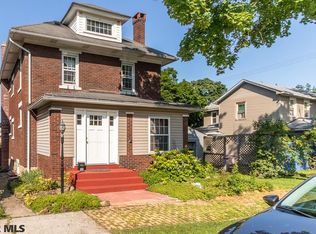
- $127,1003 bd1 ba1.4k sqft111 N 6th St, Philipsburg, PA 16866Off Market
- $95,5004 bd1 ba1.3k sqft125 N 6th St, Philipsburg, PA 16866Off Market
- $72,5003 bd2 ba2.5k sqft120 N 5th St, Philipsburg, PA 16866Sold
- $117,6003 bd2 ba1.4k sqft124 N 5th St, Philipsburg, PA 16866Off Market
- $123,4003 bd1 ba1.3k sqft116 N 5th St, Philipsburg, PA 16866Off Market
A local agent can set up tours, give advice and negotiate with sellers.
Similar homes
- $199,9003 bd2 ba1.2k sqft2192 Morrisdale Allport Hwy, Philipsburg, PA 16866For Sale
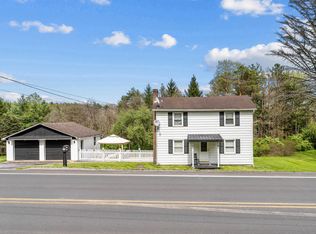 MLS ID #07-7805, Tyler Noel, Realty One Group Landmark- Clearfield. Clearfield Jefferson AOR
 - $169,0003 bd1 ba1.2k sqft408 N 7th St, Philipsburg, PA 16866For Sale
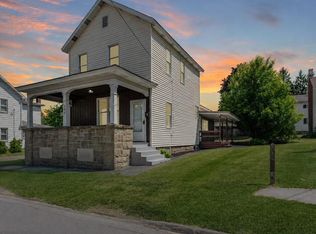
 MLS ID #PACE2519252, Rob Miller, Realty One Group Landmark. Bright MLS
 - $209,9005 bd2 ba1.7k sqft125 Voyzey Rd, Philipsburg, PA 16866For Sale
 MLS ID #14-1211, Tyler Noel, Realty One Group Landmark- Clearfield. Clearfield Jefferson AOR
 - $180,0004 bd2 ba1.5k sqft352 Graham Station Rd, Philipsburg, PA 16866For Sale
 MLS ID #PACD2045196, Nikki Beveridge, Ryen Realty LLC. Bright MLS
 - $155,0004 bd2 ba1.8k sqft219 S Front St, Philipsburg, PA 16866For SaleMLS ID #PACE2518318, Edward E Reiter, Ryen Realty LLC. Bright MLS
- $155,0004 bd1 ba1.7k sqft119 N 11th St, Philipsburg, PA 16866For SaleMLS ID #14-1203, Christian Lezzer, Keller Williams Advantage Realty. Clearfield Jefferson AOR
- $230,0003 bd2 ba1.4k sqft208 Sheffield St, Philipsburg, PA 16866For SaleMLS ID #PACE2519594, Ryan S Lowe, RE/MAX Centre Realty. Bright MLS
- $225,0003 bd2 ba1.6k sqft517 W Presqueisle St, Philipsburg, PA 16866For SaleMLS ID #PACD2045146, Brittany Patrick, Ryen Realty LLC. Bright MLS
- $155,0003 bd2 ba1.5k sqft203 Gertrude St, Philipsburg, PA 16866For SaleMLS ID #14-1205, Christian Lezzer, Keller Williams Advantage Realty. Clearfield Jefferson AOR
- $145,0003 bd1 ba1.8k sqft1307 E Pine St, Philipsburg, PA 16866For SaleMLS ID #PACE2518720, Rob Miller, Realty One Group Landmark. Bright MLS
- $119,9003 bd2 ba1.3k sqft137 Railroad St, Philipsburg, PA 16866For SaleMLS ID #PACE2519338, Brittany Patrick, Ryen Realty LLC. Bright MLS
- $119,0002 bd2 ba1.7k sqft300 N 10th St, Philipsburg, PA 16866For SaleMLS ID #PACE2519750, David Fonash, Continental Real Estate Management. Bright MLS
- $199,5003 bd2 ba1.6k sqft684 Powell St, Hawk Run, PA 16840For SaleMLS ID #PACD2045232, Robert Swansegar, Ryen Realty LLC. Bright MLS
- $219,0003 bd2 ba1.5k sqft206 Elizabeth St, Osceola Mills, PA 16666For SaleMLS ID #PACD2045308, Tonya Hahn, Ryen Realty LLC. Bright MLS
- $125,0003 bd1 ba1.3k sqft128 Dale Rd, Philipsburg, PA 16866For SaleMLS ID #PACE2519634, Amy Doran, Realty One Group Landmark. Bright MLS
- $215,0002 bd1 ba1.3k sqft632 Westside Rd, Philipsburg, PA 16866For SaleMLS ID #14-1213, Robert Swansegar, Ryen Realty LLC. Clearfield Jefferson AOR
- $210,0003 bd2 ba1.2k sqft339 Glastonbury St, Hawk Run, PA 16840For Sale By Owner
- $115,9003 bd1 ba1.4k sqft334 Hemlock St, Philipsburg, PA 16866For SaleMLS ID #PACE2516802, Natasha Luzier, Ryen Realty LLC. Bright MLS
- $169,1013 bd2 ba1.1k sqft122 Stone St, Osceola Mills, PA 16666For SaleMLS ID #PACD2045074, Michael V. Sleeth, Howard Hanna Bardell Realty. Bright MLS
- $209,9004 bd2 ba1.5k sqft185 Veterans St, Smithmill, PA 16680For SaleMLS ID #13-701, Christian Lezzer, Keller Williams Advantage Realty. Clearfield Jefferson AOR
