Welcome to this beautifully maintained 3-bedroom, 2 full bath home nestled in a very nice neighborhood with eye-catching curb appeal and lush, well-kept landscaping. From the moment you arrive, the inviting covered front porch sets the tone for comfort and charm. Step inside to find a thoughtfully updated interior featuring new carpeting upstairs, a fully renovated upstairs bathroom, stylish barn-style closet doors, and a brand-new refrigerator. Additional upgrades include new windows and a new furnace, giving you peace of mind and energy efficiency. Out back, you'll love the incredible outdoor living space--an 18x18 covered, fenced-in patio perfect for entertaining or relaxing, seamlessly connected to a 14x18 uncovered area for soaking up the sun. Whether hosting gatherings or enjoying quiet evenings, this space is designed to impress. The detached oversized garage provides ample room for vehicles, storage or workshop. The home is also equipped with a hard coal stoker as a secondary heat source, complete with a hot water loop for added efficiency, along with a generator hookup and WIFI thermostat for modern convenience and year-round comfort. This move-in-ready home combines practical updates, unique features, and a desirable location- don't miss your chance to make it yours!
For sale
$219,000
206 Elizabeth St, Osceola Mills, PA 16666
3beds
1,568sqft
:
Get pre-qualified$1,411/mo
Single Family Residence
Built in 1926
0.33 Acres Lot
$215,300 Zestimate®
$140/sqft
$-- HOA
What's special
Stylish barn-style closet doorsNew windowsNew furnaceNew carpeting upstairsInviting covered front porchEye-catching curb appealBrand-new refrigerator
- 29 days |
- 431 |
- 28 |
Zillow last checked:
Listing updated:
Listed by:
Tonya Hahn 814-762-2911,
Ryen Realty LLC 8143436371
Source: Bright MLS,MLS#: PACD2045308
Facts & features
Interior
Bedrooms & bathrooms
- Bedrooms: 3
- Bathrooms: 2
- Full bathrooms: 2
- Main level bathrooms: 2
- Main level bedrooms: 3
Basement
- Area: 784
Heating
- Hot Water, Coal, Oil
Cooling
- Window Unit(s)
Appliances
- Included: Electric Water Heater, Water Heater
Features
- Basement: Unfinished
- Has fireplace: No
Interior area
- Total structure area: 2,352
- Total interior livable area: 1,568 sqft
- Finished area above ground: 1,568
- Finished area below ground: 0
Property
Parking
- Total spaces: 3
- Parking features: Oversized, Gravel, Shared Driveway, Detached, Off Street, On Street
- Garage spaces: 3
- Has uncovered spaces: Yes
- Details: Garage Sqft: 672
Accessibility
- Accessibility features: None
Features
- Levels: Two
- Stories: 2
- Patio & porch: Patio, Porch
- Pool features: None
Lot
- Size: 0.33 Acres
Details
- Additional structures: Above Grade, Below Grade
- Parcel number: 0160O1337700107
- Zoning: NONE
- Zoning description: Residential
- Special conditions: Standard
Construction
Type & style
- Home type: SingleFamily
- Architectural style: Traditional
- Property subtype: Single Family Residence
Materials
- Brick
- Foundation: Block
- Roof: Shingle
Condition
- New construction: No
- Year built: 1926
Utilities & green energy
- Sewer: Public Sewer
- Water: Public
Community & HOA
Community
- Subdivision: Osceola Mills
HOA
- Has HOA: No
Location
- Region: Osceola Mills
- Municipality: OSCEOLA BORO
Financial & listing details
- Price per square foot: $140/sqft
- Tax assessed value: $16,500
- Annual tax amount: $1,549
- Date on market: 6/26/2026
- Listing agreement: Exclusive Right To Sell
- Listing terms: Cash,Conventional,FHA,USDA Loan,VA Loan
- Inclusions: All Appliances
- Ownership: Fee Simple
- Road surface type: Paved
Estimated market value
$215,300
$205,000 - $226,000
$1,622/mo
Price history
| Date | Event | Price |
|---|---|---|
| 6/27/2026 | Listed for sale | $219,000+46.1%$140/sqft |
Source:  Bright MLS #PACD2045308 Report a problem Bright MLS #PACD2045308 Report a problem | ||
| 11/5/2021 | Sold | $149,900$96/sqft |
Source:  Clearfield Jefferson AOR #14-796 Report a problem Clearfield Jefferson AOR #14-796 Report a problem | ||
| 9/29/2021 | Pending sale | $149,900$96/sqft |
Source:  Centre County Association of Realtors #72970 Report a problem Centre County Association of Realtors #72970 Report a problem | ||
| 9/22/2021 | Listed for sale | $149,900$96/sqft |
Source: Centre County Association of Realtors #72970 Report a problem | ||
Public tax history
| Year | Property taxes | Tax assessment |
|---|---|---|
| 2025 | $1,501 +2.9% | $16,500 +100% |
| 2024 | $1,459 +3% | $8,250 |
| 2023 | $1,417 +3.3% | $8,250 |
| 2022 | $1,372 +3.5% | $8,250 |
| 2021 | $1,325 | $8,250 |
| 2020 | $1,325 | $8,250 |
| 2019 | $1,325 +5.8% | $8,250 |
| 2018 | $1,253 | $8,250 |
| 2017 | -- | $8,250 |
| 2016 | -- | $8,250 |
| 2015 | -- | $8,250 |
| 2014 | -- | $8,250 |
| 2013 | -- | $8,250 |
| 2012 | -- | $8,250 |
| 2011 | -- | $8,250 |
| 2009 | -- | $8,250 |
| 2007 | -- | -- |
| 2005 | -- | -- |
| 2004 | -- | -- |
| 2003 | -- | -- |
| 2002 | -- | -- |
| 2000 | -- | -- |
Find assessor info on the county website
Monthly payment
Est. payment
Payment breakdown
Explore the cost of this home by adjusting the details. Changes won't be saved.Climate risks
Neighborhood: 16666
Nearby schools
GreatSchools rating
- 6/10Osceola Mills El SchoolGrades: K-5Distance: 0.3 mi
- 5/10Philipsburg-Osceola Junior High SchoolGrades: 6-8Distance: 2.9 mi
- 6/10Philipsburg-Osceola Area High SchoolGrades: 9-12Distance: 4.1 mi
Schools provided by the listing agent
- District: Philipsburg-osceola Area
Source: Bright MLS. This data may not be complete. We recommend contacting the local school district to confirm school assignments for this home.
- $24,8003 bd1 ba1.5k sqft210 Elizabeth St, Osceola Mills, PA 16666Off Market
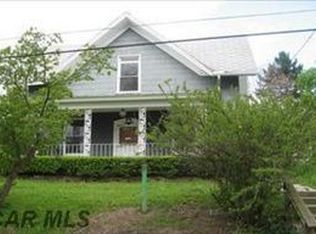
- $4,100-- bd-- ba-- sqft202 Elizabeth St, Osceola Mills, PA 16666Off Market
- $209,9004 bd2 ba1.9k sqft201 Elizabeth St, Osceola Mills, PA 16666Sold
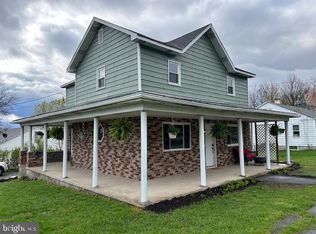
- $142,400-- bd-- ba-- sqft203 Elizabeth St, Osceola Mills, PA 16666Off Market
- $8,800-- bd-- ba-- sqft200 Elizabeth St, Osceola Mills, PA 16666Off Market
- $18,700-- bd-- ba-- sqft205 Elizabeth St, Osceola Mills, PA 16666Off Market
- $192,200-- bd-- ba-- sqft100 Jason Ln, Osceola Mills, PA 16666Off Market
- $800-- bd-- ba-- sqftHenry Aly, Osceola mills, PA 16666Off Market
A local agent can set up tours, give advice and negotiate with sellers.
Similar homes
- $219,0003 bd2 ba1.5k sqft407 Stone St, Osceola Mills, PA 16666For Sale
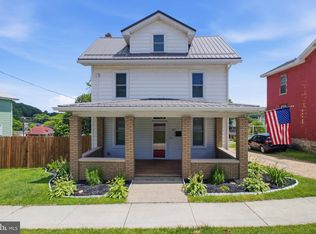
 MLS ID #PACD2045318, Brock Fisher, Better Homes & Gardens Real Estate - GSA Realty. Bright MLS
 - $169,1013 bd2 ba1.1k sqft122 Stone St, Osceola Mills, PA 16666For Sale
 MLS ID #PACD2045074, Michael V. Sleeth, Howard Hanna Bardell Realty. Bright MLS
 - $209,9005 bd2 ba1.7k sqft125 Voyzey Rd, Philipsburg, PA 16866For Sale
 MLS ID #14-1211, Tyler Noel, Realty One Group Landmark- Clearfield. Clearfield Jefferson AOR
 - $110,0003 bd2 ba1.3k sqft94 Lingle St, Osceola Mills, PA 16666For Sale
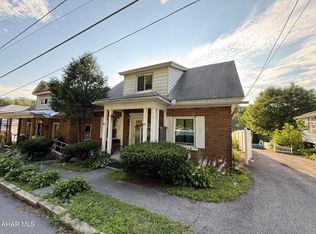 MLS ID #80640, Dakota Fink, 814 Realty Group Inc.. AHAR
 - $199,9003 bd2 ba1.2k sqft2192 Morrisdale Allport Hwy, Philipsburg, PA 16866For SaleMLS ID #07-7805, Tyler Noel, Realty One Group Landmark- Clearfield. Clearfield Jefferson AOR
- $225,0003 bd2 ba1.6k sqft517 W Presqueisle St, Philipsburg, PA 16866For SaleMLS ID #PACD2045146, Brittany Patrick, Ryen Realty LLC. Bright MLS
- $234,0003 bd2 ba1.4k sqft208 Sheffield St, Philipsburg, PA 16866For SaleMLS ID #PACE2519594, Ryan S Lowe, RE/MAX Centre Realty. Bright MLS
- $225,0003 bd2 ba2.2k sqft102 S 9th St, Philipsburg, PA 16866For SaleMLS ID #PACE2519466, Quinten Moslak, Realty One Group Landmark. Bright MLS
- $209,9004 bd2 ba1.5k sqft185 Veterans St, Smithmill, PA 16680For SaleMLS ID #13-701, Christian Lezzer, Keller Williams Advantage Realty. Clearfield Jefferson AOR
- $150,0003 bd1 ba1.4k sqft375 David St, Houtzdale, PA 16651For SaleMLS ID #80717, Matthew Gallaher, BHGRE GSA Realty Altoona. AHAR
- $189,9003 bd2 ba1.9k sqft301 Brisbin St, Houtzdale, PA 16651For SaleMLS ID #13-695, Tyler Noel, Realty One Group Landmark- Clearfield. Clearfield Jefferson AOR
- $--3 bd1 ba1.3k sqft520 W 20th St, Tyrone, PA 16686AuctionServiceLink Auction
- $125,0003 bd1 ba1.3k sqft128 Dale Rd, Philipsburg, PA 16866For SaleMLS ID #PACE2519634, Amy Doran, Realty One Group Landmark. Bright MLS
- $220,0005 bd3 ba2.1k sqft32 Blue Ball Rd, West Decatur, PA 16878For SaleMLS ID #PACD2045008, Nikki Beveridge, Ryen Realty LLC. Bright MLS
- $199,5003 bd2 ba1.6k sqft684 Powell St, Hawk Run, PA 16840For SaleMLS ID #PACD2045232, Robert Swansegar, Ryen Realty LLC. Bright MLS
- $180,0004 bd2 ba1.5k sqft352 Graham Station Rd, Philipsburg, PA 16866For SaleMLS ID #PACD2045196, Nikki Beveridge, Ryen Realty LLC. Bright MLS
- $210,0003 bd2 ba1.2k sqft339 Glastonbury St, Hawk Run, PA 16840For Sale By Owner
- $184,9003 bd2 ba1.5k sqft422 Hannah St, Houtzdale, PA 16651For SaleMLS ID #PACD2045302, Ashley Sabol, Ryen Realty LLC. Bright MLS
- $210,0003 bd2 ba1.5k sqft4164 Warriors Mark Path, Warriors Mark, PA 16877For SaleMLS ID #80038, Dakota Fink, 814 Realty Group Inc.. AHAR
- $215,0002 bd1 ba1.3k sqft632 Westside Rd, Philipsburg, PA 16866For SaleMLS ID #14-1213, Robert Swansegar, Ryen Realty LLC. Clearfield Jefferson AOR
