Welcome to 301 Brisbin Street in Houtzdale! This well-maintained 3-bedroom, 1.5-bath home offers a functional layout designed for comfortable everyday living. The kitchen comes complete with included appliances, while generously sized closets provide excellent storage throughout the home. A one-car garage adds convenience and additional space for parking or storage. Whether you're a first-time homebuyer, looking to upsize, or searching for your next place to call home, this property offers a wonderful opportunity in a convenient location. Schedule your private showing today and see all that 301 Brisbin Street has to offer!
Contingent
Price cut: $10K (8/13)
$179,900
301 Brisbin St, Houtzdale, PA 16651
3beds
2baths
1,943sqft
Single Family Residence
Built in 1920
5,662 Square Feet Lot
$171,900 Zestimate®
$93/sqft
$-- HOA
What's special
- 116 days
- 55
- 0
Zillow last checked:
Listing updated:
Listed by:
Tyler Noel 814-330-7636,
Realty One Group Landmark- Clearfield 814-290-7564
Source: Clearfield Jefferson AOR,MLS#: 13-695
Facts & features
Interior
Bedrooms & bathrooms
- Bedrooms: 3
- Bathrooms: 2
Bedroom
- Level: Second
Bedroom
- Level: Second
Bathroom
- Level: First
Bathroom
- Level: Second
Other
- Level: Second
Dining room
- Level: First
Kitchen
- Level: First
Living room
- Level: First
Heating
- Hot Water, Oil
Appliances
- Included: Dishwasher, Range, Microwave
Features
- Has basement: Yes
- Has fireplace: Yes
- Fireplace features: Pellet Stove, Wood Burning
Interior area
- Total structure area: 1,943
- Total interior livable area: 1,943 sqft
- Finished area above ground: 1,943
- Finished area below ground: 0
Property
Parking
- Total spaces: 1
- Parking features: Detached, Asphalt
- Garage spaces: 1
- Has uncovered spaces: Yes
- Details: Driveway: Black Top
Features
- Levels: Two
- Stories: 2
- Patio & porch: Deck, Porch, Enclosed
Lot
- Size: 5,662 Square Feet
Details
- Additional structures: Garage(s)
- Parcel number: 010001403
- Zoning: Unzoned
Construction
Type & style
- Home type: SingleFamily
- Property subtype: Single Family Residence
Materials
- Stick-Built, Brick
- Roof: Shingle
Condition
- Year built: 1920
Utilities & green energy
- Sewer: Municipality
- Water: Municipality
Community & HOA
Location
- Region: Houtzdale
Financial & listing details
- Price per square foot: $93/sqft
- Tax assessed value: $40,000
- Annual tax amount: $1,693
- Date on market: 6/27/2026
Estimated market value
$171,900
$163,000 - $180,000
$1,381/mo
Price history
| Date | Event | Price |
|---|---|---|
| 9/15/2026 | Contingent | $179,900$93/sqft |
Source:  Clearfield Jefferson AOR #13-695 Report a problem Clearfield Jefferson AOR #13-695 Report a problem | ||
| 8/13/2026 | Price change | $179,900-5.3%$93/sqft |
Source: Clearfield Jefferson AOR #13-695 Report a problem | ||
| 7/16/2026 | Price change | $189,900-5%$98/sqft |
Source: Clearfield Jefferson AOR #13-695 Report a problem | ||
| 6/27/2026 | Listed for sale | $199,900+33.3%$103/sqft |
Source: Clearfield Jefferson AOR #13-695 Report a problem | ||
| 3/24/2021 | Listing removed | -- |
Source: Owner Report a problem | ||
| 11/23/2020 | Sold | $150,000+37.6%$77/sqft |
Source: Public Record Report a problem | ||
| 5/9/2018 | Sold | $109,000-12.8%$56/sqft |
Source: Public Record Report a problem | ||
| 12/13/2017 | Listed for sale | $125,000+19%$64/sqft |
Source: Owner Report a problem | ||
| 1/21/2015 | Sold | $105,000$54/sqft |
Source: Public Record Report a problem | ||
Public tax history
| Year | Property taxes | Tax assessment |
|---|---|---|
| 2025 | $1,418 +2.2% | $20,000 +100% |
| 2024 | $1,388 | $10,000 |
| 2023 | $1,388 | $10,000 |
| 2022 | $1,388 +1.5% | $10,000 |
| 2021 | $1,368 | $10,000 |
| 2020 | $1,368 | $10,000 |
| 2019 | $1,368 +5.8% | $10,000 |
| 2018 | $1,293 | $10,000 |
| 2017 | -- | $10,000 |
| 2016 | -- | $10,000 |
| 2015 | -- | $10,000 |
| 2014 | -- | $10,000 |
| 2013 | -- | $10,000 |
| 2012 | -- | $10,000 |
| 2011 | -- | $10,000 |
| 2009 | -- | $10,000 |
| 2007 | -- | -- |
| 2005 | -- | -- |
| 2004 | -- | -- |
| 2003 | -- | -- |
| 2002 | -- | -- |
| 2000 | -- | -- |
Find assessor info on the county website
Monthly payment
Est. payment
Payment breakdown
Explore the cost of this home by adjusting the details. Changes won't be saved.Climate risks
Neighborhood: 16651
Nearby schools
Schools provided by the listing agent
- District: Moshannon Valley
Source: Clearfield Jefferson AOR. This data may not be complete. We recommend contacting the local school district to confirm school assignments for this home.
Similar homes
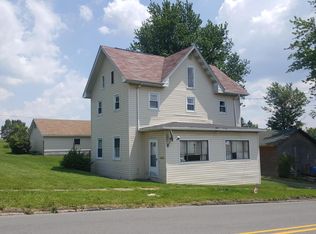
- $159,9004 bd2 ba1.6k sqft357 Spring St, Houtzdale, PA 16651For Sale
 MLS ID #1765612, James Abrino. WPMLS
 - $189,0003 bd2 ba1.5k sqft206 Elizabeth St, Osceola Mills, PA 16666For Sale
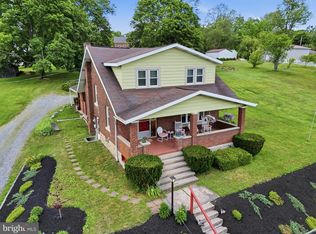
 MLS ID #PACD2045308, Tonya Hahn, Ryen Realty LLC. Bright MLS
 - $105,0003 bd2 ba1.7k sqft62 Poland Ave, Brisbin, PA 16620For Sale
 MLS ID #13-711, Cameron Swatsworth, Keller Williams Advantage Realty. Clearfield Jefferson AOR
 - $179,9003 bd2 ba1.2k sqft55 Mary Ln, Curwensville, PA 16833For Sale
 MLS ID #06-8633, Brennen Mccracken, Keller Williams Advantage Realty. Clearfield Jefferson AOR
 - $189,0004 bd2 ba1.9k sqft114 Kate St, Osceola Mills, PA 16666For SaleMLS ID #PACD2045282, Amy Doran, Realty One Group Landmark. Bright MLS
- $199,0004 bd3 ba2.7k sqft300 Lingle St, Osceola Mills, PA 16666For SaleMLS ID #PACD2045398, Amy Doran, Realty One Group Landmark. Bright MLS
- $175,0002 bd1 ba1k sqft1510 E Presqueisle St, Philipsburg, PA 16866For SaleMLS ID #PACE2520992, Rob Miller, Realty One Group Landmark. Bright MLS
- $139,0003 bd1 ba1.2k sqft826 Miriam St, Ramey, PA 16671For SaleMLS ID #PACD2045438, Penny Jones, Better Homes & Gardens Real Estate - GSA Realty. Bright MLS
- $180,0004 bd2 ba1.5k sqft352 Graham Station Rd, Philipsburg, PA 16866For SaleMLS ID #PACD2045196, Nikki Beveridge, Ryen Realty LLC. Bright MLS
- $130,0003 bd2 ba1.1k sqft1817 Enid Mountain Rd, Six Mile Run, PA 16679For SaleMLS ID #PABD2003558, Vickie Lemley, Howard Hanna Bardell Realty. Bright MLS
- $175,0003 bd1 ba1k sqft503 Jesse St, Philipsburg, PA 16866For SaleMLS ID #PACE2520124, Penny Jones, Better Homes & Gardens Real Estate - GSA Realty. Bright MLS
