COMING SOON! Nice 3Bedroom 1Bath 2 Story Country home located in Ramey, PA, bordering Rails-to-Trails. with a Laundry room, Workbench area, Kitchan, Full Bath, Living room, Den (or could be another bedroom on 1st floor)all on the first floor, 3 Bedrooms upstairs with Attic acess with pull down stairs. Newer furnace, roofing, upgraded electrical. large storage shed (for lawn equipment), and basement storage with sump pump.
Coming soon 09/25
$139,000
826 Miriam St, Ramey, PA 16671
3beds
1,283sqft
Single Family Residence
Built in 1940
0.54 Acres Lot
$-- Zestimate®
$108/sqft
$-- HOA
What's special
- 31 days
- 502
- 6
Zillow last checked:
Listing updated:
Listed by:
Penny Jones 814-592-2509,
Better Homes & Gardens Real Estate - GSA Realty (814) 237-5384,
Co-Listing Agent: Autumn Showers 814-553-4581,
Better Homes & Gardens Real Estate - GSA Realty
Source: Bright MLS,MLS#: PACD2045438
Facts & features
Interior
Bedrooms & bathrooms
- Bedrooms: 3
- Bathrooms: 1
- Full bathrooms: 1
- Main level bathrooms: 1
- Main level bedrooms: 3
Rooms
- Room types: Living Room, Dining Room, Primary Bedroom, Kitchen, Laundry, Full Bath, Additional Bedroom
Primary bedroom
- Description: 12'6x13'6
- Level: Main
- Area: 182 Square Feet
- Dimensions: 14 X 13
Other
- Description: 15x10
- Level: Main
- Area: 150 Square Feet
- Dimensions: 10 X 15
Other
- Description: 12x12
- Level: Main
- Area: 144 Square Feet
- Dimensions: 12 X 12
Dining room
- Description: 9x10
- Level: Main
- Area: 90 Square Feet
- Dimensions: 10 X 9
Other
- Description: 11'6x5'3
- Level: Main
- Area: 60 Square Feet
- Dimensions: 5 X 12
Kitchen
- Description: 11'6x14'4
- Level: Main
- Area: 168 Square Feet
- Dimensions: 14 X 12
Laundry
- Description: 5'6x10
- Level: Main
- Area: 60 Square Feet
- Dimensions: 10 X 6
Living room
- Description: 13x13'6
- Level: Main
- Area: 182 Square Feet
- Dimensions: 14 X 13
Heating
- Forced Air, Oil
Cooling
- Wall Unit(s), Electric
Appliances
- Included: Electric Water Heater
- Laundry: Laundry Room
Features
- Basement: Full
- Has fireplace: No
Interior area
- Total structure area: 1,963
- Total interior livable area: 1,283 sqft
- Finished area above ground: 1,283
- Finished area below ground: 0
Property
Parking
- Parking features: Driveway
- Has uncovered spaces: Yes
Accessibility
- Accessibility features: None
Features
- Levels: Two
- Stories: 2
- Patio & porch: Porch
- Pool features: None
Lot
- Size: 0.54 Acres
- Features: Adjoins - Open Space
Details
- Additional structures: Above Grade, Below Grade
- Parcel number: 0170L1536500008
- Zoning: R
- Special conditions: Standard
Construction
Type & style
- Home type: SingleFamily
- Architectural style: Traditional
- Property subtype: Single Family Residence
Materials
- Aluminum Siding
- Foundation: Block
- Roof: Shingle
Condition
- New construction: No
- Year built: 1940
Utilities & green energy
- Sewer: Public Sewer
- Water: Community, Public
Community & HOA
Community
- Subdivision: None Available
HOA
- Has HOA: No
- Services included: None
Location
- Region: Ramey
- Municipality: RAMEY BORO
Financial & listing details
- Price per square foot: $108/sqft
- Tax assessed value: $13,150
- Annual tax amount: $836
- Date on market: 9/25/2026
- Listing agreement: Exclusive Right To Sell
- Listing terms: Cash,Conventional,FHA,FMHA,PHFA,USDA Loan,VA Loan
- Exclusions: Portable Sump Pump
- Ownership: Fee Simple
Estimated market value
Not available
Estimated sales range
Not available
Not available
Price history
| Date | Event | Price |
|---|---|---|
| 5/26/2023 | Sold | $70,000-12.5%$55/sqft |
Source:  Clearfield Jefferson AOR #13-538 Report a problem Clearfield Jefferson AOR #13-538 Report a problem | ||
| 4/6/2023 | Contingent | $80,000$62/sqft |
Source: Clearfield Jefferson AOR #13-538 Report a problem | ||
| 8/31/2022 | Listed for sale | $80,000+78.9%$62/sqft |
Source: Clearfield Jefferson AOR #13-538 Report a problem | ||
| 2/7/2017 | Sold | $44,710+27.7%$35/sqft |
Source: Public Record Report a problem | ||
| 3/19/2015 | Sold | $35,000$27/sqft |
Source: Public Record Report a problem | ||
Public tax history
| Year | Property taxes | Tax assessment |
|---|---|---|
| 2025 | $821 +2.5% | $13,150 +100% |
| 2024 | $801 | $6,575 |
| 2023 | $801 | $6,575 |
| 2022 | $801 +1.7% | $6,575 |
| 2021 | $788 | $6,575 |
| 2020 | $788 | $6,575 |
| 2019 | $788 +6.7% | $6,575 |
| 2018 | $738 | $6,575 |
| 2017 | -- | $6,575 |
| 2016 | -- | $6,575 |
| 2015 | -- | $6,575 |
| 2014 | -- | $6,575 |
| 2013 | -- | $6,575 |
| 2012 | -- | $6,575 |
| 2011 | -- | $6,575 |
| 2009 | -- | $6,575 |
| 2007 | -- | -- |
| 2005 | -- | -- |
| 2004 | -- | -- |
| 2003 | -- | -- |
| 2002 | -- | -- |
| 2000 | -- | -- |
Find assessor info on the county website
Monthly payment
Est. payment
Payment breakdown
Explore the cost of this home by adjusting the details. Changes won't be saved.Climate risks
Neighborhood: 16671
Nearby schools
Schools provided by the listing agent
- Elementary: Moshannon Valley
- Middle: Moshannon Valley Jr-sr
- High: Moshannon Valley Jr-sr
- District: Moshannon Valley
Source: Bright MLS. This data may not be complete. We recommend contacting the local school district to confirm school assignments for this home.
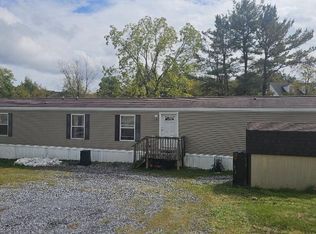
Similar homes
- $139,9004 bd2 ba1.5k sqft2749 Union St, Ramey, PA 16671For Sale

 MLS ID #PACD2045506, Bekah Graham, Realty One Group Landmark. Bright MLS
 - $150,0003 bd1 ba1.4k sqft375 David St, Houtzdale, PA 16651For Sale
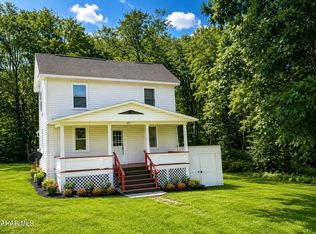 MLS ID #80717, Matthew Gallaher, BHGRE GSA Realty Altoona. AHAR
 - $149,9004 bd2 ba1k sqft15 Poland Ave, Brisbin, PA 16620For Sale
 MLS ID #13-706, Christian Lezzer, Keller Williams Advantage Realty. Clearfield Jefferson AOR
 - $134,9004 bd1 ba936 sqft160 Naulton Rd, Curwensville, PA 16833For Sale
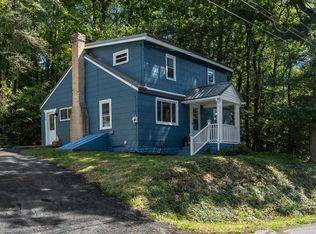 MLS ID #06-8625, Brennen Mccracken, Keller Williams Advantage Realty. Clearfield Jefferson AOR
 - $125,0003 bd1 ba1.3k sqft128 Dale Rd, Philipsburg, PA 16866For SaleMLS ID #PACE2519634, Amy Doran, Realty One Group Landmark. Bright MLS
- $169,9003 bd2 ba1.5k sqft422 Hannah St, Houtzdale, PA 16651For SaleMLS ID #PACD2045302, Ashley Sabol, Ryen Realty LLC. Bright MLS
- $138,5003 bd2 ba920 sqft4280 Pam Ln, Tyrone, PA 16686For SaleMLS ID #PAHU2024468, Amy Doran, Realty One Group Landmark. Bright MLS
- $149,9003 bd1 ba1.4k sqft1415 E Presqueisle St, Philipsburg, PA 16866For SaleMLS ID #PACE2520146, Josie Tekely, Realty One Group Landmark. Bright MLS
