In the heart of Clearfield you'll find this brick, 2-story home, ready for a new owner.Enter the front door and you'll be impressed with the high ceilings, spacious rooms and updated kitchen complete with Amish built cabinets. A first-floor bathroom and laundry room round out the main level. On the 2nd floor you'll find 3 bedrooms & a renovated full bathroom. The walk-up attic provides ample storage space and the opportunity to expand if you need more living space. Relax on the large, covered porch that extends around the side of the house and gaze at the large lot and beautiful landscaping. The spacious 2 car garage completes this property.
For sale
$134,900
491 E 8th St, Clearfield, PA 16830
3beds
2baths
1,464sqft
Single Family Residence
Built in 1930
4,500 Square Feet Lot
$-- Zestimate®
$92/sqft
$-- HOA
What's special
Beautiful landscapingLarge lotLaundry roomHigh ceilingsAmish built cabinetsAmple storage spaceSpacious rooms
- 337 days
- 155
- 10
Zillow last checked:
Listing updated:
Listed by:
Wendy Desalve, Srs, E-Pro 814-591-1456,
BRIGHTSTONE REALTY GROUP 814-375-6060
Source: Clearfield Jefferson AOR,MLS#: 05-11771
Facts & features
Interior
Bedrooms & bathrooms
- Bedrooms: 3
- Bathrooms: 2
Bedroom
- Level: Second
- Area: 97.01
- Dimensions: 10.9 x 8.9
Bedroom
- Level: Second
- Area: 68.4
- Dimensions: 9 x 7.6
Bathroom
- Description: 1/2 Bath
- Level: First
Bathroom
- Description: Full Bath
- Level: Second
Other
- Description: Ceiling Fan
- Level: Second
- Area: 208.81
- Dimensions: 15.7 x 13.3
Dining room
- Description: Ceiling Fan
- Level: First
- Area: 80
- Dimensions: 10 x 8
Kitchen
- Level: First
- Area: 137.5
- Dimensions: 12.5 x 11
Laundry
- Description: Combo With Heated Enclosed Porch
- Level: First
- Area: 107.73
- Dimensions: 18.9 x 5.7
Living room
- Level: First
- Area: 192.85
- Dimensions: 14.5 x 13.3
Heating
- Forced Air, Natural Gas
Cooling
- Ceiling Fan(s)
Appliances
- Included: Dishwasher
Features
- Has basement: Yes
Interior area
- Total structure area: 1,464
- Total interior livable area: 1,464 sqft
- Finished area above ground: 1,464
- Finished area below ground: 0
Property
Parking
- Total spaces: 2
- Parking features: 2 Car Detached, Asphalt
- Garage spaces: 2
- Has uncovered spaces: Yes
- Details: Driveway: Concrete
Features
- Levels: Two
- Stories: 2
- Patio & porch: Covered, Porch, Deck
Lot
- Size: 4,500 Square Feet
- Dimensions: 90 x 50
Details
- Additional structures: Garage(s)
- Parcel number: 004403821
- Zoning: res
Construction
Type & style
- Home type: SingleFamily
- Property subtype: Single Family Residence
Materials
- Stick-Built, Brick
- Foundation: Block
- Roof: Shingle
Condition
- Year built: 1930
Utilities & green energy
- Sewer: Municipality
- Water: Municipality
Community & HOA
Location
- Region: Clearfield
Financial & listing details
- Price per square foot: $92/sqft
- Tax assessed value: $43,100
- Annual tax amount: $1,756
- Date on market: 11/9/2025
Estimated market value
Not available
Estimated sales range
Not available
$1,237/mo
Price history
| Date | Event | Price |
|---|---|---|
| 6/17/2026 | Price change | $134,900-1.5%$92/sqft |
Source:  Clearfield Jefferson AOR #05-11771 Report a problem Clearfield Jefferson AOR #05-11771 Report a problem | ||
| 3/27/2026 | Listed for sale | $136,900$94/sqft |
Source: Clearfield Jefferson AOR #05-11771 Report a problem | ||
| 3/12/2026 | Contingent | $136,900$94/sqft |
Source: Clearfield Jefferson AOR #05-11771 Report a problem | ||
| 11/9/2025 | Listed for sale | $136,900-2.2%$94/sqft |
Source: Clearfield Jefferson AOR #05-11771 Report a problem | ||
| 11/1/2025 | Listing removed | $140,000$96/sqft |
Source: Clearfield Jefferson AOR #05-11621 Report a problem | ||
| 4/19/2025 | Listed for sale | $140,000+233.3%$96/sqft |
Source: Clearfield Jefferson AOR #05-11621 Report a problem | ||
| 3/31/2006 | Sold | $42,000$29/sqft |
Source: Public Record Report a problem | ||
Public tax history
| Year | Property taxes | Tax assessment |
|---|---|---|
| 2025 | $1,778 +3.8% | $21,550 +100% |
| 2024 | $1,713 +19.3% | $10,775 +17.8% |
| 2023 | $1,437 +2.6% | $9,150 |
| 2022 | $1,400 | $9,150 |
| 2021 | $1,400 | $9,150 |
| 2020 | $1,400 | $9,150 |
| 2019 | $1,400 +9.8% | $9,150 |
| 2018 | $1,275 | $9,150 -1.6% |
| 2017 | -- | $9,300 |
| 2016 | -- | $9,300 |
| 2015 | -- | $9,300 |
| 2014 | -- | $9,300 |
| 2013 | -- | $9,300 |
| 2012 | -- | $9,300 |
| 2011 | -- | $9,300 |
| 2009 | -- | $9,300 |
| 2007 | -- | -- |
| 2005 | -- | -- |
| 2004 | -- | -- |
| 2003 | -- | -- |
| 2002 | -- | -- |
| 2000 | -- | -- |
Find assessor info on the county website
Monthly payment
Est. payment
Payment breakdown
Explore the cost of this home by adjusting the details. Changes won't be saved.Climate risks
Neighborhood: 16830
Nearby schools
Similar homes
- $--3 bd1 ba1.5k sqft602 W Locust St, Clearfield, PA 16830Auction
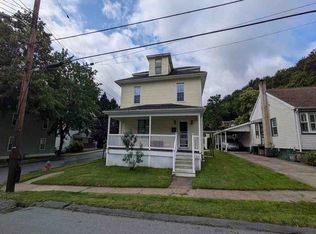 Auction.com 1
 - $135,0002 bd1 ba1.2k sqft214 NW 3rd Ave, Clearfield, PA 16830For Sale
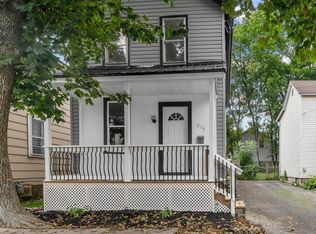 MLS ID #05-11949, Cameron Swatsworth, Keller Williams Advantage Realty. Clearfield Jefferson AOR
 - $159,9003 bd2 ba1.4k sqft1213 Dorey St, Clearfield, PA 16830For Sale
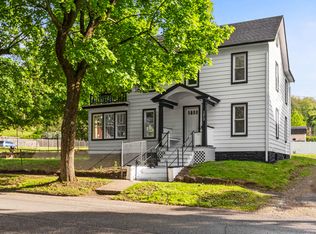 MLS ID #05-11870, Brennen Mccracken, Keller Williams Advantage Realty. Clearfield Jefferson AOR
 - $169,0003 bd1 ba1.6k sqft616 Boyce St, Clearfield, PA 16830For Sale
 MLS ID #05-11956, Launce Soult, Realty One Group Supreme. Clearfield Jefferson AOR
 - $75,0003 bd1 ba1.4k sqft425 W Pine St, Clearfield, PA 16830For Sale
 MLS ID #PACD2045428, Launce Soult, Realty One Group Supreme. Bright MLS
 - $139,0003 bd1 ba1.2k sqft826 Miriam St, Ramey, PA 16671For SaleMLS ID #PACD2045438, Penny Jones, Better Homes & Gardens Real Estate - GSA Realty. Bright MLS
- $134,9003 bd2 ba1.6k sqft388 Clearfield St, Wallaceton, PA 16876For SaleMLS ID #PACD2045432, Amy Doran, Realty One Group Landmark. Bright MLS
- $139,9004 bd2 ba1.5k sqft2749 Union St, Ramey, PA 16671For SaleMLS ID #PACD2045506, Bekah Graham, Realty One Group Landmark. Bright MLS
- $125,0003 bd1 ba1.3k sqft128 Dale Rd, Philipsburg, PA 16866For SaleMLS ID #PACE2519634, Amy Doran, Realty One Group Landmark. Bright MLS
