Tired of home tours that come with a ten-page to-do list? This Patton stunner has already done the heavy lifting for you!
Tucked away on a quiet, low-traffic street in Cambria Heights School District, this turnkey 3-bedroom, 1.5-bath home pairs modern updates with total mechanical peace of mind. The exterior is wrapped in brand-new siding, high-efficiency replacement windows, and a durable new metal roof--while central air keeps the entire interior crisp and cool all summer long.
Inside, enjoy fresh finishes and easy flow from the sunlit living areas to the updated kitchen and convenient main-level half bath. Upstairs hosts three bright bedrooms and a refreshed full bath. Outside, the level, fully fenced-in backyard provides the ultimate private retreat for pets, play, or weekend barbecues. Just minutes to Patton Park and a quick trip to Glendale Lake.
All the big-ticket upgrades are finished--just move in, unpack, and relax. Schedule your tour today!
Quick MLS Feature Bullets
Mechanics & Exterior: Central A/C, brand-new metal roof, new siding, and new replacement windows.
Layout: 3 Bedrooms, 1.5 Baths, updated interior finishes throughout.
Lot: Level, fully fenced backyard on a peaceful residential street.
For sale
$135,000
921 Beech Ave, Patton, PA 16668
3beds
1,386sqft
Single Family Residence
Built in 1900
3,920 Square Feet Lot
$-- Zestimate®
$97/sqft
$-- HOA
What's special
Fresh finishesBrand-new sidingDurable new metal roofThree bright bedroomsConvenient main-level half bathLevel fully fenced-in backyardHigh-efficiency replacement windows
- 19 days
- 565
- 29
Zillow last checked:
Listing updated:
Listed by:
Vonda McConnell,
Perry Wellington Realty, LLC 814-695-5323
Source: AHAR,MLS#: 81679
Facts & features
Interior
Bedrooms & bathrooms
- Bedrooms: 3
- Bathrooms: 1
- Full bathrooms: 1
Bedroom 1
- Level: Second
Bedroom 2
- Level: Second
Bedroom 3
- Level: Second
Bathroom 1
- Level: Main
Bathroom 2
- Level: Second
Dining room
- Level: Main
Kitchen
- Level: Main
Laundry
- Level: Second
Living room
- Level: Main
Heating
- Forced Air
Cooling
- Central Air
Appliances
- Included: Dishwasher, Range, Dryer, Disposal, Oven, Washer
Features
- Ceiling Fan(s)
- Flooring: See Remarks
- Windows: Insulated Windows
- Basement: Partially Finished
- Has fireplace: Yes
- Fireplace features: None
Interior area
- Total structure area: 1,386
- Total interior livable area: 1,386 sqft
- Finished area above ground: 1,386
Video & virtual tour
Property
Parking
- Parking features: Off Street
Features
- Levels: Two
- Patio & porch: See Remarks
- Exterior features: See Remarks
- Pool features: None
- Fencing: Back Yard
Lot
- Size: 3,920 Square Feet
- Features: Cleared
Details
- Parcel number: 044024844
- Special conditions: Standard
- Other equipment: None
Construction
Type & style
- Home type: SingleFamily
- Architectural style: See Remarks
- Property subtype: Single Family Residence
Materials
- See Remarks
- Foundation: See Remarks
- Roof: Metal
Condition
- Year built: 1900
Utilities & green energy
- Sewer: Public Sewer
- Water: Public
- Utilities for property: See Remarks
Community & HOA
Community
- Subdivision: None
HOA
- Has HOA: No
Location
- Region: Patton
Financial & listing details
- Price per square foot: $97/sqft
- Tax assessed value: $7,820
- Annual tax amount: $52
- Date on market: 11/2/2026
- Listing terms: Cash,Conventional,FHA,Rural Housing,VA Loan
- Inclusions: Range, frig, washer, dryer, dishwasher
Estimated market value
Not available
Estimated sales range
Not available
Not available
Price history
| Date | Event | Price |
|---|---|---|
| 11/2/2026 | Listed for sale | $135,000+145.5%$97/sqft |
Source:  AHAR #81679 Report a problem | ||
| 7/6/2005 | Sold | $55,000$40/sqft |
Source: Agent Provided Report a problem | ||
Public tax history
| Year | Property taxes | Tax assessment |
|---|---|---|
| 2025 | $954 +1.2% | $7,820 |
| 2024 | $942 +0.8% | $7,820 |
| 2023 | $934 +0.8% | $7,820 |
| 2022 | $927 -2.1% | $7,820 |
| 2021 | $946 +1.7% | $7,820 |
| 2020 | $931 +23.3% | $7,820 |
| 2019 | $755 +2.1% | $7,820 |
| 2018 | $739 +177.9% | $7,820 |
| 2017 | $266 -1.4% | $7,820 |
| 2016 | $270 +16.9% | $7,820 |
| 2015 | $231 | $7,820 |
| 2014 | $231 | $7,820 |
| 2013 | -- | $7,820 |
| 2012 | -- | $7,820 |
| 2011 | -- | $7,820 |
| 2010 | -- | $7,820 |
| 2009 | -- | $7,820 |
| 2008 | $326 +2.5% | $7,820 |
| 2007 | $319 | $7,820 |
| 2006 | -- | $7,820 |
| 2005 | -- | $7,820 +100% |
| 2004 | -- | $3,910 |
| 2003 | -- | $3,910 |
| 2002 | -- | $3,910 |
| 2000 | -- | $3,910 |
Find assessor info on the county website
Monthly payment
Est. payment
Payment breakdown
Explore the cost of this home by adjusting the details. Changes won't be saved.Climate risks
Neighborhood: 16668
Similar homes
- $73,0003 bd2 ba1.4k sqft703 Palmer Ave, Patton, PA 16668For Sale
 MLS ID #79289, Dianna Snyder, Perry Wellington Realty, LLC. AHAR
- $139,9004 bd2 ba1.4k sqft700 Chestnut Ave, Northern Cambria, PA 15714For Sale
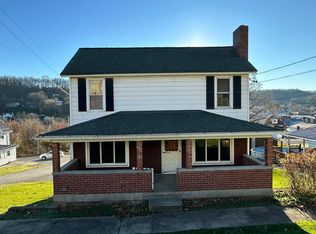 MLS ID #81760, Jeffrey Holtz, Holtz And Associates Real Estate LLC. AHAR
- $119,9003 bd2 ba1.7k sqft214 Hwz Ln, Lilly, PA 15938For Sale
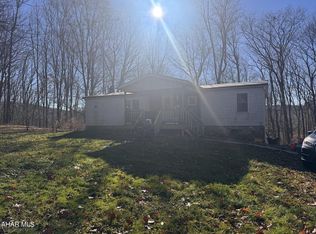 MLS ID #81809, Scott Strayer, Century 21 Strayer & Assoc., Inc-Ebensburg. AHAR
- $145,0003 bd1 ba1.3k sqft178 Spring Rd, Hastings, PA 16646For Sale
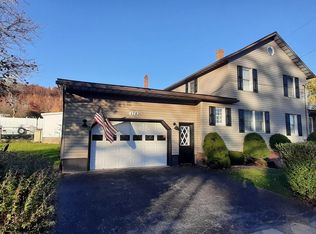 MLS ID #81674, Lisa Hess, Lang Real Estate. AHAR
- $130,0003 bd1 ba1.2k sqft826 Miriam St, Ramey, PA 16671For Sale
 MLS ID #PACD2045438, Penny Jones, Better Homes & Gardens Real Estate - GSA Realty. Bright MLS
- $80,0003 bd1 ba1.2k sqft377 Bracken St, Johnstown, PA 15909For SaleMLS ID #PACA2000866, Megan Hand, Realty One Group Landmark. Bright MLS
- $165,1013 bd1 ba1.5k sqft623 N 11th St, Bellwood, PA 16617For SaleMLS ID #PABR2016392, Michael V. Sleeth, Howard Hanna Bardell Realty. Bright MLS
