Cute as could be in Curtis Park! This solid all-brick two-story delivers eye-catching curb appeal in a centralized Philipsburg location. Framed by attractive hardscaping, mature landscaping & neighborhood sidewalks, the home exudes timeless charm from the moment you arrive. The classic brick exterior, welcoming front entrance & meticulously maintained grounds create a lasting first impression & hint at the care & character found throughout. Interior highlights beautifully blend the nostalgia of yesteryear with today's modern conveniences, creating a warm & inviting atmosphere you'll love coming home too. Beautiful hardwood floors, arched doorways & an open floor plan provide the ideal backdrop for everything from quiet evenings at home to holiday celebrations. The spacious living room flows seamlessly into the delightful dining room & opens to the fresh & functional kitchen featuring granite countertops, ceramic tile flooring & stainless-steel appliances. The hardwood staircase leads to the second floor where you'll discover a remodeled full bathroom & three comfortable bedrooms, each offering carpeting & abundant natural light. The unfinished basement includes a dedicated laundry area, a half bath with a shower stall ready for final hookup, ample storage space, and convenient access to the integral one car garage. Moving outdoors, you'll appreciate the flat, fenced backyard designed for relaxation & gathering with family & friends. A rear paver patio overlooks the scenic fire pit area, while the side concrete patio provides the ideal space for cookouts, outdoor dining & making lasting memories. Conveniently located close to schools, shopping & restaurants, you'll also enjoy easy access to nearby recreation including the Snow Shoe Rails to Trails Elks Trailhead parking area. Plus, State College & Penn State University are just 22 miles away. From its timeless brick exterior & charming architectural details to its inviting interior spaces & enjoyable outdoor living areas, this delightful Curtis Park home offers the perfect blend of character, comfort & convenience. Come experience all the warmth & appeal this special property has to offer.
For sale
Price cut: $5K (7/20)
$234,000
208 Sheffield St, Philipsburg, PA 16866
3beds
1,400sqft
:
Get pre-qualified$1,507/mo
Single Family Residence
Built in 1948
4,791 Square Feet Lot
$-- Zestimate®
$167/sqft
$-- HOA
What's special
Classic brick exteriorInviting interior spacesOpen floor planIntegral one car garageAbundant natural lightAttractive hardscapingWelcoming front entrance
- 29 days |
- 736 |
- 44 |
Likely to sell faster than
Zillow last checked:
Listing updated:
Listed by:
Ryan S Lowe 814-280-2424,
RE/MAX Centre Realty 8142318200,
Listing Team: Linda & Ryan Lowe Team
Source: Bright MLS,MLS#: PACE2519594
Facts & features
Interior
Bedrooms & bathrooms
- Bedrooms: 3
- Bathrooms: 2
- Full bathrooms: 1
- 1/2 bathrooms: 1
Rooms
- Room types: Living Room, Dining Room, Primary Bedroom, Bedroom 2, Bedroom 3, Kitchen, Foyer, Laundry, Full Bath, Half Bath
Primary bedroom
- Features: Flooring - Carpet
- Level: Upper
- Area: 143 Square Feet
- Dimensions: 13 X 11
Bedroom 2
- Features: Flooring - Carpet
- Level: Upper
- Area: 100 Square Feet
- Dimensions: 10 X 10
Bedroom 3
- Features: Flooring - Carpet
- Level: Upper
- Area: 168 Square Feet
- Dimensions: 12 X 14
Dining room
- Features: Flooring - HardWood, Ceiling Fan(s)
- Level: Main
- Area: 121 Square Feet
- Dimensions: 11 X 11
Foyer
- Features: Flooring - HardWood
- Level: Main
- Area: 25 Square Feet
- Dimensions: 5 X 5
Other
- Features: Flooring - Ceramic Tile, Bathroom - Tub Shower
- Level: Upper
- Area: 80 Square Feet
- Dimensions: 10 X 8
Half bath
- Level: Lower
Kitchen
- Features: Flooring - Ceramic Tile, Granite Counters
- Level: Main
- Area: 80 Square Feet
- Dimensions: 10 X 8
Laundry
- Level: Lower
Living room
- Features: Flooring - HardWood
- Level: Main
- Area: 336 Square Feet
- Dimensions: 24 X 14
Heating
- Hot Water, Steam, Oil
Cooling
- None
Appliances
- Included: Electric Water Heater
- Laundry: Laundry Room
Features
- Bathroom - Tub Shower, Dining Area, Upgraded Countertops, Ceiling Fan(s)
- Flooring: Hardwood, Ceramic Tile, Carpet, Wood
- Basement: Garage Access,Interior Entry
- Has fireplace: No
Interior area
- Total structure area: 1,400
- Total interior livable area: 1,400 sqft
- Finished area above ground: 1,400
Property
Parking
- Total spaces: 1
- Parking features: Garage Faces Front, Basement, Asphalt, Attached, Driveway
- Attached garage spaces: 1
- Has uncovered spaces: Yes
Accessibility
- Accessibility features: None
Features
- Levels: Two
- Stories: 2
- Patio & porch: Patio
- Exterior features: Extensive Hardscape
- Pool features: None
- Fencing: Back Yard,Vinyl,Privacy
Lot
- Size: 4,791 Square Feet
Details
- Additional structures: Above Grade
- Parcel number: 29102,101,0000
- Zoning: R
- Special conditions: Standard
Construction
Type & style
- Home type: SingleFamily
- Architectural style: Traditional
- Property subtype: Single Family Residence
Materials
- Brick
- Foundation: Block
- Roof: Shingle
Condition
- New construction: No
- Year built: 1948
Utilities & green energy
- Sewer: Public Sewer
- Water: Public
Community & HOA
Community
- Subdivision: Curtis Park
HOA
- Has HOA: No
Location
- Region: Philipsburg
- Municipality: PHILIPSBURG BORO
Financial & listing details
- Price per square foot: $167/sqft
- Tax assessed value: $31,350
- Annual tax amount: $2,704
- Date on market: 6/25/2026
- Listing agreement: Exclusive Right To Sell
- Inclusions: Microwave, Built-in Range, Dishwasher, Refrigerator
- Ownership: Fee Simple
Estimated market value
Not available
Estimated sales range
Not available
Not available
Price history
| Date | Event | Price |
|---|---|---|
| 7/20/2026 | Price change | $234,000-2.1%$167/sqft |
Source:  Bright MLS #PACE2519594 Report a problem Bright MLS #PACE2519594 Report a problem | ||
| 7/13/2026 | Price change | $239,000-1.2%$171/sqft |
Source: Bright MLS #PACE2519594 Report a problem | ||
| 6/25/2026 | Listed for sale | $242,000+18.9%$173/sqft |
Source: Bright MLS #PACE2519594 Report a problem | ||
| 12/12/2023 | Sold | $203,500$145/sqft |
Source:  Clearfield Jefferson AOR #14-1005 Report a problem Clearfield Jefferson AOR #14-1005 Report a problem | ||
| 11/1/2023 | Pending sale | $203,500$145/sqft |
Source: Bright MLS #PACE2508172 Report a problem | ||
| 10/27/2023 | Listed for sale | $203,500+46.7%$145/sqft |
Source: Bright MLS #PACE2508172 Report a problem | ||
| 12/7/2017 | Sold | $138,700-7.2%$99/sqft |
Source: Public Record Report a problem | ||
| 10/3/2017 | Pending sale | $149,500$107/sqft |
Source: RE/MAX CENTRE REALTY #60059 Report a problem | ||
| 8/31/2017 | Listed for sale | $149,500+199.6%$107/sqft |
Source: RE/MAX CENTRE REALTY #51512 Report a problem | ||
| 6/7/2016 | Sold | $49,900$36/sqft |
Source: Public Record Report a problem | ||
| 3/16/2016 | Listed for sale | $49,900$36/sqft |
Source: RE/MAX CENTRE REALTY #47173 Report a problem | ||
Public tax history
| Year | Property taxes | Tax assessment |
|---|---|---|
| 2024 | $2,625 +3.7% | $31,350 |
| 2023 | $2,531 +5.6% | $31,350 |
| 2022 | $2,397 +2.1% | $31,350 |
| 2021 | $2,347 0% | -- |
| 2020 | $2,347 +0.1% | $31,350 |
| 2019 | $2,343 +47.6% | $31,350 |
| 2018 | $1,588 | $31,350 |
| 2017 | -- | $31,350 |
| 2016 | -- | $31,350 |
| 2015 | -- | $31,350 |
| 2014 | -- | $31,350 |
| 2013 | -- | $31,350 |
| 2012 | -- | $31,350 |
| 2011 | -- | $31,350 |
| 2010 | -- | $31,350 |
| 2009 | -- | $31,350 |
| 2006 | -- | $31,350 |
| 2005 | -- | $31,350 |
| 2004 | -- | $31,350 |
| 2003 | -- | $31,350 |
| 2002 | -- | $31,350 |
| 2000 | -- | $31,350 |
Find assessor info on the county website
Monthly payment
Est. payment
Payment breakdown
Explore the cost of this home by adjusting the details. Changes won't be saved.Climate risks
Neighborhood: 16866
Nearby schools
GreatSchools rating
- 8/10Philipsburg El SchoolGrades: K-5Distance: 1.2 mi
- 5/10Philipsburg-Osceola Junior High SchoolGrades: 6-8Distance: 1.2 mi
- 6/10Philipsburg-Osceola Area High SchoolGrades: 9-12Distance: 0.3 mi
Schools provided by the listing agent
- District: Philipsburg-osceola Area
Source: Bright MLS. This data may not be complete. We recommend contacting the local school district to confirm school assignments for this home.
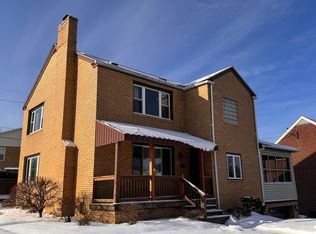
- $245,0003 bd3 ba2.7k sqft210 Sheffield St, Philipsburg, PA 16866Sold
- $178,6002 bd1 ba1.1k sqft206 Sheffield St, Philipsburg, PA 16866Off Market
- $280,4003 bd2 ba2k sqft303 Mortimer St, Philipsburg, PA 16866Off Market

- $201,0003 bd1 ba1.6k sqft204 Sheffield St, Philipsburg, PA 16866Off Market
- $54,9402 bd1 ba1.2k sqft209 Sheffield St, Philipsburg, PA 16866Off Market
- $285,2003 bd2 ba1.9k sqft211 Sheffield St, Philipsburg, PA 16866Off Market
- $209,1004 bd1 ba1.7k sqft205 Sheffield St, Philipsburg, PA 16866Off Market
- $219,8003 bd1 ba1.4k sqft300 Mortimer St, Philipsburg, PA 16866Off Market
A local agent can set up tours, give advice and negotiate with sellers.
Similar homes
- $225,0003 bd2 ba1.6k sqft517 W Presqueisle St, Philipsburg, PA 16866For Sale
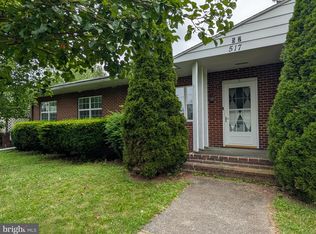
 MLS ID #PACD2045146, Brittany Patrick, Ryen Realty LLC. Bright MLS
 - $209,9005 bd2 ba1.7k sqft125 Voyzey Rd, Philipsburg, PA 16866For Sale
 MLS ID #14-1211, Tyler Noel, Realty One Group Landmark- Clearfield. Clearfield Jefferson AOR
 - $199,9003 bd2 ba1.2k sqft2192 Morrisdale Allport Hwy, Philipsburg, PA 16866For Sale
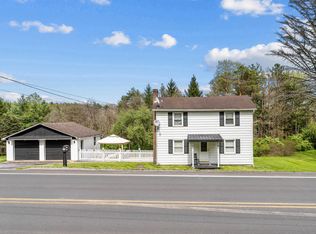 MLS ID #07-7805, Tyler Noel, Realty One Group Landmark- Clearfield. Clearfield Jefferson AOR
 - $180,0004 bd2 ba1.5k sqft352 Graham Station Rd, Philipsburg, PA 16866For Sale
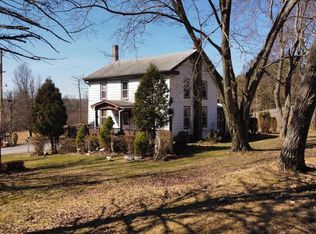 MLS ID #PACD2045196, Nikki Beveridge, Ryen Realty LLC. Bright MLS
 - $155,0004 bd2 ba1.8k sqft219 S Front St, Philipsburg, PA 16866For SaleMLS ID #PACE2518318, Edward E Reiter, Ryen Realty LLC. Bright MLS
- $169,0003 bd1 ba1.2k sqft408 N 7th St, Philipsburg, PA 16866For SaleMLS ID #PACE2519252, Rob Miller, Realty One Group Landmark. Bright MLS
- $155,0003 bd2 ba1.5k sqft203 Gertrude St, Philipsburg, PA 16866For SaleMLS ID #14-1205, Christian Lezzer, Keller Williams Advantage Realty. Clearfield Jefferson AOR
- $219,0003 bd2 ba1.5k sqft206 Elizabeth St, Osceola Mills, PA 16666For SaleMLS ID #PACD2045308, Tonya Hahn, Ryen Realty LLC. Bright MLS
- $145,0003 bd1 ba1.8k sqft1307 E Pine St, Philipsburg, PA 16866For SaleMLS ID #PACE2518720, Rob Miller, Realty One Group Landmark. Bright MLS
- $119,9003 bd2 ba1.3k sqft137 Railroad St, Philipsburg, PA 16866For SaleMLS ID #PACE2519338, Brittany Patrick, Ryen Realty LLC. Bright MLS
- $125,0003 bd1 ba1.3k sqft128 Dale Rd, Philipsburg, PA 16866For SaleMLS ID #PACE2519634, Amy Doran, Realty One Group Landmark. Bright MLS
- $119,0002 bd2 ba1.7k sqft300 N 10th St, Philipsburg, PA 16866For SaleMLS ID #PACE2519750, David Fonash, Continental Real Estate Management. Bright MLS
- $219,0003 bd2 ba1.5k sqft407 Stone St, Osceola Mills, PA 16666For SaleMLS ID #PACD2045318, Brock Fisher, Better Homes & Gardens Real Estate - GSA Realty. Bright MLS
- $215,0002 bd1 ba1.3k sqft632 Westside Rd, Philipsburg, PA 16866For SaleMLS ID #14-1213, Robert Swansegar, Ryen Realty LLC. Clearfield Jefferson AOR
- $210,0003 bd2 ba1.2k sqft339 Glastonbury St, Hawk Run, PA 16840For Sale By Owner
- $199,5003 bd2 ba1.6k sqft684 Powell St, Hawk Run, PA 16840For SaleMLS ID #PACD2045232, Robert Swansegar, Ryen Realty LLC. Bright MLS
- $155,0004 bd1 ba1.7k sqft119 N 11th St, Philipsburg, PA 16866For SaleMLS ID #14-1203, Christian Lezzer, Keller Williams Advantage Realty. Clearfield Jefferson AOR
- $--3 bd1 ba1.3k sqft520 W 20th St, Tyrone, PA 16686AuctionServiceLink Auction
- $229,9004 bd1 ba1.9k sqft693 Big Run Rd, Morrisdale, PA 16858For SaleMLS ID #07-7807, Tonya Hahn, Ryen Realty LLC. Clearfield Jefferson AOR
- $209,9004 bd2 ba1.5k sqft185 Veterans St, Smithmill, PA 16680For SaleMLS ID #13-701, Christian Lezzer, Keller Williams Advantage Realty. Clearfield Jefferson AOR
