This charming 2-bedroom, 2-bathroom traditional home, built in 1890, offers a unique property for owner occupancy or as an investment opportunity with a blend of classic character and modern amenities. The interior features include original hardwood in the living room, attic with separated areas, and a cozy wood-pellet fireplace, enhancing the home's appeal. The kitchen is equipped with essential appliances: a built-in microwave, dishwasher, electric oven/range, washer, dryer, and refrigerator, making it move-in ready for a new owner or tenants. An oversized detached garage adds value and convenience. With a total finished area of 1,716 sq ft, this home presents a great 1st time home buyer option, or a solid rental income potential in a desirable market. With some vision, and a few upgrades would be a great 1st home, or promising addition to your investment portfolio.
For sale
Price cut: $20K (7/23)
$119,000
300 N 10th St, Philipsburg, PA 16866
2beds
1,716sqft
:
Get pre-qualified$807/mo
Single Family Residence
Built in 1890
3,485 Square Feet Lot
$135,200 Zestimate®
$69/sqft
$-- HOA
What's special
Oversized detached garageCozy wood-pellet fireplace
- 19 days |
- 395 |
- 21 |
Zillow last checked:
Listing updated:
Listed by:
David Fonash 814-308-4768,
Continental Real Estate Management 8142381598,
Listing Team: Fonash And Walk Team, Co-Listing Team: Fonash And Walk Team,Co-Listing Agent: Angela R Walk 814-359-8384,
Continental Real Estate Management
Source: Bright MLS,MLS#: PACE2519750
Facts & features
Interior
Bedrooms & bathrooms
- Bedrooms: 2
- Bathrooms: 2
- Full bathrooms: 2
- Main level bathrooms: 2
- Main level bedrooms: 2
Basement
- Area: 0
Heating
- Hot Water, Oil
Cooling
- None
Appliances
- Included: Microwave, Dishwasher, Oven/Range - Electric, Washer, Dryer, Refrigerator, Electric Water Heater
- Laundry: Main Level
Features
- Attic
- Flooring: Laminate, Hardwood
- Basement: Partial,Unfinished
- Number of fireplaces: 1
- Fireplace features: Wood Burning
Interior area
- Total structure area: 1,716
- Total interior livable area: 1,716 sqft
- Finished area above ground: 1,716
- Finished area below ground: 0
Property
Parking
- Total spaces: 1
- Parking features: Oversized, Driveway, Detached
- Garage spaces: 1
- Has uncovered spaces: Yes
- Details: Garage Sqft: 0
Accessibility
- Accessibility features: None
Features
- Levels: Two and One Half
- Stories: 2.5
- Pool features: None
- Fencing: Chain Link
Lot
- Size: 3,485 Square Feet
- Dimensions: 3485.00
- Features: Corner Lot
Details
- Additional structures: Above Grade, Below Grade
- Parcel number: 293021180000
- Zoning: R
- Zoning description: R
- Special conditions: Standard
Construction
Type & style
- Home type: SingleFamily
- Architectural style: Traditional
- Property subtype: Single Family Residence
Materials
- Brick
- Foundation: Stone
- Roof: Shingle
Condition
- New construction: No
- Year built: 1890
Utilities & green energy
- Sewer: Public Sewer
- Water: Public
Community & HOA
Community
- Subdivision: None Available
HOA
- Has HOA: No
Location
- Region: Philipsburg
- Municipality: PHILIPSBURG BORO
Financial & listing details
- Price per square foot: $69/sqft
- Tax assessed value: $24,325
- Annual tax amount: $2,097
- Date on market: 7/7/2026
- Listing agreement: Exclusive Right To Sell
- Inclusions: Stove, Refrigerator, Dishwasher, Microwave, Washer, Dryer, And Wood Pellet Stove, And Sectional Couch.
- Ownership: Fee Simple
- Road surface type: Paved
Estimated market value
$135,200
$128,000 - $142,000
$1,496/mo
Price history
| Date | Event | Price |
|---|---|---|
| 7/23/2026 | Price change | $119,000-14.4%$69/sqft |
Source:  Bright MLS #PACE2519750 Report a problem Bright MLS #PACE2519750 Report a problem | ||
| 7/7/2026 | Listed for sale | $139,000+69.5%$81/sqft |
Source: Bright MLS #PACE2519750 Report a problem | ||
| 6/1/2016 | Sold | $82,000-2.4%$48/sqft |
Source: Public Record Report a problem | ||
| 3/15/2016 | Price change | $84,000-4.5%$49/sqft |
Source: RE/MAX CENTRE REALTY #46624 Report a problem | ||
| 1/14/2016 | Listed for sale | $88,000+51.7%$51/sqft |
Source: RE/MAX Centre Reatly Report a problem | ||
| 10/2/2006 | Sold | $58,000$34/sqft |
Source: Public Record Report a problem | ||
Public tax history
| Year | Property taxes | Tax assessment |
|---|---|---|
| 2024 | $2,037 +3.7% | $24,325 |
| 2023 | $1,964 +5.6% | $24,325 |
| 2022 | $1,860 +2.1% | $24,325 |
| 2021 | $1,821 +12.8% | -- |
| 2020 | $1,614 -0.1% | $24,325 |
| 2019 | $1,615 +56.7% | $24,325 |
| 2018 | $1,031 | $24,325 |
| 2017 | -- | $24,325 |
| 2016 | -- | $24,325 |
| 2015 | -- | $24,325 |
| 2014 | -- | $24,325 |
| 2013 | -- | $24,325 |
| 2012 | -- | $24,325 |
| 2011 | -- | $24,325 |
| 2010 | -- | $24,325 |
| 2009 | -- | $24,325 |
| 2006 | -- | $24,325 |
| 2005 | -- | $24,325 |
| 2004 | -- | $24,325 |
| 2003 | -- | $24,325 |
| 2002 | -- | $24,325 |
| 2000 | -- | $24,325 |
Find assessor info on the county website
Monthly payment
Est. payment
Payment breakdown
Explore the cost of this home by adjusting the details. Changes won't be saved.Climate risks
Neighborhood: 16866
Nearby schools
GreatSchools rating
- 8/10Philipsburg El SchoolGrades: K-5Distance: 0.8 mi
- 5/10Philipsburg-Osceola Junior High SchoolGrades: 6-8Distance: 1.4 mi
- 6/10Philipsburg-Osceola Area High SchoolGrades: 9-12Distance: 0.7 mi
Schools provided by the listing agent
- Elementary: Philipsburg
- Middle: Philipsburg Osceola
- High: Philipsburg Osceola Sr
- District: Philipsburg-osceola Area
Source: Bright MLS. This data may not be complete. We recommend contacting the local school district to confirm school assignments for this home.
- $22,2102 bd1 ba1.3k sqft304 N 10th St, Philipsburg, PA 16866Off Market
- $82,0003 bd1 ba1.1k sqft306 N 10th St, Philipsburg, PA 16866Off Market
- $185,3003 bd1 ba1.5k sqft230 N 10th St, Philipsburg, PA 16866Off Market
- $107,3003 bd1 ba1.2k sqft301 N 11th St, Philipsburg, PA 16866Off Market
- $117,0004 bd2 ba1.7k sqft308 N 10th St, Philipsburg, PA 16866Sold
- $10,9403 bd1 ba1.1k sqft303 N 11th St, Philipsburg, PA 16866Off Market
- $143,2002 bd1 ba1.5k sqft305 N 11th St, Philipsburg, PA 16866Off Market
- $203,7005 bd4 ba2.4k sqft305 N 10th St #307, Philipsburg, PA 16866Off Market
A local agent can set up tours, give advice and negotiate with sellers.
Similar homes
- $119,9003 bd2 ba1.3k sqft137 Railroad St, Philipsburg, PA 16866For Sale

 MLS ID #PACE2519338, Brittany Patrick, Ryen Realty LLC. Bright MLS
 - $125,0003 bd1 ba1.3k sqft128 Dale Rd, Philipsburg, PA 16866For Sale
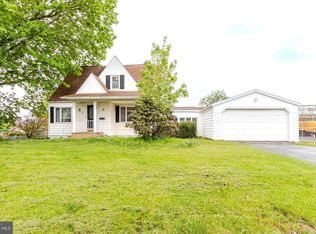
 MLS ID #PACE2519634, Amy Doran, Realty One Group Landmark. Bright MLS
 - $145,0003 bd1 ba1.8k sqft1307 E Pine St, Philipsburg, PA 16866For Sale
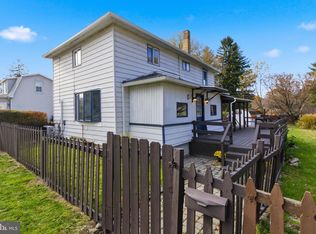
 MLS ID #PACE2518720, Rob Miller, Realty One Group Landmark. Bright MLS
 - $115,9003 bd1 ba1.4k sqft334 Hemlock St, Philipsburg, PA 16866For Sale
 MLS ID #PACE2516802, Natasha Luzier, Ryen Realty LLC. Bright MLS
 - $155,0004 bd2 ba1.8k sqft219 S Front St, Philipsburg, PA 16866For SaleMLS ID #PACE2518318, Edward E Reiter, Ryen Realty LLC. Bright MLS
- $155,0004 bd1 ba1.7k sqft119 N 11th St, Philipsburg, PA 16866For SaleMLS ID #14-1203, Christian Lezzer, Keller Williams Advantage Realty. Clearfield Jefferson AOR
- $169,0003 bd1 ba1.2k sqft408 N 7th St, Philipsburg, PA 16866For SaleMLS ID #PACE2519252, Rob Miller, Realty One Group Landmark. Bright MLS
- $155,0003 bd2 ba1.5k sqft203 Gertrude St, Philipsburg, PA 16866For SaleMLS ID #14-1205, Christian Lezzer, Keller Williams Advantage Realty. Clearfield Jefferson AOR
- $110,0003 bd2 ba1.3k sqft94 Lingle St, Osceola Mills, PA 16666For SaleMLS ID #80640, Dakota Fink, 814 Realty Group Inc.. AHAR
- $85,0003 bd2 ba1.2k sqft203 Loch Lomond Rd, Philipsburg, PA 16866AuctionXome
- $145,0001 bd-- ba2k sqft110 Belko Ln, Philipsburg, PA 16866For SaleMLS ID #PACE2519480, John Foreman, Linn Realty. Bright MLS
- $75,0003 bd2 ba1.4k sqft728 Laura St, Philipsburg, PA 16866For SaleMLS ID #PACD2045240, Ryan S Lowe, RE/MAX Centre Realty. Bright MLS
- $115,0001 bd-- ba1.2k sqft477 Harlem Ln, Philipsburg, PA 16866For SaleMLS ID #PACE2515526, Nikki Beveridge, Ryen Realty LLC. Bright MLS
- $--3 bd1 ba1.3k sqft520 W 20th St, Tyrone, PA 16686AuctionServiceLink Auction
- $150,0003 bd1 ba1.4k sqft375 David St, Houtzdale, PA 16651For SaleMLS ID #80717, Matthew Gallaher, BHGRE GSA Realty Altoona. AHAR
- $74,9002 bd1 ba1.2k sqft1356 Main St, Winburne, PA 16879For SaleMLS ID #PACD2045346, Marina Collins, Realty One Group Landmark. Bright MLS
- $149,9004 bd2 ba1.5k sqft2749 Union St, Ramey, PA 16671For SaleMLS ID #13-699, Rebekah Graham, Realty One Group Landmark- Clearfield. Clearfield Jefferson AOR
- $85,0004 bd2 ba2k sqft221 Clark St, Clearfield, PA 16830For SaleMLS ID #05-11906, Cameron Swatsworth, Keller Williams Advantage Realty. Clearfield Jefferson AOR
- $169,1013 bd2 ba1.1k sqft122 Stone St, Osceola Mills, PA 16666For SaleMLS ID #PACD2045074, Michael V. Sleeth, Howard Hanna Bardell Realty. Bright MLS
- $115,0002 bd2 ba1.4k sqft124 Fulton St, Clearfield, PA 16830For SaleMLS ID #05-11907, Christian Lezzer, Keller Williams Advantage Realty. Clearfield Jefferson AOR
