Located in North Philipsburg, this three-bedroom, 1.5-bath home offers a practical layout with plenty of potential. The home features the convenience of second-floor laundry, a spacious rear porch overlooking a mostly level backyard, and a carport with an attached storage shed. The property offers a great opportunity for buyers looking to make a home their own with some updates and personal touches. Conveniently located near downtown Philipsburg and local amenities, with easy access to surrounding communities. Refer to Property Condition Report and Property Disclosure and Repair Information in HudHomeStore.gov for potential disclosure items. All bids submitted at HudHomeStore.gov. Case #442-519408. Additional fees may apply. Buyer pays full transfer tax & for Deed Prep. Being offered "AS-IS" with no warranties expressed or implied. Seller may contribute up to 3% of the buyer’s closing cost. Property is FHA 203(B) IE (Insured Escrow) and FHA 203K eligible subject to an FHA Appraisal. Additional Information, Notices on Lead-Based Paint and Radon Gas, as well as Buyer Incentive Opportunities, electronic bidding and earnest money procedures can be found at hudhomestore.gov.
Foreclosure
$175,000
203 Loch Lomond Rd, Philipsburg, PA 16866
3beds
1,248sqft
Single Family Residence
Built in 1924
7,405 Square Feet Lot
$-- Zestimate®
$140/sqft
$-- HOA
What's special
Spacious rear porchSecond-floor laundry
- 38 days
- 342
- 24
Zillow last checked:
Listing updated:
Listed by:
John Foreman 814-574-1335,
Linn Realty (814) 353-7355
Source: Bright MLS,MLS#: PACE2520970
Facts & features
Interior
Bedrooms & bathrooms
- Bedrooms: 3
- Bathrooms: 2
- Full bathrooms: 1
- 1/2 bathrooms: 1
- Main level bathrooms: 1
Basement
- Area: 0
Heating
- Forced Air, Propane
Cooling
- Heat Pump, Other
Appliances
- Included: Electric Water Heater
- Laundry: Upper Level
Features
- Basement: Full,Unfinished
- Has fireplace: No
Interior area
- Total structure area: 1,248
- Total interior livable area: 1,248 sqft
- Finished area above ground: 1,248
- Finished area below ground: 0
Property
Parking
- Total spaces: 2
- Parking features: Detached Carport
- Carport spaces: 2
Accessibility
- Accessibility features: None
Features
- Levels: Two
- Stories: 2
- Pool features: None
Lot
- Size: 7,405 Square Feet
Details
- Additional structures: Above Grade, Below Grade
- Parcel number: 05026B,017B,0000
- Zoning: RESIDENTIAL
- Special conditions: Real Estate Owned
Construction
Type & style
- Home type: SingleFamily
- Architectural style: Traditional
- Property subtype: Single Family Residence
Materials
- Frame
- Foundation: Stone
- Roof: Shingle
Condition
- New construction: No
- Year built: 1924
Utilities & green energy
- Sewer: Public Sewer
- Water: Public
Community & HOA
Community
- Subdivision: None Available
HOA
- Has HOA: No
Location
- Region: Philipsburg
- Municipality: RUSH TWP
Financial & listing details
- Price per square foot: $140/sqft
- Tax assessed value: $17,750
- Annual tax amount: $1,295
- Date on market: 10/14/2026
- Listing agreement: Exclusive Agency
- Inclusions: Property Being Sold "as-is"
- Ownership: Fee Simple
Foreclosure details
Estimated market value
Not available
Estimated sales range
Not available
Not available
Price history
| Date | Event | Price |
|---|---|---|
| 9/11/2025 | Sold | $5,024-97.2%$4/sqft |
Source: Public Record Report a problem | ||
| 6/5/2025 | Price change | $181,000+3.5%$145/sqft |
Source:  Bright MLS #PACE2512898 Report a problem | ||
| 4/18/2025 | Pending sale | $174,900$140/sqft |
Source: Bright MLS #PACE2512898 Report a problem | ||
| 4/2/2025 | Price change | $174,900-7.9%$140/sqft |
Source: Bright MLS #PACE2512898 Report a problem | ||
| 1/18/2025 | Listed for sale | $189,900+4.9%$152/sqft |
Source: Bright MLS #PACE2512898 Report a problem | ||
| 2/8/2023 | Listing removed | -- |
Source:  Centre County Association of Realtors #74563 Report a problem | ||
| 11/2/2022 | Sold | $181,000+1.1%$145/sqft |
Source:  Clearfield Jefferson AOR #14-898 Report a problem | ||
| 9/21/2022 | Pending sale | $179,000$143/sqft |
Source: Centre County Association of Realtors #75851 Report a problem | ||
| 9/13/2022 | Listed for sale | $179,000+8.6%$143/sqft |
Source: Centre County Association of Realtors #75851 Report a problem | ||
| 9/10/2022 | Listing removed | $164,900$132/sqft |
Source: Centre County Association of Realtors #74563 Report a problem | ||
| 8/16/2022 | Listed for sale | $164,900$132/sqft |
Source: Centre County Association of Realtors #74563 Report a problem | ||
| 6/27/2022 | Pending sale | $164,900$132/sqft |
Source: Centre County Association of Realtors #74563 Report a problem | ||
| 5/19/2022 | Price change | $164,900-8.3%$132/sqft |
Source: Centre County Association of Realtors #74563 Report a problem | ||
| 4/26/2022 | Price change | $179,900-2.8%$144/sqft |
Source: Centre County Association of Realtors #74563 Report a problem | ||
| 4/20/2022 | Listed for sale | $185,000-2.6%$148/sqft |
Source: Owner Report a problem | ||
| 3/3/2022 | Listing removed | -- |
Source: Owner Report a problem | ||
| 3/1/2022 | Listed for sale | $190,000+15.2%$152/sqft |
Source: Owner Report a problem | ||
| 1/19/2022 | Listing removed | -- |
Source: Owner Report a problem | ||
| 10/21/2021 | Price change | $165,000+6.5%$132/sqft |
Source: Owner Report a problem | ||
| 8/17/2021 | Price change | $155,000+6.9%$124/sqft |
Source: Owner Report a problem | ||
| 6/30/2021 | Listed for sale | $145,000+116.4%$116/sqft |
Source: Owner Report a problem | ||
| 8/2/2017 | Sold | $67,000-9.5%$54/sqft |
Source: Public Record Report a problem | ||
| 7/12/2017 | Listed for sale | $74,000$59/sqft |
Source: Perry Wellington Realty, LLC #48060 Report a problem | ||
| 7/3/2017 | Pending sale | $74,000$59/sqft |
Source: Perry Wellington Realty, LLC #48060 Report a problem | ||
| 4/26/2017 | Listed for sale | $74,000+5.9%$59/sqft |
Source: Perry Wellington Realty, LLC #48060 Report a problem | ||
| 6/25/2016 | Listing removed | $69,900$56/sqft |
Source: Keller Williams - State College #45102 Report a problem | ||
Public tax history
| Year | Property taxes | Tax assessment |
|---|---|---|
| 2025 | $1,259 +3.7% | $17,750 |
| 2024 | $1,214 +4.6% | $17,750 |
| 2023 | $1,161 +13.3% | $17,750 +5.9% |
| 2022 | $1,024 +2.7% | $16,760 |
| 2021 | $998 +0% | -- |
| 2020 | $998 +0.2% | $16,760 |
| 2019 | $996 +17.3% | $16,760 |
| 2018 | $849 | $16,760 |
| 2017 | -- | $16,760 |
| 2016 | -- | $16,760 |
| 2015 | -- | $16,760 |
| 2014 | -- | $16,760 |
| 2013 | -- | $16,760 |
| 2012 | -- | $16,760 |
| 2011 | -- | $16,760 |
| 2010 | -- | $16,760 |
| 2009 | -- | $16,760 |
| 2006 | -- | $16,760 |
| 2005 | -- | $16,760 |
| 2004 | -- | $16,760 |
| 2003 | -- | $16,760 |
| 2002 | -- | $16,760 |
| 2000 | -- | $16,760 |
Find assessor info on the county website
Monthly payment
Climate risks
Neighborhood: North Philipsburg
Nearby schools
Schools provided by the listing agent
- District: Philipsburg-osceola Area
Source: Bright MLS. This data may not be complete. We recommend contacting the local school district to confirm school assignments for this home.
Similar homes
- $165,0003 bd1 ba1k sqft503 Jesse St, Philipsburg, PA 16866For Sale
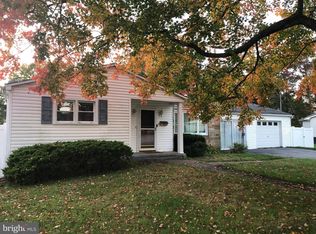
 MLS ID #PACE2520124, Penny Jones, Better Homes & Gardens Real Estate - GSA Realty. Bright MLS
- $159,0003 bd2 ba1.6k sqft517 W Presqueisle St, Philipsburg, PA 16866For Sale
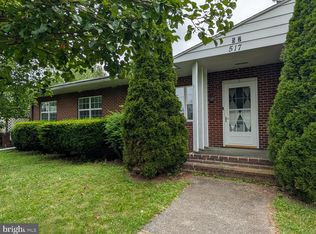 MLS ID #PACD2045626, Brittany Patrick, Ryen Realty LLC. Bright MLS
- $189,9004 bd2 ba1.4k sqft117 N 6th St, Philipsburg, PA 16866For Sale
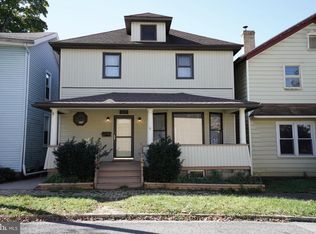 MLS ID #PACE2521046, Emma Downey, Kissinger, Bigatel & Brower. Bright MLS
- $145,0003 bd1 ba1.8k sqft1307 E Pine St, Philipsburg, PA 16866For Sale
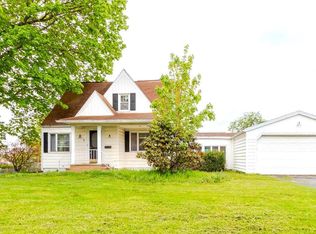 MLS ID #PACE2518720, Rob Miller, Realty One Group Landmark. Bright MLS
- $149,9004 bd2 ba1.8k sqft219 S Front St, Philipsburg, PA 16866For SaleMLS ID #PACE2518318, Edward E Reiter, Ryen Realty LLC. Bright MLS
- $175,0002 bd1 ba860 sqft3546 Black Moshannon Rd, Philipsburg, PA 16866For SaleMLS ID #PACE2520326, Natasha Luzier, Ryen Realty LLC. Bright MLS
- $129,0003 bd1 ba1.2k sqft216 N 9th St, Philipsburg, PA 16866For SaleMLS ID #PACE2520298, Sheila Stever, Linn Realty. Bright MLS
- $125,0003 bd1 ba1.3k sqft128 Dale Rd, Philipsburg, PA 16866For SaleMLS ID #PACE2519634, Amy Doran, Realty One Group Landmark. Bright MLS
- $189,9003 bd2 ba1.3k sqft944 Decker Hollow Rd, Tyrone, PA 16686For SaleMLS ID #PABR2016404, Ashley Sabol, Ryen Realty LLC. Bright MLS
- $105,0002 bd2 ba980 sqft1411 Old Route 322, Philipsburg, PA 16866For SaleMLS ID #PACD2045500, Rob Miller, Realty One Group Landmark. Bright MLS
- $235,0002 bd1 ba1.5k sqft467 6th St, Hawk Run, PA 16840For SaleMLS ID #PACD2045512, Edward E Reiter, Ryen Realty LLC. Bright MLS
- $169,9003 bd1 ba1.3k sqft401 S Moshannon Ave, Snow Shoe, PA 16874For SaleMLS ID #PACE2521032, Tim Flanagan, Kissinger, Bigatel & Brower. Bright MLS
- $225,0003 bd1 ba1.4k sqft876 Sington Rd, Morrisdale, PA 16858For SaleMLS ID #PACD2045420, Brittany Patrick, Ryen Realty LLC. Bright MLS
- $128,5003 bd2 ba1.6k sqft388 Clearfield St, Wallaceton, PA 16876For SaleMLS ID #PACD2045432, Amy Doran, Realty One Group Landmark. Bright MLS
