Set on 2.55 acres in a peaceful rural setting, this Cape Cod offers comfortable living and useful outdoor space. Inside, the home has been thoughtfully updated, including a brand-new kitchen and appliances that bring a fresh feel to the heart of the home. The first floor includes convenient laundry, while fresh interior paint creates a bright, clean starting point for its next owner. With 3 bedrooms and 1 full bathroom, the layout offers practical space. Outside, the property continues to shine with two fenced garden areas, established fruit trees, and an open barn providing plenty of room for storage, equipment, or hobbies. An outdoor wood-burning heating setup offers an additional option for cost-conscious heating, with a new line to the house needed. If you're looking for privacy, usable acreage, and a home with meaningful updates already underway, this property is worth a closer look.
For sale
$225,000
876 Sington Rd, Morrisdale, PA 16858
3beds
1,462sqft
Single Family Residence
Built in 1880
2.55 Acres Lot
$217,600 Zestimate®
$154/sqft
$-- HOA
What's special
Fresh interior paintOutdoor wood-burning heating setupEstablished fruit treesPeaceful rural settingTwo fenced garden areasConvenient laundryBrand-new kitchen
- 58 days
- 346
- 13
Zillow last checked:
Listing updated:
Listed by:
Brittany Patrick 814-343-6371,
Ryen Realty LLC 8143436371
Source: Bright MLS,MLS#: PACD2045420
Facts & features
Interior
Bedrooms & bathrooms
- Bedrooms: 3
- Bathrooms: 1
- Full bathrooms: 1
- Main level bathrooms: 1
Basement
- Area: 0
Heating
- Forced Air, Wood, Oil
Cooling
- None
Appliances
- Included: Electric Water Heater
- Laundry: Main Level
Features
- Paneled Walls, Dry Wall
- Flooring: Luxury Vinyl, Hardwood
- Basement: Unfinished
- Has fireplace: No
Interior area
- Total structure area: 1,462
- Total interior livable area: 1,462 sqft
- Finished area above ground: 1,462
- Finished area below ground: 0
Property
Parking
- Total spaces: 10
- Parking features: Driveway
- Uncovered spaces: 10
Accessibility
- Accessibility features: 2+ Access Exits
Features
- Levels: One and One Half
- Stories: 1.5
- Pool features: None
Lot
- Size: 2.55 Acres
- Features: Rural
Details
- Additional structures: Above Grade, Below Grade
- Parcel number: 1160P0900000059
- Zoning: NONE
- Special conditions: Standard
Construction
Type & style
- Home type: SingleFamily
- Architectural style: Cape Cod
- Property subtype: Single Family Residence
Materials
- Vinyl Siding
- Foundation: Stone
- Roof: Shingle
Condition
- Good
- New construction: No
- Year built: 1880
Utilities & green energy
- Sewer: Private Sewer
- Water: Public
Community & HOA
Community
- Subdivision: None Available
HOA
- Has HOA: No
Location
- Region: Morrisdale
- Municipality: MORRIS TWP
Financial & listing details
- Price per square foot: $154/sqft
- Tax assessed value: $10,900
- Annual tax amount: $834
- Date on market: 8/9/2026
- Listing agreement: Exclusive Right To Sell
- Listing terms: Cash,Conventional
- Inclusions: Stove, Fridge, Dishwasher, Chest Freezer, Shed, Outdoor Furnace
- Ownership: Fee Simple
Estimated market value
$217,600
$207,000 - $228,000
$997/mo
Price history
| Date | Event | Price |
|---|---|---|
| 10/5/2026 | Listed for sale | $225,000$154/sqft |
Source:  Bright MLS #PACD2045420 Report a problem Bright MLS #PACD2045420 Report a problem | ||
| 9/17/2026 | Pending sale | $225,000$154/sqft |
Source: Bright MLS #PACD2045420 Report a problem | ||
| 8/9/2026 | Listed for sale | $225,000+150%$154/sqft |
Source: Bright MLS #PACD2045420 Report a problem | ||
| 7/7/2015 | Sold | $90,000$62/sqft |
Source: Public Record Report a problem | ||
Public tax history
| Year | Property taxes | Tax assessment |
|---|---|---|
| 2025 | $815 +7.5% | $10,900 +100% |
| 2024 | $758 +4.6% | $5,450 |
| 2023 | $725 +1.9% | $5,450 |
| 2022 | $711 -0.5% | $5,450 |
| 2021 | $715 | $5,450 |
| 2020 | $715 | $5,450 |
| 2019 | $715 +8.3% | $5,450 |
| 2018 | $659 | $5,450 |
| 2017 | -- | $5,450 |
| 2016 | -- | $5,450 |
| 2015 | -- | $5,450 |
| 2014 | -- | $5,450 |
| 2013 | -- | $5,450 |
| 2012 | -- | $5,450 |
| 2011 | -- | $5,450 |
| 2009 | -- | $5,450 |
| 2007 | -- | -- |
| 2005 | -- | -- |
| 2004 | -- | -- |
| 2003 | -- | -- |
| 2002 | -- | -- |
| 2000 | -- | -- |
Find assessor info on the county website
Monthly payment
Est. payment
Payment breakdown
Explore the cost of this home by adjusting the details. Changes won't be saved.Climate risks
Neighborhood: 16858
Nearby schools
Schools provided by the listing agent
- District: West Branch Area
Source: Bright MLS. This data may not be complete. We recommend contacting the local school district to confirm school assignments for this home.
Similar homes
- $275,0003 bd2 ba1.5k sqft175 April Ln, Morrisdale, PA 16858For Sale
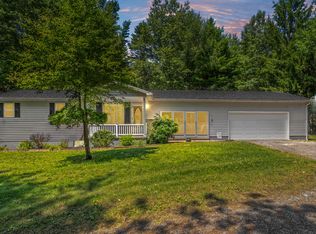 MLS ID #07-7816, Christian Lezzer, Keller Williams Advantage Realty. Clearfield Jefferson AOR
 - $225,0002 bd1 ba1.5k sqft317 Empire Rd, Hawk Run, PA 16840For Sale

 MLS ID #PACD2045538, Derek Saggese, Realty One Group Landmark. Bright MLS
 - $--2 bd1 ba1.4k sqft296 Shawville Hwy, Woodland, PA 16881Auction
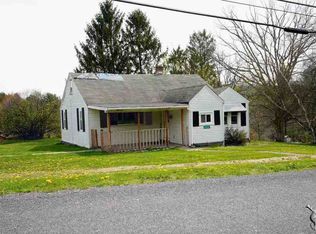 ServiceLink Auction
 - $235,5003 bd2 ba1.2k sqft320 W 7th Ave, Clearfield, PA 16830For Sale
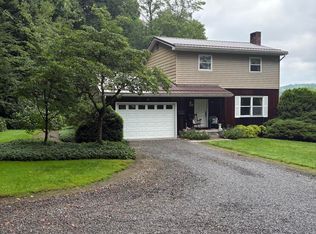 MLS ID #05-11927, Dennis S Miller, BURLEIGH REAL ESTATE. Clearfield Jefferson AOR
 - $249,0002 bd1 ba1.5k sqft467 6th St, Hawk Run, PA 16840For SaleMLS ID #PACD2045512, Edward E Reiter, Ryen Realty LLC. Bright MLS
- $180,0004 bd2 ba1.5k sqft352 Graham Station Rd, Philipsburg, PA 16866For SaleMLS ID #PACD2045196, Nikki Beveridge, Ryen Realty LLC. Bright MLS
- $189,0003 bd2 ba1.5k sqft206 Elizabeth St, Osceola Mills, PA 16666For SaleMLS ID #PACD2045308, Tonya Hahn, Ryen Realty LLC. Bright MLS
- $132,0003 bd1 ba1.3k sqft142 Hillcrest St, Winburne, PA 16879For SaleMLS ID #PACD2045376, Brittany Patrick, Ryen Realty LLC. Bright MLS
- $224,9004 bd2 ba1.7k sqft514 Turnpike Ave, Clearfield, PA 16830For SaleMLS ID #PACD2045336, Robert Swansegar, Ryen Realty LLC. Bright MLS
- $175,0003 bd1 ba1k sqft503 Jesse St, Philipsburg, PA 16866For SaleMLS ID #PACE2520124, Penny Jones, Better Homes & Gardens Real Estate - GSA Realty. Bright MLS
- $198,9003 bd2 ba1.6k sqft105 W Nectarine St, Snow Shoe, PA 16874For SaleMLS ID #PACE2520194, Tim Flanagan, Kissinger, Bigatel & Brower. Bright MLS
- $189,0004 bd2 ba1.9k sqft114 Kate St, Osceola Mills, PA 16666For SaleMLS ID #PACD2045282, Amy Doran, Realty One Group Landmark. Bright MLS
- $160,0003 bd2 ba1.5k sqft681 Drane Hwy, Osceola Mills, PA 16666For SaleMLS ID #PACD2045460, Steven Bodner, RE/MAX Centre Realty. Bright MLS
- $149,9003 bd1 ba1.4k sqft1415 E Presqueisle St, Philipsburg, PA 16866For SaleMLS ID #PACE2520146, Josie Tekely, Realty One Group Landmark. Bright MLS
