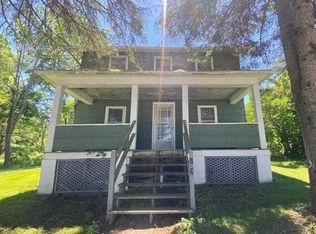
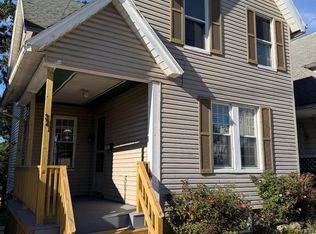
Charming and character-filled, this updated home blends old-home warmth with thoughtful modern upgrades throughout. Step onto the large front porch — the perfect spot for morning coffee — before heading inside to find generously sized bedrooms and a bright, comfortable layout. Recent updates include many new windows, new flooring, a new water heater, mini splits for efficient heating and cooling, and a durable new metal roof, so you can move in worry-free. Outside, the fenced-in backyard is made for gathering, complete with a fire pit for cool evenings under the stars. Ample off-street parking makes hosting friends and family easy. Location doesn't get much better than this — situated right in Snow Shoe, you're just steps from the Rails to Trails path, with 4-wheeler access right out your front door! Whether you're into hiking, biking, riding, or simply enjoying the mountain lifestyle, this home puts adventure at your doorstep. Don't miss this great combination of charm, updates, and unbeatable location — schedule your showing today!
For sale
Price cut: $16K (10/1)
$198,900
105 W Nectarine St, Snow Shoe, PA 16874
3beds
1,638sqft
Single Family Residence
Built in 1900
0.28 Acres Lot
$-- Zestimate®
$121/sqft
$-- HOA
What's special
Charming and character-filledBright comfortable layoutAmple off-street parkingDurable new metal roofMany new windowsNew flooringGenerously sized bedrooms
- 64 days
- 390
- 30
Zillow last checked:
Listing updated:
Listed by:
Tim Flanagan 570-262-6578,
Kissinger, Bigatel & Brower (814) 234-4000,
Listing Team: Mary Hodges Tim Flanagan Team, Co-Listing Team: Mary Hodges Tim Flanagan Team,Co-Listing Agent: Mary Hodges 814-826-1449,
Kissinger, Bigatel & Brower
Source: Bright MLS,MLS#: PACE2520194
Facts & features
Interior
Bedrooms & bathrooms
- Bedrooms: 3
- Bathrooms: 2
- Full bathrooms: 1
- 1/2 bathrooms: 1
- Main level bathrooms: 1
Rooms
- Room types: Living Room, Primary Bedroom, Bedroom 2, Kitchen, Foyer, Bedroom 1, Full Bath, Half Bath
Primary bedroom
- Level: Upper
- Area: 144 Square Feet
- Dimensions: 12 X 12
Bedroom 1
- Level: Upper
- Area: 121 Square Feet
- Dimensions: 11 X 11
Bedroom 2
- Level: Upper
- Area: 143 Square Feet
- Dimensions: 13 X 11
Foyer
- Level: Main
- Area: 143 Square Feet
- Dimensions: 13 X 11
Other
- Level: Upper
- Area: 77 Square Feet
- Dimensions: 7 X 11
Half bath
- Level: Main
- Area: 42 Square Feet
- Dimensions: 7 X 6
Kitchen
- Level: Main
- Area: 144 Square Feet
- Dimensions: 12 X 12
Living room
- Level: Main
- Area: 238 Square Feet
- Dimensions: 17 X 14
Heating
- Heat Pump, Electric
Cooling
- Ductless, Electric
Appliances
- Included: Instant Hot Water, Water Heater
Features
- Basement: Unfinished
- Has fireplace: No
Interior area
- Total structure area: 1,638
- Total interior livable area: 1,638 sqft
- Finished area above ground: 1,638
- Finished area below ground: 0
Property
Parking
- Total spaces: 4
- Parking features: Driveway
- Uncovered spaces: 4
Accessibility
- Accessibility features: None
Features
- Levels: Two
- Stories: 2
- Pool features: None
Lot
- Size: 0.28 Acres
Details
- Additional structures: Above Grade, Below Grade
- Parcel number: 26001,046,0000
- Zoning: R
- Special conditions: Standard
Construction
Type & style
- Home type: SingleFamily
- Architectural style: Traditional
- Property subtype: Single Family Residence
Materials
- Aluminum Siding
- Foundation: Other
- Roof: Metal
Condition
- New construction: No
- Year built: 1900
Utilities & green energy
- Sewer: Public Sewer
- Water: Public
Community & HOA
Community
- Subdivision: Snow Shoe
HOA
- Has HOA: No
Location
- Region: Snow Shoe
- Municipality: SNOW SHOE TWP
Financial & listing details
- Price per square foot: $121/sqft
- Tax assessed value: $15,460
- Annual tax amount: $1,203
- Date on market: 8/13/2026
- Listing agreement: Exclusive Right To Sell
- Inclusions: Kitchen Appliances, Washer, Dryer
- Ownership: Fee Simple
Estimated market value
Not available
Estimated sales range
Not available
$1,637/mo
Price history
| Date | Event | Price |
|---|---|---|
| 10/1/2026 | Price change | $198,900-7.4%$121/sqft |
Source:  Bright MLS #PACE2520194 Report a problem Bright MLS #PACE2520194 Report a problem | ||
| 9/23/2026 | Price change | $214,900-6.5%$131/sqft |
Source: Bright MLS #PACE2520194 Report a problem | ||
| 8/13/2026 | Listed for sale | $229,900+556.9%$140/sqft |
Source: Bright MLS #PACE2520194 Report a problem | ||
| 8/23/2022 | Sold | $35,000+787.9%$21/sqft |
Source: Public Record Report a problem | ||
| 2/9/2021 | Sold | $3,942$2/sqft |
Source: Public Record Report a problem | ||
Public tax history
| Year | Property taxes | Tax assessment |
|---|---|---|
| 2024 | $1,125 -6% | $15,460 |
| 2023 | $1,197 +7.8% | $15,460 |
| 2022 | $1,110 -1.9% | $15,460 |
| 2021 | $1,132 +339% | -- |
| 2020 | $258 +3.1% | $15,460 |
| 2019 | $250 +364.3% | $15,460 |
| 2018 | $54 | $15,460 |
| 2017 | -- | $15,460 |
| 2016 | -- | $15,460 |
| 2015 | -- | $15,460 |
| 2014 | -- | $15,460 |
| 2013 | -- | $15,460 |
| 2012 | -- | $15,460 |
| 2011 | -- | $15,460 |
| 2010 | -- | $15,460 |
| 2009 | -- | $15,460 |
| 2006 | -- | $15,460 |
| 2005 | -- | $15,460 |
| 2004 | -- | $15,460 |
| 2003 | -- | $15,460 |
| 2002 | -- | $15,460 |
| 2000 | -- | $15,460 |
Find assessor info on the county website
Monthly payment
Est. payment
Payment breakdown
Explore the cost of this home by adjusting the details. Changes won't be saved.Climate risks
Neighborhood: 16874
Nearby schools
Schools provided by the listing agent
- District: Bald Eagle Area
Source: Bright MLS. This data may not be complete. We recommend contacting the local school district to confirm school assignments for this home.
Similar homes
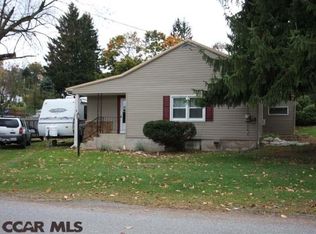
- $239,0003 bd1 ba1.4k sqft115 Summit Rd, Snow Shoe, PA 16874For Sale
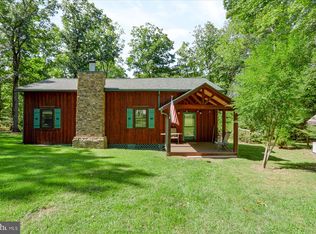
 MLS ID #PACE2520570, Ro Fisher, Linn Realty. Bright MLS
 - $--3 bd1 ba1.2k sqft602 Weaver Hill Rd, Bellefonte, PA 16823Auction
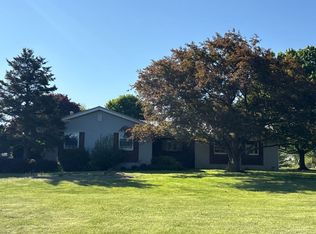 ServiceLink Auction
 - $199,0003 bd2 ba2k sqft204 Bomboy Rd, Howard, PA 16841For Sale
 MLS ID #PACE2519768, Ryan S Lowe, RE/MAX Centre Realty. Bright MLS
 - $205,0003 bd2 ba1.3k sqft321 E Lamb St, Bellefonte, PA 16823For Sale
 MLS ID #PACE2520150, Brian Rater, RE/MAX Centre Realty. Bright MLS
 - $225,0003 bd1 ba1.4k sqft876 Sington Rd, Morrisdale, PA 16858For SaleMLS ID #PACD2045420, Brittany Patrick, Ryen Realty LLC. Bright MLS
- $199,0002 bd2 ba1.8k sqft195 Shady Dell Rd, Port Matilda, PA 16870For SaleMLS ID #PACE2519554, Scott Yocum, Yocum Real Estate Centre, LLC. Bright MLS
- $180,0004 bd2 ba1.5k sqft352 Graham Station Rd, Philipsburg, PA 16866For SaleMLS ID #PACD2045196, Nikki Beveridge, Ryen Realty LLC. Bright MLS
- $189,9002 bd1 ba860 sqft3546 Black Moshannon Rd, Philipsburg, PA 16866For SaleMLS ID #PACE2520326, Natasha Luzier, Ryen Realty LLC. Bright MLS
- $279,0003 bd2 ba1.7k sqft815 W Water St, Bellefonte, PA 16823For SaleMLS ID #PACE2519944, Ryan S Lowe, RE/MAX Centre Realty. Bright MLS
- $175,0003 bd1 ba1k sqft503 Jesse St, Philipsburg, PA 16866For SaleMLS ID #PACE2520124, Penny Jones, Better Homes & Gardens Real Estate - GSA Realty. Bright MLS
- $134,9003 bd2 ba1.6k sqft388 Clearfield St, Wallaceton, PA 16876For SaleMLS ID #PACD2045432, Amy Doran, Realty One Group Landmark. Bright MLS
- $110,0003 bd3 ba2k sqft161 Stoney Creek Run, Julian, PA 16844For SaleMLS ID #PACE2520388, Max Melito, Realty One Group Supreme. Bright MLS
- $249,0002 bd1 ba1.5k sqft467 6th St, Hawk Run, PA 16840For SaleMLS ID #PACD2045512, Edward E Reiter, Ryen Realty LLC. Bright MLS
- $210,0002 bd2 ba1.1k sqft245 Seibert Rd, Bellefonte, PA 16823For SaleMLS ID #PACE2518886, Joni Teaman Spearly, Kissinger, Bigatel & Brower. Bright MLS
- $249,0004 bd2 ba1.4k sqft848 Hunter Run Rd, Howard, PA 16841For SaleMLS ID #PACE2519548, Erica Mowrey, Iron Valley Real Estate North Central PA. Bright MLS
- $274,0003 bd1 ba1.1k sqft217 Old 220 Rd, Bellefonte, PA 16823For SaleMLS ID #PACE2520516, Skyler Woodward, Realty One Group Landmark. Bright MLS
- $225,0003 bd2 ba2.2k sqft102 S 9th St, Philipsburg, PA 16866For SaleMLS ID #PACE2519466, Quinten Moslak, Realty One Group Landmark. Bright MLS
- $167,0003 bd1 ba1.5k sqft3320 Jacksonville Rd, Bellefonte, PA 16823For SaleMLS ID #PACE2517114, Eric Hurvitz, RE/MAX Centre Realty. Bright MLS
