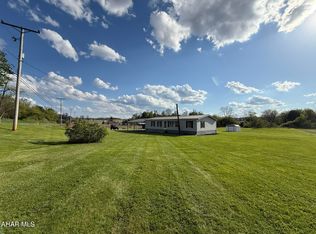
Situated on a beautiful 1-acre lot, this property has been extensively improved over the years, offering far more than its original beginnings. Major upgrades include a durable metal roof, replacement windows (easy clean), a whole-house generator, upgrade to 440 amperage, a new updated sand mound system, two spacious additions, an enclosed porch, a second full bathroom, and an efficient mini-split heating and cooling system. Both bedrooms feature attached bonus rooms, providing flexible space for a home office, nursery, dressing room, hobby area, or additional storage. The kitchen is filled with natural light thanks to an abundance of windows, creating a bright and welcoming atmosphere. Outside, the standout feature is the impressive detached garage—a two-story, two-car garage with an additional side bay. Whether you need space for vehicles, ATVs, boats, equipment, or a workshop, this versatile building offers endless possibilities! The convenient circular driveway provides easy access and ample parking for residents and guests alike. Ideally located just 15 miles from Penn State University with quick access to U.S. Route 322, this property combines country living with convenient access to nearby amenities.
For sale
$199,000
195 Shady Dell Rd, Port Matilda, PA 16870
2beds
1,832sqft
Mobile Home
Built in 1974
1 Acres Lot
$184,200 Zestimate®
$109/sqft
$-- HOA
What's special
Whole-house generatorAbundance of windowsConvenient circular drivewayEnclosed porchTwo spacious additionsDurable metal roof
- 88 days
- 1,207
- 47
Zillow last checked:
Listing updated:
Listed by:
Scott Yocum 814-234-4645,
Yocum Real Estate Centre, LLC (814) 234-4645,
Listing Team: Yocum Real Estate Centre
Source: Bright MLS,MLS#: PACE2519554
Facts & features
Interior
Bedrooms & bathrooms
- Bedrooms: 2
- Bathrooms: 2
- Full bathrooms: 2
- Main level bathrooms: 2
- Main level bedrooms: 2
Rooms
- Room types: Living Room, Primary Bedroom, Kitchen, Bedroom 1, Laundry, Other, Bonus Room, Full Bath
Primary bedroom
- Level: Main
- Area: 210 Square Feet
- Dimensions: 14 X 15
Bedroom 1
- Level: Main
- Area: 266 Square Feet
- Dimensions: 14 X 19
Bonus room
- Level: Main
- Area: 100 Square Feet
- Dimensions: 10 X 10
Bonus room
- Level: Main
- Area: 132 Square Feet
- Dimensions: 11 X 12
Other
- Level: Main
- Area: 50 Square Feet
- Dimensions: 5 X 10
Other
- Level: Main
- Area: 64 Square Feet
- Dimensions: 8 X 8
Kitchen
- Level: Main
- Area: 169 Square Feet
- Dimensions: 13 X 13
Laundry
- Level: Main
- Area: 56 Square Feet
- Dimensions: 7 X 8
Living room
- Level: Main
- Area: 221 Square Feet
- Dimensions: 13 X 17
Other
- Level: Main
- Area: 290 Square Feet
- Dimensions: 10 X 29
Heating
- Forced Air, Heat Pump, Electric
Cooling
- Central Air, Electric
Appliances
- Included: Electric Water Heater
- Laundry: Main Level, Laundry Room
Features
- Has basement: No
- Has fireplace: No
Interior area
- Total structure area: 1,832
- Total interior livable area: 1,832 sqft
- Finished area above ground: 1,832
- Finished area below ground: 0
Property
Parking
- Total spaces: 7
- Parking features: Garage Faces Front, Oversized, Storage, Circular Driveway, Crushed Stone, Detached, Driveway
- Garage spaces: 3
- Uncovered spaces: 4
Accessibility
- Accessibility features: None
Features
- Levels: One
- Stories: 1
- Pool features: None
Lot
- Size: 1 Acres
Details
- Additional structures: Above Grade, Below Grade
- Parcel number: 10003,028B,0000
- Zoning: R
- Special conditions: Standard
Construction
Type & style
- Home type: MobileManufactured
- Architectural style: Ranch/Rambler
- Property subtype: Mobile Home
Materials
- Vinyl Siding
- Roof: Metal
Condition
- Very Good
- New construction: No
- Year built: 1974
Utilities & green energy
- Electric: 440 Volts
- Sewer: On Site Septic
- Water: Well
Community & HOA
Community
- Subdivision: None Available
HOA
- Has HOA: No
Location
- Region: Port Matilda
- Municipality: WORTH TWP
Financial & listing details
- Price per square foot: $109/sqft
- Tax assessed value: $36,620
- Annual tax amount: $1,331
- Date on market: 6/30/2026
- Listing agreement: Exclusive Right To Sell
- Listing terms: Cash
- Inclusions: Stove, Dryer, Furniture
- Ownership: Fee Simple
Estimated market value
$184,200
$171,000 - $197,000
Not available
Price history
| Date | Event | Price |
|---|---|---|
| 6/30/2026 | Listed for sale | $199,000$109/sqft |
Source:  Bright MLS #PACE2519554 Report a problem Bright MLS #PACE2519554 Report a problem | ||
Public tax history
| Year | Property taxes | Tax assessment |
|---|---|---|
| 2024 | $1,305 -0.7% | $18,310 |
| 2023 | $1,315 +2.9% | $18,310 |
| 2022 | $1,278 +1.5% | $18,310 |
| 2021 | $1,260 | -- |
| 2020 | $1,260 +1.5% | $18,310 |
| 2019 | $1,242 +2.3% | $18,310 |
| 2018 | $1,214 | $18,310 |
| 2017 | -- | $18,310 |
| 2016 | -- | $18,310 |
| 2015 | -- | $18,310 |
| 2014 | -- | $18,310 |
| 2012 | -- | $18,310 |
| 2011 | -- | $18,310 |
| 2010 | -- | $18,310 |
| 2009 | -- | $18,310 |
| 2006 | -- | $18,310 |
| 2005 | -- | $18,310 |
| 2004 | -- | $18,310 |
| 2003 | -- | $18,310 +94.9% |
| 2002 | -- | $9,395 |
| 2000 | -- | $9,395 |
Find assessor info on the county website
Monthly payment
Climate risks
Neighborhood: 16870
Nearby schools
Schools provided by the listing agent
- District: Bald Eagle Area
Source: Bright MLS. This data may not be complete. We recommend contacting the local school district to confirm school assignments for this home.
Similar homes
- $195,0003 bd2 ba1.5k sqft4164 Warriors Mark Path, Warriors Mark, PA 16877For Sale
 MLS ID #80038, Dakota Fink, 814 Realty Group Inc.. AHAR
 - $208,0003 bd1 ba1.4k sqft154 Game Reserve Rd, Philipsburg, PA 16866For Sale

 MLS ID #PACE2520714, Michelle Swope, Keller Williams Advantage Realty. Bright MLS
 - $205,0003 bd2 ba1k sqft3107 Carnegie Dr, State College, PA 16803For Sale
 MLS ID #PACE2520622, Michelle Swope, Keller Williams Advantage Realty. Bright MLS
 - $209,9003 bd2 ba1.6k sqft396 Fountain Rd, Snow Shoe, PA 16874For Sale
 MLS ID #PACE2519234, Skyler Woodward, Realty One Group Landmark. Bright MLS
 - $180,0004 bd2 ba1.5k sqft352 Graham Station Rd, Philipsburg, PA 16866For SaleMLS ID #PACD2045196, Nikki Beveridge, Ryen Realty LLC. Bright MLS
- $210,0002 bd2 ba1.1k sqft245 Seibert Rd, Bellefonte, PA 16823For SaleMLS ID #PACE2518886, Joni Teaman Spearly, Kissinger, Bigatel & Brower. Bright MLS
- $189,0003 bd2 ba1.5k sqft206 Elizabeth St, Osceola Mills, PA 16666For SaleMLS ID #PACD2045308, Tonya Hahn, Ryen Realty LLC. Bright MLS
- $175,0003 bd2 ba1.5k sqft681 Drane Hwy, Osceola Mills, PA 16666For SaleMLS ID #PACD2045460, Steven Bodner, RE/MAX Centre Realty. Bright MLS
- $225,0003 bd3 ba1.6k sqft1217 Cameron Ave, Tyrone, PA 16686For SaleMLS ID #PABR2016186, Stephanie Matia, Realty One Group Landmark. Bright MLS
- $214,9003 bd2 ba1.6k sqft105 W Nectarine St, Snow Shoe, PA 16874For SaleMLS ID #PACE2520194, Tim Flanagan, Kissinger, Bigatel & Brower. Bright MLS
- $130,0003 bd3 ba2k sqft161 Stoney Creek Run, Julian, PA 16844For SaleMLS ID #PACE2520388, Max Melito, Realty One Group Supreme. Bright MLS
- $225,0003 bd2 ba1.6k sqft517 W Presqueisle St, Philipsburg, PA 16866For SaleMLS ID #PACD2045146, Brittany Patrick, Ryen Realty LLC. Bright MLS
- $110,0002 bd2 ba980 sqft1411 Old Route 322, Philipsburg, PA 16866For SaleMLS ID #PACD2045500, Rob Miller, Realty One Group Landmark. Bright MLS
- $189,0004 bd2 ba1.9k sqft114 Kate St, Osceola Mills, PA 16666For SaleMLS ID #PACD2045282, Amy Doran, Realty One Group Landmark. Bright MLS
- $249,0002 bd1 ba1.5k sqft467 6th St, Hawk Run, PA 16840For SaleMLS ID #PACD2045512, Edward E Reiter, Ryen Realty LLC. Bright MLS
- $225,0003 bd2 ba2.2k sqft102 S 9th St, Philipsburg, PA 16866For SaleMLS ID #PACE2519466, Quinten Moslak, Realty One Group Landmark. Bright MLS
- $139,0003 bd1 ba1.2k sqft826 Miriam St, Ramey, PA 16671For SaleMLS ID #PACD2045438, Penny Jones, Better Homes & Gardens Real Estate - GSA Realty. Bright MLS
- $247,9003 bd1 ba1.4k sqft115 Summit Rd, Snow Shoe, PA 16874For SaleMLS ID #PACE2520570, Ro Fisher, Linn Realty. Bright MLS
