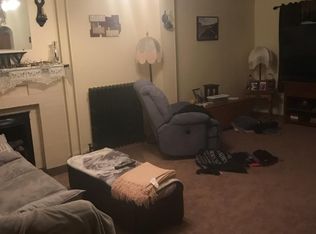
Welcome home to this charming Cape Cod nestled on a spacious 0.57-acre lot in the heart of Tyrone, PA. Offering 3 bedrooms and 2.5 bathrooms, this inviting home combines classic character with comfortable living. Step inside to find warm, welcoming spaces perfect for everyday life and entertaining. The thoughtfully designed layout provides plenty of room for family and guests, while the attached garage adds convenience and extra storage. Outside, enjoy the generous yard with endless possibilities for gardening, play, or relaxing evenings. Located just a few blocks from downtown, you'll appreciate easy access to local shops, restaurants, parks, and community events, all while enjoying the feel of a peaceful neighborhood. Whether you're looking for your first home, room to grow, or a place to enjoy small-town living, this adorable Cape Cod is ready to welcome you home!
For sale
Price cut: $6K (10/6)
$219,000
1217 Cameron Ave, Tyrone, PA 16686
3beds
1,666sqft
Single Family Residence
Built in 1969
0.57 Acres Lot
$216,500 Zestimate®
$131/sqft
$-- HOA
What's special
Warm welcoming spacesGenerous yardAttached garageCharming cape codThoughtfully designed layout
- 74 days
- 674
- 39
Zillow last checked:
Listing updated:
Listed by:
Stephanie Matia 215-840-9334,
Realty One Group Landmark 7244275801,
Listing Team: The Amy Doran Group
Source: Bright MLS,MLS#: PABR2016186
Facts & features
Interior
Bedrooms & bathrooms
- Bedrooms: 3
- Bathrooms: 3
- Full bathrooms: 2
- 1/2 bathrooms: 1
- Main level bathrooms: 2
- Main level bedrooms: 1
Rooms
- Room types: Living Room, Primary Bedroom, Bedroom 3, Kitchen, Bedroom 1, Laundry, Bonus Room, Full Bath, Half Bath
Primary bedroom
- Level: Upper
- Area: 187 Square Feet
- Dimensions: 11 X 17
Bedroom 1
- Level: Main
- Area: 132 Square Feet
- Dimensions: 11 X 12
Bedroom 3
- Level: Upper
- Area: 170 Square Feet
- Dimensions: 10 X 17
Bonus room
- Level: Main
- Area: 80 Square Feet
- Dimensions: 8 X 10
Other
- Level: Main
- Area: 56 Square Feet
- Dimensions: 7 X 8
Other
- Level: Upper
- Area: 48 Square Feet
- Dimensions: 6 X 8
Half bath
- Level: Main
- Area: 12 Square Feet
- Dimensions: 3 X 4
Kitchen
- Level: Main
- Area: 250 Square Feet
- Dimensions: 10 X 25
Laundry
- Level: Main
- Area: 110 Square Feet
- Dimensions: 10 X 11
Living room
- Level: Main
- Area: 299 Square Feet
- Dimensions: 13 X 23
Heating
- Baseboard, Other, Electric
Cooling
- Window Unit(s)
Appliances
- Included: Electric Water Heater
- Laundry: Main Level, Laundry Room
Features
- Ceiling Fan(s), Combination Kitchen/Dining, Entry Level Bedroom, Eat-in Kitchen, Pantry, Bathroom - Tub Shower, Walk-In Closet(s)
- Flooring: Wood
- Has basement: No
- Has fireplace: No
Interior area
- Total structure area: 1,666
- Total interior livable area: 1,666 sqft
- Finished area above ground: 1,666
- Finished area below ground: 0
Property
Parking
- Total spaces: 1
- Parking features: Garage Faces Front, Inside Entrance, Attached, Driveway, On Street
- Attached garage spaces: 1
- Has uncovered spaces: Yes
Accessibility
- Accessibility features: None
Features
- Levels: Two
- Stories: 2
- Pool features: None
- Fencing: Partial
Lot
- Size: 0.57 Acres
Details
- Additional structures: Above Grade, Below Grade
- Parcel number: 22.0301..014.00000
- Zoning: -
- Special conditions: Standard
Construction
Type & style
- Home type: SingleFamily
- Architectural style: Cape Cod
- Property subtype: Single Family Residence
Materials
- Wood Siding
- Foundation: Slab
- Roof: Metal
Condition
- New construction: No
- Year built: 1969
Utilities & green energy
- Sewer: Public Sewer
- Water: Public
Community & HOA
Community
- Subdivision: Tyrone
HOA
- Has HOA: No
Location
- Region: Tyrone
- Municipality: TYRONE BORO
Financial & listing details
- Price per square foot: $131/sqft
- Tax assessed value: $115,500
- Annual tax amount: $1,889
- Date on market: 8/3/2026
- Listing agreement: Exclusive Right To Sell
- Exclusions: Window A / C Units
- Ownership: Fee Simple
- Road surface type: Paved
Estimated market value
$216,500
$206,000 - $227,000
$1,801/mo
Price history
| Date | Event | Price |
|---|---|---|
| 10/6/2026 | Price change | $219,000-2.7%$131/sqft |
Source:  Bright MLS #PABR2016186 Report a problem Bright MLS #PABR2016186 Report a problem | ||
| 8/3/2026 | Listed for sale | $225,000+36.4%$135/sqft |
Source: Bright MLS #PABR2016186 Report a problem | ||
| 9/20/2023 | Sold | $165,000$99/sqft |
Source: Bright MLS #PABR2014658 Report a problem | ||
| 9/4/2023 | Pending sale | $165,000$99/sqft |
Source: Bright MLS #PABR2014658 Report a problem | ||
| 8/19/2023 | Listed for sale | $165,000$99/sqft |
Source: Bright MLS #PABR2014658 Report a problem | ||
| 7/17/2023 | Pending sale | $165,000$99/sqft |
Source: Bright MLS #PABR2014658 Report a problem | ||
| 7/11/2023 | Listed for sale | $165,000+30.1%$99/sqft |
Source: Bright MLS #PABR2014658 Report a problem | ||
| 4/30/2020 | Sold | $126,800-9.4%$76/sqft |
Source: Public Record Report a problem | ||
| 2/24/2020 | Price change | $139,900+7.6%$84/sqft |
Source: Verilla Real Estate #57066 Report a problem | ||
| 12/14/2019 | Price change | $130,000-13.3%$78/sqft |
Source: Owner Report a problem | ||
| 12/2/2019 | Listed for sale | $150,000$90/sqft |
Source: Owner Report a problem | ||
Public tax history
| Year | Property taxes | Tax assessment |
|---|---|---|
| 2025 | $1,889 +7.1% | $115,500 |
| 2024 | $1,763 +8.8% | $115,500 |
| 2023 | $1,620 +11.8% | $115,500 +4.9% |
| 2022 | $1,449 -0.2% | $110,100 |
| 2021 | $1,452 +0.2% | $110,100 |
| 2020 | $1,450 +6% | $110,100 |
| 2018 | $1,368 | $110,100 |
| 2017 | -- | $110,100 +934.8% |
| 2016 | -- | $10,640 |
| 2015 | $572 | $10,640 |
Find assessor info on the county website
Monthly payment
Est. payment
Payment breakdown
Explore the cost of this home by adjusting the details. Changes won't be saved.Climate risks
Neighborhood: 16686
Nearby schools
Schools provided by the listing agent
- High: Tyrone Area
- District: Tyrone Area
Source: Bright MLS. This data may not be complete. We recommend contacting the local school district to confirm school assignments for this home.
Similar homes
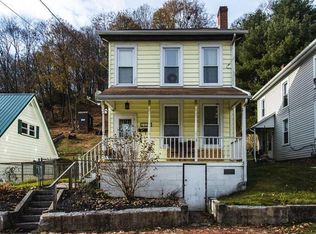
- $154,9003 bd2 ba1.1k sqft1212 Hamilton Ave, Tyrone, PA 16686For Sale
 MLS ID #81095, Steven Carper, Realty One Group Landmark Johnstown. AHAR
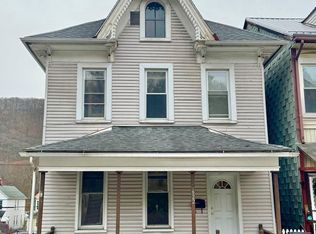
 - $139,0004 bd2 ba1.9k sqft622 Washington Ave, Tyrone, PA 16686For Sale
 MLS ID #PABR2016338, George Arnold, Better Homes & Gardens Real Estate - GSA Realty. Bright MLS
 - $125,0003 bd1 ba1.6k sqft769 Washington Ave, Tyrone, PA 16686For Sale
 MLS ID #81148, Steven Carper, Realty One Group Landmark Johnstown. AHAR
 - $219,9003 bd2 ba1.4k sqft2114 14th Ave, Altoona, PA 16601For Sale
 MLS ID #2820608, Toni Bucynski. Huntingdon County BOR
 - $259,9003 bd3 ba1.8k sqft35 Braddock St, Houtzdale, PA 16651For SaleMLS ID #PACD2045540, Jared J. Ernico, EXP Realty, LLC. Bright MLS
- $130,0003 bd2 ba1.1k sqft1817 Enid Mountain Rd, Six Mile Run, PA 16679For SaleMLS ID #PABD2003558, Vickie Lemley, Howard Hanna Bardell Realty. Bright MLS
- $180,0004 bd2 ba1.5k sqft352 Graham Station Rd, Philipsburg, PA 16866For SaleMLS ID #PACD2045196, Nikki Beveridge, Ryen Realty LLC. Bright MLS
- $224,9001 bd2 ba1.8k sqft482 Red Oak Rd, Flinton, PA 16640For SaleMLS ID #PACA2000824, Lora Larimer, Better Homes & Gardens Real Estate - GSA Realty. Bright MLS
- $215,0003 bd2 ba1.9k sqft602 E Grant Ave, Altoona, PA 16602For SaleMLS ID #PABR2016174, Wally Rossi, Coldwell Banker Town & Country Real Estate. Bright MLS
- $189,0003 bd2 ba1.5k sqft206 Elizabeth St, Osceola Mills, PA 16666For SaleMLS ID #PACD2045308, Tonya Hahn, Ryen Realty LLC. Bright MLS
- $249,0003 bd1 ba1.2k sqft107 Horseshoe Cir, Pennsylvania Furnace, PA 16865For SaleMLS ID #PACE2520006, Todd Costello, RE/MAX Centre Realty. Bright MLS
