Reduced!! Darling 3-4 BR, 2 BA ranch home meticulously done. Appliances (Some newer) included, on a level lot with off-street parking. Larger than it looks. Very close to shopping and restaurants. Everything you need for comfort. Rear deck, front porch, shed & partial vinyl fenced. GFA/Central Air! Owners moving in August.
For sale
Price cut: $9K (7/18)
$267,900
307 Ash St, Altoona, PA 16602
3beds
1,488sqft
:
Get pre-qualified$1,687/mo
Single Family Residence
Built in 1960
7,405 Square Feet Lot
$-- Zestimate®
$180/sqft
$-- HOA
What's special
Level lotOff-street parkingRear deckPartial vinyl fencedFront porch
- 37 days |
- 750 |
- 21 |
Zillow last checked:
Listing updated:
Listed by:
Michael E. Mangia 814-932-8888,
Coldwell Banker Town & Country R.E. 814-946-4343
Source: AHAR,MLS#: 80465
Facts & features
Interior
Bedrooms & bathrooms
- Bedrooms: 3
- Bathrooms: 2
- Full bathrooms: 2
Bedroom 1
- Description: Office
- Level: Main
- Area: 77.91 Square Feet
- Dimensions: 9.08 x 8.58
Bedroom 2
- Description: Carpet
- Level: Main
- Area: 116.14 Square Feet
- Dimensions: 11.42 x 10.17
Bedroom 3
- Description: Carpet
- Level: Main
- Area: 157.03 Square Feet
- Dimensions: 13.75 x 11.42
Bathroom 1
- Level: Main
Bathroom 2
- Level: Main
Bonus room
- Description: Bedroom Into Laundry
- Level: Main
- Area: 116.59 Square Feet
- Dimensions: 12.17 x 9.58
Den
- Description: Carpet
- Level: Main
- Area: 228.71 Square Feet
- Dimensions: 19.75 x 11.58
Dining room
- Description: Gas Woodstove
- Level: Main
- Area: 140.93 Square Feet
- Dimensions: 12.17 x 11.58
Kitchen
- Description: Granite, Oak Cabinets
- Level: Main
- Area: 149.11 Square Feet
- Dimensions: 15.42 x 9.67
Laundry
- Description: Storage
- Level: Main
- Area: 140.78 Square Feet
- Dimensions: 11.9 x 11.83
Living room
- Level: Main
- Area: 146.52 Square Feet
- Dimensions: 12.83 x 11.42
Heating
- Baseboard, Natural Gas
Cooling
- Central Air
Appliances
- Included: Range, Microwave, Dryer, Refrigerator, Washer
Features
- Ceiling Fan(s), Central Vacuum, Eat-in Kitchen, Walk-In Closet(s)
- Flooring: Vinyl, Carpet, Ceramic Tile, Laminate, Linoleum
- Windows: Insulated Windows
- Basement: See Remarks,Sump Pump,Partial
- Has fireplace: Yes
- Fireplace features: See Remarks
Interior area
- Total structure area: 1,488
- Total interior livable area: 1,488 sqft
- Finished area above ground: 1,488
Video & virtual tour
Property
Parking
- Parking features: Driveway, Paved
Features
- Levels: Two
- Patio & porch: Deck, Porch
- Exterior features: Lighting, Private Yard, Rain Gutters
- Pool features: None
- Fencing: Back Yard,Vinyl
Lot
- Size: 7,405 Square Feet
- Features: Cleared, Level
Details
- Additional structures: Shed(s), Workshop
- Parcel number: 01.1440..057
- Zoning: Residential
- Special conditions: Standard
- Other equipment: Dehumidifier
Construction
Type & style
- Home type: SingleFamily
- Architectural style: Ranch
- Property subtype: Single Family Residence
Materials
- Vinyl Siding
- Foundation: Block
- Roof: Shingle
Condition
- Year built: 1960
Utilities & green energy
- Sewer: Public Sewer
- Water: Public
- Utilities for property: Cable Connected
Community & HOA
Community
- Subdivision: Garden Heights
HOA
- Has HOA: No
Location
- Region: Altoona
Financial & listing details
- Price per square foot: $180/sqft
- Tax assessed value: $148,300
- Annual tax amount: $2,870
- Date on market: 6/19/2026
- Listing terms: Cash,Conventional,FHA,VA Loan
- Inclusions: Stove, refrigerator, washer, dryer, dehumidifier, microwave, Oak Kitchen Cabinets, Granite Countertops,
- Exclusions: Personal items.
Estimated market value
Not available
Estimated sales range
Not available
Not available
Price history
| Date | Event | Price |
|---|---|---|
| 7/18/2026 | Price change | $267,900-3.3%$180/sqft |
Source:  AHAR #80465 Report a problem AHAR #80465 Report a problem | ||
| 7/8/2026 | Price change | $276,900-1.1%$186/sqft |
Source: AHAR #80465 Report a problem | ||
| 6/19/2026 | Listed for sale | $279,900+197.8%$188/sqft |
Source: AHAR #80465 Report a problem | ||
| 3/21/2001 | Sold | $94,000$63/sqft |
Source: Agent Provided Report a problem | ||
Public tax history
| Year | Property taxes | Tax assessment |
|---|---|---|
| 2025 | $2,832 +13% | $148,300 |
| 2024 | $2,506 +7.9% | $148,300 |
| 2023 | $2,323 +1.5% | $148,300 |
| 2022 | $2,288 | $148,300 |
| 2021 | $2,288 +0.1% | $148,300 |
| 2020 | $2,285 +5.3% | $148,300 |
| 2018 | $2,169 | $148,300 |
| 2017 | -- | $148,300 +1087.3% |
| 2016 | -- | $12,490 |
| 2015 | $400 | $12,490 |
| 2013 | -- | $12,490 |
| 2012 | -- | $12,490 +33.3% |
| 2009 | -- | $9,368 |
| 2007 | -- | -- |
Find assessor info on the county website
Monthly payment
Est. payment
Payment breakdown
Explore the cost of this home by adjusting the details. Changes won't be saved.Climate risks
Neighborhood: Garden Heights
Nearby schools
GreatSchools rating
- 9/10Baker Elementary SchoolGrades: K-5Distance: 0.7 mi
- 5/10Altoona Area Jr High SchoolGrades: 6-8Distance: 2.3 mi
- 3/10Altoona Area High SchoolGrades: 6-12Distance: 2.4 mi
- $141,1002 bd1 ba864 sqft305 Ash St, Altoona, PA 16602Off Market

- $208,3002 bd2 ba2.7k sqft311 Ash St, Altoona, PA 16602Off Market
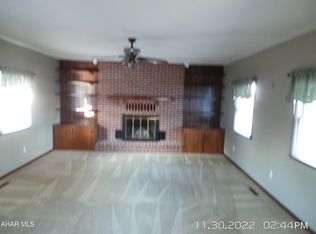
- $250,100-- bd-- ba-- sqft615 Longfellow Ave, Altoona, PA 16602Off Market
- $182,500-- bd-- ba-- sqft315 Ash St, Altoona, PA 16602Off Market
- $222,100-- bd-- ba1.5k sqft308 E Southey Ave, Altoona, PA 16602Off Market
- $160,800-- bd-- ba-- sqft304 E Southey Ave, Altoona, PA 16602Off Market
- $235,0004 bd2 ba1.7k sqft306 E Southey Ave, Altoona, PA 16602Sold
- $220,1003 bd2 ba-- sqft310 E Southey Ave, Altoona, PA 16602Off Market
A local agent can set up tours, give advice and negotiate with sellers.
Similar homes
- $269,9003 bd3 ba1.7k sqft411 Ridge Ave, Altoona, PA 16602For Sale
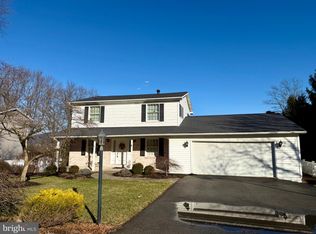
 MLS ID #PABR2015976, Kerry Gority, John Hill Real Estate. Bright MLS
 - $259,0003 bd1 ba1.5k sqft600 Baynton Ave, Altoona, PA 16602For Sale
 MLS ID #80618, Denise Young, 814 Realty Group Inc.. AHAR
 - $334,9003 bd2 ba2k sqft5005 4th Ave, Altoona, PA 16602For Sale
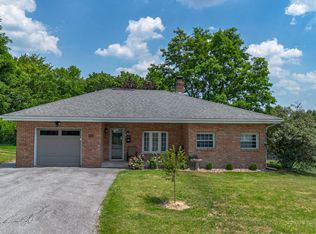 MLS ID #80604, Rachel Conrad, Perry Wellington Realty, LLC. AHAR
 - $234,8003 bd2 ba1.4k sqft2114 14th Ave, Altoona, PA 16601For Sale
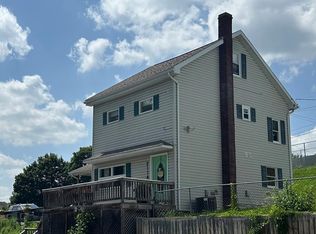 MLS ID #2820608, Toni Bucynski. Huntingdon County BOR
 - $244,9954 bd2 ba1.6k sqft5030 Broad Ave, Altoona, PA 16601For SaleMLS ID #PABR2016138, Megan Pantalena, Keller Williams Realty Advantage. Bright MLS
- $245,0004 bd2 ba2.2k sqft168 Indiana Dr, Altoona, PA 16602For SaleMLS ID #79877, Jaclyn Bretz, Coldwell Banker Town & Country R.E.. AHAR
- $214,9003 bd2 ba896 sqft555 51st St, Altoona, PA 16602For SaleMLS ID #80636, Sharon Cursio, Coldwell Banker Town & Country R.E.. AHAR
- $244,9003 bd2 ba1.3k sqft1609 Grant Ave, Altoona, PA 16602For SaleMLS ID #79412, Dorothy Colony, Colony Realty Group, Ltd. AHAR
- $229,9004 bd2 ba2k sqft211 Logan Blvd, Altoona, PA 16602For SaleMLS ID #PABR2016024, Christine Bouley, Coldwell Banker Town & Country Real Estate. Bright MLS
- $239,9003 bd2 ba1.2k sqft2810 14th St, Altoona, PA 16601For SaleMLS ID #80635, Jody Marks, John Hill Real Estate. AHAR
- $305,5004 bd3 ba2.1k sqft715 58th St, Altoona, PA 16601For SaleMLS ID #80644, Holly O'Connor, Howard Hanna Bardell Realty Altoona. AHAR
- $215,0003 bd1 ba1.4k sqft5729 California Ave, Altoona, PA 16602For SaleMLS ID #PABR2016198, Kerry Gority, John Hill Real Estate. Bright MLS
- $185,0003 bd2 ba1.5k sqft615 Jade Ave, Altoona, PA 16602For SaleMLS ID #PABR2016102, Chris Bonillas, JAK Real Estate. Bright MLS
- $268,9003 bd3 ba1.5k sqft505 E Wopsononock Ave, Altoona, PA 16601For SaleMLS ID #80524, Adam Conrad Team, Perry Wellington Realty, LLC. AHAR
- $285,0003 bd3 ba1.6k sqft731 Orchard Dr, Duncansville, PA 16635For SaleMLS ID #80399, Tracy Geis, Re/max Results Realty Group. AHAR
- $319,0003 bd2 ba1.7k sqft1761 Princeton Rd, Altoona, PA 16602For SaleMLS ID #80091, Kathryn Seymore, Coldwell Banker Town & Country R.E.. AHAR
- $214,9993 bd2 ba1.8k sqft1204 S 10th St, Altoona, PA 16602For SaleMLS ID #PABR2016124, Jacinto Valentin III, JAK Real Estate. Bright MLS
- $239,9003 bd2 ba1.2k sqft413 S Dartmouth Ln, Altoona, PA 16602For SaleMLS ID #79544, Lacey Cunningham, Starr Realty Services. AHAR
- $215,0003 bd2 ba1.9k sqft602 E Grant Ave, Altoona, PA 16602For SaleMLS ID #PABR2016174, Wally Rossi, Coldwell Banker Town & Country Real Estate. Bright MLS
- $224,9003 bd2 ba1k sqft1225 Adams Ave, Altoona, PA 16602For SaleBHHS broker feed
