Nestled in the heart of downtown, this exquisite Cape Cod-style residence, originally built in 1922 and beautifully renovated in 2023, offers the perfect blend of timeless character and modern luxury. Featuring three spacious bedrooms and two full bathrooms, this stunning home was thoughtfully designed for both comfort and sophistication. Step inside to discover an inviting open-concept layout highlighted by engineered wood flooring, ceramic tile accents, and upscale finishes throughout. The gourmet kitchen is equipped with premium appliances including a built-in range, refrigerator, and dishwasher, making it ideal for entertaining or everyday living. Natural light pours through the home, enhancing the warm and welcoming atmosphere in every room. The full basement provides abundant storage space and endless possibilities for customization, whether you envision a home gym, recreation room, or additional living space. Outside, the generous 0.28-acre lot offers room to relax and entertain with a charming patio and porch perfect for morning coffee or evening gatherings. A paved driveway provides convenient off-street parking for two vehicles. Located within walking distance to the Altoona Curve, the Double-A affiliate of the Pittsburgh Pirates, this home is a dream location for baseball fans and those who enjoy the vibrant energy of downtown living. You’ll also enjoy close proximity to upscale dining, boutique shopping, entertainment, and local cultural attractions. This beautifully renovated residence is more than just a home, it’s a lifestyle opportunity offering elegance, convenience, and modern comfort in one exceptional package.
For sale
Price cut: $5K (7/22)
$185,000
615 Jade Ave, Altoona, PA 16602
3beds
1,536sqft
:
Get pre-qualified$1,228/mo
Single Family Residence
Built in 1922
0.28 Acres Lot
$-- Zestimate®
$120/sqft
$-- HOA
What's special
Upscale finishes throughoutThree spacious bedroomsCharming patio and porchPremium appliancesBuilt-in rangeInviting open-concept layoutEngineered wood flooring
- 75 days |
- 754 |
- 49 |
Zillow last checked:
Listing updated:
Listed by:
Chris Bonillas 240-405-0034,
JAK Real Estate 7177535510
Source: Bright MLS,MLS#: PABR2016102
Facts & features
Interior
Bedrooms & bathrooms
- Bedrooms: 3
- Bathrooms: 2
- Full bathrooms: 2
Basement
- Area: 0
Heating
- Hot Water, Heat Pump, Forced Air, Natural Gas
Cooling
- Window Unit(s), Electric
Appliances
- Included: Built-In Range, Refrigerator, Dishwasher, Electric Water Heater
- Laundry: Hookup
Features
- Dry Wall
- Flooring: Ceramic Tile, Engineered Wood, Laminate
- Basement: Full
- Has fireplace: No
Interior area
- Total structure area: 1,536
- Total interior livable area: 1,536 sqft
- Finished area above ground: 1,536
- Finished area below ground: 0
Property
Parking
- Total spaces: 2
- Parking features: Driveway, Off Street
- Has uncovered spaces: Yes
Accessibility
- Accessibility features: Doors - Swing In
Features
- Levels: Two
- Stories: 2
- Patio & porch: Patio, Porch, Roof
- Pool features: None
Lot
- Size: 0.28 Acres
- Features: Downtown, Clay
Details
- Additional structures: Above Grade, Below Grade
- Parcel number: 14.0015AQ010.00000
- Zoning: R1
- Special conditions: Standard
Construction
Type & style
- Home type: SingleFamily
- Architectural style: Cape Cod
- Property subtype: Single Family Residence
Materials
- Combination
- Foundation: Stone
- Roof: Asphalt
Condition
- Excellent
- New construction: No
- Year built: 1922
- Major remodel year: 2023
Utilities & green energy
- Electric: 200+ Amp Service
- Sewer: Public Sewer
- Water: Public
- Utilities for property: Cable Connected, Electricity Available, Natural Gas Available, Phone, Phone Connected, Sewer Available, Water Available, Cable, Satellite Internet Service, LTE Internet Service
Community & HOA
Community
- Subdivision: None Available
HOA
- Has HOA: No
Location
- Region: Altoona
- Municipality: ALLEGHENY TWP
Financial & listing details
- Price per square foot: $120/sqft
- Tax assessed value: $113,800
- Annual tax amount: $1,662
- Date on market: 5/19/2026
- Listing agreement: Exclusive Agency
- Listing terms: Cash,Conventional,FHA,VA Loan
- Ownership: Fee Simple
- Road surface type: Black Top
Estimated market value
Not available
Estimated sales range
Not available
Not available
Price history
| Date | Event | Price |
|---|---|---|
| 7/22/2026 | Price change | $185,000-2.6%$120/sqft |
Source:  Bright MLS #PABR2016102 Report a problem Bright MLS #PABR2016102 Report a problem | ||
| 6/22/2026 | Price change | $189,999-2.6%$124/sqft |
Source: Bright MLS #PABR2016102 Report a problem | ||
| 6/9/2026 | Price change | $194,999-2.5%$127/sqft |
Source: Bright MLS #PABR2016102 Report a problem | ||
| 6/2/2026 | Price change | $199,999-2.4%$130/sqft |
Source: Bright MLS #PABR2016102 Report a problem | ||
| 5/19/2026 | Listed for sale | $205,000+17.6%$133/sqft |
Source: Bright MLS #PABR2016102 Report a problem | ||
| 7/18/2023 | Sold | $174,300+2.6%$113/sqft |
Source:  AHAR #72246 Report a problem AHAR #72246 Report a problem | ||
| 6/12/2023 | Listed for sale | $169,900$111/sqft |
Source: AHAR #72246 Report a problem | ||
Public tax history
| Year | Property taxes | Tax assessment |
|---|---|---|
| 2025 | $1,663 +5% | $113,800 |
| 2024 | $1,583 +12.5% | $113,800 |
| 2023 | $1,408 +1.9% | $113,800 |
| 2022 | $1,382 +4.3% | $113,800 |
| 2021 | $1,325 +0.2% | $113,800 |
| 2020 | $1,322 +7.2% | $113,800 |
| 2018 | $1,234 | $113,800 |
| 2017 | -- | $113,800 +2280.8% |
| 2016 | -- | $4,780 |
| 2015 | $231 | $4,780 |
Find assessor info on the county website
Monthly payment
Est. payment
Payment breakdown
Explore the cost of this home by adjusting the details. Changes won't be saved.Climate risks
Neighborhood: 16602
Nearby schools
GreatSchools rating
- 9/10Baker Elementary SchoolGrades: K-5Distance: 1.5 mi
- 5/10Altoona Area Jr High SchoolGrades: 6-8Distance: 2.9 mi
- 3/10Altoona Area High SchoolGrades: 6-12Distance: 2.9 mi
Schools provided by the listing agent
- Middle: Altoona Area Junior High
- High: Altoona Area
- District: Altoona Area
Source: Bright MLS. This data may not be complete. We recommend contacting the local school district to confirm school assignments for this home.
- $142,5002 bd2 ba1.1k sqft611 Jade Ave, Altoona, PA 16602Sold
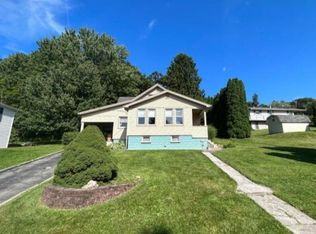
- $80,200-- bd-- ba856 sqft625 Jade Ave, Altoona, PA 16602Off Market
- $85,0002 bd1 ba884 sqft612 Jade Ave, Altoona, PA 16602Sold
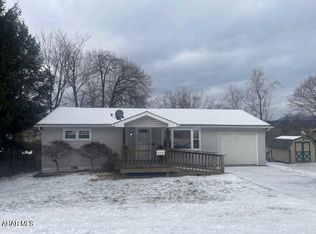
- $123,600-- bd-- ba910 sqft614 Jade Ave, Altoona, PA 16602Off Market
- $4,800-- bd-- ba-- sqft627 Jade Ave, Altoona, PA 16602Off Market
- $156,3003 bd1 ba1.2k sqft601 Jade Ave, Altoona, PA 16602Off Market
- $112,6002 bd1 ba768 sqft418 Forrest St, Altoona, PA 16602Off Market
- $121,300-- bd-- ba-- sqft633 Jade Ave, Altoona, PA 16602Off Market
A local agent can set up tours, give advice and negotiate with sellers.
Similar homes
- $215,0003 bd1 ba1.4k sqft5729 California Ave, Altoona, PA 16602For Sale

 MLS ID #PABR2016198, Kerry Gority, John Hill Real Estate. Bright MLS
 - $150,0003 bd2 ba1.6k sqft2510 3rd Ave, Altoona, PA 16602For Sale
 MLS ID #80189, Adam Conrad Team, Perry Wellington Realty, LLC. AHAR
 - $160,0003 bd1 ba1.3k sqft2405 Crawford Ave, Altoona, PA 16602For Sale
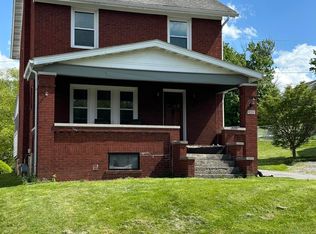 MLS ID #80014, Katie Moyer, Radiate Real Estate, LLC. AHAR
 - $214,9993 bd2 ba1.8k sqft1204 S 10th St, Altoona, PA 16602For Sale
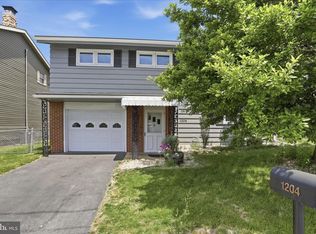 MLS ID #PABR2016124, Jacinto Valentin III, JAK Real Estate. Bright MLS
 - $214,9003 bd2 ba896 sqft555 51st St, Altoona, PA 16602For SaleMLS ID #80636, Sharon Cursio, Coldwell Banker Town & Country R.E.. AHAR
- $249,9003 bd1 ba1.5k sqft600 Baynton Ave, Altoona, PA 16602For SaleMLS ID #80618, Denise Young, 814 Realty Group Inc.. AHAR
- $179,9003 bd2 ba1.4k sqft1429 22nd Ave, Altoona, PA 16601For SaleMLS ID #80106, Joshua Irvin, Irvin Real Estate LLC. AHAR
- $215,0003 bd2 ba1.9k sqft602 E Grant Ave, Altoona, PA 16602For SaleMLS ID #PABR2016174, Wally Rossi, Coldwell Banker Town & Country Real Estate. Bright MLS
- $169,9002 bd1 ba858 sqft4140 5th Ave, Altoona, PA 16602For SaleMLS ID #80783, Alexandra Hamilton, Keller Williams Exclusive Altoona. AHAR
- $189,1013 bd1 ba1.3k sqft2609 9th St, Altoona, PA 16601For SaleMLS ID #PABR2016134, Michael V. Sleeth, Howard Hanna Bardell Realty. Bright MLS
- $159,9004 bd2 ba2.2k sqft2112 2nd Ave, Altoona, PA 16602For SaleMLS ID #80536, Lora Larimer, BHGRE GSA Realty Altoona. AHAR
- $210,0004 bd2 ba1.5k sqft1610 23rd Ave, Altoona, PA 16601For SaleMLS ID #80339, Ashley Zimmerman, Keller Williams Exclusive Altoona. AHAR
- $139,0003 bd2 ba1.6k sqft101 10th St, Altoona, PA 16602For SaleMLS ID #80715, Rachel Wagner, Rail City Realty, LLC. AHAR
- $194,9003 bd2 ba1.8k sqft220 Bedford St, Hollidaysburg, PA 16648For SaleMLS ID #80592, Maura McClellan, Perry Wellington Realty, LLC. AHAR
- $180,0003 bd2 ba1.1k sqft1216 Spruce St, Hollidaysburg, PA 16648For SaleMLS ID #80784, Hailey Beauchamp, Clyde E. Yon & Associates, Inc.. AHAR
- $229,9004 bd2 ba2k sqft3243 Homers Gap Rd, Altoona, PA 16601For SaleMLS ID #80808, Steven Clapper, Perry Wellington Realty, LLC. AHAR
- $259,9003 bd2 ba1.4k sqft307 Ash St, Altoona, PA 16602For SaleMLS ID #80465, Michael E. Mangia, Coldwell Banker Town & Country R.E.. AHAR
- $229,9954 bd2 ba1.6k sqft5030 Broad Ave, Altoona, PA 16601For SaleMLS ID #PABR2016138, Megan Pantalena, Keller Williams Realty Advantage. Bright MLS
- $132,0003 bd2 ba1.6k sqft1224 3rd Ave, Altoona, PA 16602For SaleMLS ID #PABR2016160, Megan Hand, Realty One Group Landmark. Bright MLS
- $224,9003 bd2 ba1.4k sqft2114 14th Ave, Altoona, PA 16601For SaleMLS ID #2820608, Toni Bucynski. Huntingdon County BOR
