Great home in Altoona! Kitchen features a tile backsplash, tile floors, and stainless steel appliances. Formal dinning room is great for family dinners. Spacious living room with laminate hardwood floors. 3 large bedrooms with hardwood floors. You will love he remodeled bathroom on the 2nd floor that includes a jacuzzi tub, walk in shower, and tile floors. Newer metal roof. New composite deck is great for entertaining. Off- Street parking and a double lot. Don't wait on this recently updated home!
For sale
Price cut: $10K (6/23)
$179,900
1429 22nd Ave, Altoona, PA 16601
3beds
1,424sqft
:
Get pre-qualified$1,193/mo
Single Family Residence
Built in 1940
6,098 Square Feet Lot
$-- Zestimate®
$126/sqft
$-- HOA
What's special
Newer metal roofOff-street parkingJacuzzi tubDouble lotTile backsplashNew composite deckHardwood floors
- 75 days |
- 372 |
- 29 |
Zillow last checked:
Listing updated:
Listed by:
Joshua Irvin 814-937-0575,
Irvin Real Estate LLC 814-931-0717
Source: AHAR,MLS#: 80106
Facts & features
Interior
Bedrooms & bathrooms
- Bedrooms: 3
- Bathrooms: 2
- Full bathrooms: 1
- 1/2 bathrooms: 1
Bedroom 1
- Description: Ceiling Fan
- Level: Second
Bedroom 2
- Description: Ceiling Fan
- Level: Second
Bedroom 3
- Description: Ceiling Fan
- Level: Second
Bathroom 1
- Description: Tile Floor
- Level: Second
Bathroom 2
- Description: Remodeled
- Level: Main
Dining room
- Description: Laminate Hardwood Floor
- Level: Main
Kitchen
- Description: Tile Floor
- Level: Main
Living room
- Description: Laminate Hardwood Floor
- Level: Main
Heating
- Hot Water
Cooling
- None
Appliances
- Included: Dishwasher, Microwave, Oven, Refrigerator
Features
- Ceiling Fan(s)
- Flooring: Tile, Hardwood, Laminate
- Windows: Insulated Windows
- Basement: Full,Unfinished
- Number of fireplaces: 1
- Fireplace features: See Remarks
Interior area
- Total structure area: 1,424
- Total interior livable area: 1,424 sqft
- Finished area above ground: 1,424
Video & virtual tour
Property
Parking
- Parking features: Concrete, Off Street
Features
- Levels: Two
- Patio & porch: Deck
- Exterior features: Rain Gutters
- Pool features: None
- Fencing: None
Lot
- Size: 6,098 Square Feet
Details
- Parcel number: 01.0303..068.00000, 01.0303..069.00000
- Zoning: Residential
- Special conditions: Standard
Construction
Type & style
- Home type: SingleFamily
- Architectural style: Traditional
- Property subtype: Single Family Residence
Materials
- Vinyl Siding
- Foundation: Stone
- Roof: Metal
Condition
- Year built: 1940
Utilities & green energy
- Sewer: Public Sewer
- Water: Public
- Utilities for property: Electricity Connected, Sewer Connected
Community & HOA
Community
- Subdivision: Other
HOA
- Has HOA: No
Location
- Region: Altoona
Financial & listing details
- Price per square foot: $126/sqft
- Tax assessed value: $104,600
- Annual tax amount: $2,064
- Date on market: 5/13/2026
- Listing terms: Cash,Conventional,FHA,VA Loan
- Inclusions: Refrigerator, Stove, Dishwasher, Microwave, Window Treatments
Estimated market value
Not available
Estimated sales range
Not available
Not available
Price history
| Date | Event | Price |
|---|---|---|
| 6/23/2026 | Price change | $179,900-5.3%$126/sqft |
Source:  AHAR #80106 Report a problem AHAR #80106 Report a problem | ||
| 5/13/2026 | Listed for sale | $189,900+533%$133/sqft |
Source: AHAR #80106 Report a problem | ||
| 7/29/2013 | Sold | $30,000$21/sqft |
Source: Agent Provided Report a problem | ||
Public tax history
| Year | Property taxes | Tax assessment |
|---|---|---|
| 2025 | $1,998 +13% | $104,600 |
| 2024 | $1,768 +7.9% | $104,600 |
| 2023 | $1,638 +1.5% | $104,600 |
| 2022 | $1,614 | $104,600 |
| 2021 | $1,614 +0.1% | $104,600 |
| 2020 | $1,612 +5.3% | $104,600 |
| 2018 | $1,530 | $104,600 |
| 2017 | -- | $104,600 +1411.6% |
| 2016 | -- | $6,920 |
| 2015 | $222 | $6,920 |
Find assessor info on the county website
Monthly payment
Est. payment
Payment breakdown
Explore the cost of this home by adjusting the details. Changes won't be saved.Climate risks
Neighborhood: Calvert Hills
Nearby schools
GreatSchools rating
- 8/10McAuliffe Heights Program at Irving SchoolGrades: K-5Distance: 1 mi
- 5/10Altoona Area Jr High SchoolGrades: 6-8Distance: 0.9 mi
- 3/10Altoona Area High SchoolGrades: 6-12Distance: 1 mi
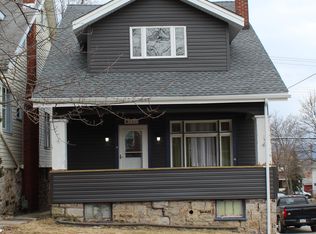
- $95,4003 bd1 ba1.2k sqft1431 22nd Ave, Altoona, PA 16601Off Market
- $2,100-- bd-- ba-- sqft1427 22nd Ave, Altoona, PA 16601Off Market
- $111,3003 bd1 ba-- sqft1425 22nd Ave, Altoona, PA 16601Off Market
- $160,0004 bd4 ba-- sqft1421 22nd Ave, Altoona, PA 16601Sold

- $161,7003 bd2 ba1.5k sqft1501 22nd Ave, Altoona, PA 16601Off Market
- $138,600-- bd-- ba-- sqft1424 22nd Ave, Altoona, PA 16601Off Market
- $108,100-- bd-- ba-- sqft1503 22nd Ave, Altoona, PA 16601Off Market
- $196,1003 bd2 ba1.7k sqft1430 22nd Ave, Altoona, PA 16601Off Market
A local agent can set up tours, give advice and negotiate with sellers.
Similar homes
- $189,1013 bd1 ba1.3k sqft2609 9th St, Altoona, PA 16601For Sale

 MLS ID #PABR2016134, Michael V. Sleeth, Howard Hanna Bardell Realty. Bright MLS
 - $214,9004 bd2 ba1.5k sqft1610 23rd Ave, Altoona, PA 16601For Sale
 MLS ID #80339, Ashley Zimmerman, Keller Williams Exclusive Altoona. AHAR
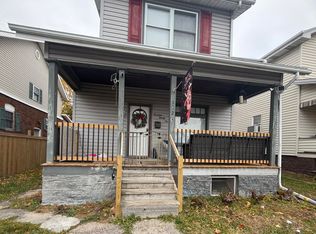
 - $164,9993 bd1 ba1.5k sqft1426 20th Ave, Altoona, PA 16601For Sale
 MLS ID #79514, Marcy Clapper, Howard Hanna Bardell Realty Altoona. AHAR

 - $200,0004 bd1 ba1.7k sqft1518 27th Ave, Altoona, PA 16601For Sale
 MLS ID #79464, Kathryn Seymore, Coldwell Banker Town & Country R.E.. AHAR
 - $155,0004 bd2 ba1.5k sqft212 E 25th Ave, Altoona, PA 16601For SaleMLS ID #80227, Kathryn Seymore, Coldwell Banker Town & Country R.E.. AHAR
- $174,9003 bd1 ba1.1k sqft513 E 26th Ave, Altoona, PA 16601For SaleMLS ID #79154, Hunter Ott, Howard Hanna Bardell Realty Altoona. AHAR
- $145,0004 bd2 ba1.5k sqft122 E 25th Ave, Altoona, PA 16601For SaleMLS ID #80131, Ryan Weaver, 814 Realty Group Inc.. AHAR
- $224,9003 bd2 ba1.4k sqft2114 14th Ave, Altoona, PA 16601For SaleMLS ID #2820608, Toni Bucynski. Huntingdon County BOR
- $195,0003 bd3 ba2k sqft875 Davis Rd, Altoona, PA 16601For SaleMLS ID #79401, Briana Pincherri, Radiate Real Estate, LLC. AHAR
- $239,9003 bd2 ba1.2k sqft2810 14th St, Altoona, PA 16601For SaleMLS ID #80635, Jody Marks, John Hill Real Estate. AHAR
- $185,0003 bd2 ba1.5k sqft615 Jade Ave, Altoona, PA 16602For SaleMLS ID #PABR2016102, Chris Bonillas, JAK Real Estate. Bright MLS
- $155,0003 bd2 ba1.9k sqft2508 Broad Ave, Altoona, PA 16601For SaleMLS ID #79778, Kim Wilt, BHGRE GSA Realty Altoona. AHAR
- $139,9004 bd1 ba960 sqft1508 25th Ave, Altoona, PA 16601For SaleMLS ID #80087, Cara Weibley, Perry Wellington Realty, LLC. AHAR
- $134,9003 bd1 ba1.3k sqft1313 21st Ave, Altoona, PA 16601For SaleMLS ID #2820494, Amy Himes. Huntingdon County BOR
- $160,0003 bd1 ba1.3k sqft2405 Crawford Ave, Altoona, PA 16602For SaleMLS ID #80014, Katie Moyer, Radiate Real Estate, LLC. AHAR
- $150,0003 bd2 ba1.6k sqft2510 3rd Ave, Altoona, PA 16602For SaleMLS ID #80189, Adam Conrad Team, Perry Wellington Realty, LLC. AHAR
- $135,0003 bd2 ba1.5k sqft305 22nd Ave, Altoona, PA 16601For SaleMLS ID #80094, Kimberly Mallery, Perry Wellington Realty, LLC. AHAR
- $205,9002 bd2 ba961 sqft137 Wertz Ave, Altoona, PA 16601For SaleMLS ID #80607, Holly O'Connor, Howard Hanna Bardell Realty Altoona. AHAR
- $139,9003 bd1 ba1.6k sqft1109 60th St, Altoona, PA 16601For SaleMLS ID #79893, Melissa Goff, Stultz Real Estate. AHAR
- $139,0003 bd2 ba1.6k sqft101 10th St, Altoona, PA 16602For SaleMLS ID #80715, Rachel Wagner, Rail City Realty, LLC. AHAR
