Recently updated 3-bedroom, 1.5-bath home offering a functional layout and off-street parking. The main level features a spacious living room with a decorative faux fireplace, a large eat-in kitchen with stone countertops, and a generous mudroom with main-floor laundry and a half bath. Upstairs you'll find three bedrooms, a full bathroom, and hardwood flooring throughout. A great opportunity for first-time buyers or anyone looking for a move-in ready home with modern updates and practical living spaces.
For sale
Price cut: $10K (8/16)
$129,000
101 10th St, Altoona, PA 16602
3beds
1,638sqft
Single Family Residence
Built in 1925
4,791 Square Feet Lot
$-- Zestimate®
$79/sqft
$-- HOA
What's special
Modern updatesOff-street parkingPractical living spacesGenerous mudroomStone countertopsRecently updatedMain-floor laundry
- 46 days
- 935
- 69
Likely to sell faster than
Zillow last checked:
Listing updated:
Listed by:
Rachel Wagner 814-931-1948,
Rail City Realty, LLC 814-931-1948
Source: AHAR,MLS#: 80715
Facts & features
Interior
Bedrooms & bathrooms
- Bedrooms: 3
- Bathrooms: 2
- Full bathrooms: 1
- 1/2 bathrooms: 1
Bedroom 1
- Description: Closet & Ceiling Fan
- Level: Second
Bedroom 2
- Description: Closet & Ceiling Fan
- Level: Second
Bedroom 3
- Description: Closet With Walk-Up Attic Access
- Level: Second
Bathroom 1
- Description: 1/2 Bath Off Of Mudroom
- Level: Main
Bathroom 2
- Description: Full Bath With Tub/Shower Combo
- Level: Second
Kitchen
- Description: Eat-In Area In Kitchen
- Level: Main
Living room
- Description: Hardwood Floors & Faux Fireplace
- Level: Main
Mud room
- Description: With Laundry
- Level: Main
Heating
- Electric, Heat Pump, Hot Water
Cooling
- None
Appliances
- Included: Dishwasher, Range, Dryer, Oven, Refrigerator, Washer
Features
- Ceiling Fan(s), Eat-in Kitchen
- Flooring: Hardwood, Luxury Vinyl
- Windows: Insulated Windows
- Basement: Full,Unfinished,Walk-Out Access
- Has fireplace: Yes
- Fireplace features: None
Interior area
- Total structure area: 1,638
- Total interior livable area: 1,638 sqft
- Finished area above ground: 1,638
Video & virtual tour
Property
Parking
- Parking features: Additional Parking, Driveway, Off Street
Features
- Levels: Two
- Pool features: None
- Fencing: None
Lot
- Size: 4,791 Square Feet
- Features: Level, Year Round Access
Details
- Parcel number: 01.0205..220.00000
- Special conditions: Standard
Construction
Type & style
- Home type: SingleFamily
- Architectural style: Traditional
- Property subtype: Single Family Residence
Materials
- Brick
- Foundation: Stone
- Roof: Shingle
Condition
- Year built: 1925
Utilities & green energy
- Sewer: Public Sewer
- Water: Public
- Utilities for property: Cable Available, Electricity Connected, Sewer Connected
Community & HOA
Community
- Subdivision: None
HOA
- Has HOA: No
Location
- Region: Altoona
Financial & listing details
- Price per square foot: $79/sqft
- Tax assessed value: $53,900
- Annual tax amount: $1,042
- Date on market: 7/19/2026
- Listing terms: Cash,Commercial,Conventional,FHA,PHFA,VA Loan
- Inclusions: Appliances
Estimated market value
Not available
Estimated sales range
Not available
$1,236/mo
Price history
| Date | Event | Price |
|---|---|---|
| 8/16/2026 | Price change | $129,000-7.2%$79/sqft |
Source:  AHAR #80715 Report a problem AHAR #80715 Report a problem | ||
| 7/19/2026 | Listed for sale | $139,000+1885.7%$85/sqft |
Source: AHAR #80715 Report a problem | ||
| 9/13/2024 | Listing removed | $1,400$1/sqft |
Source: Zillow Rentals Report a problem | ||
| 7/23/2024 | Listed for rent | $1,400$1/sqft |
Source: Zillow Rentals Report a problem | ||
| 7/11/2024 | Listing removed | -- |
Source: Zillow Rentals Report a problem | ||
| 6/25/2024 | Listed for rent | $1,400+27.3%$1/sqft |
Source: Zillow Rentals Report a problem | ||
| 6/17/2023 | Listing removed | -- |
Source: Zillow Rentals Report a problem | ||
| 5/27/2023 | Listed for rent | $1,100$1/sqft |
Source: Zillow Rentals Report a problem | ||
| 11/5/2021 | Sold | $7,000$4/sqft |
Source: Public Record Report a problem | ||
Public tax history
| Year | Property taxes | Tax assessment |
|---|---|---|
| 2025 | $1,029 +13% | $53,900 |
| 2024 | $911 +7.9% | $53,900 |
| 2023 | $844 +1.5% | $53,900 |
| 2022 | $832 | $53,900 |
| 2021 | $832 +0.1% | $53,900 |
| 2020 | $831 -8.9% | $53,900 -13.5% |
| 2018 | $911 | $62,300 |
| 2017 | -- | $62,300 +643.4% |
| 2016 | -- | $8,380 |
| 2015 | $268 | $8,380 +33.3% |
| 2009 | -- | $6,286 |
| 2007 | -- | -- |
Find assessor info on the county website
Monthly payment
Est. payment
Payment breakdown
Explore the cost of this home by adjusting the details. Changes won't be saved.Climate risks
Neighborhood: Dutch Hill
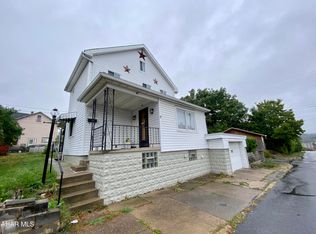
Similar homes
- $129,9003 bd1 ba1.8k sqft325 Bell Ave, Altoona, PA 16602For Sale
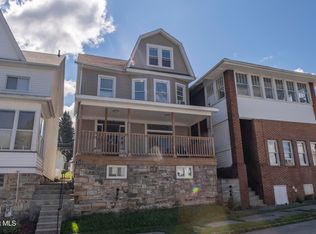 MLS ID #80890, The Gretchen Gunnett Team, Perry Wellington Realty, LLC. AHAR
 - $122,0003 bd2 ba1.5k sqft2624 Oak Ave, Altoona, PA 16601For Sale
 MLS ID #80975, Steven Carper, Realty One Group Landmark Johnstown. AHAR
 - $124,9003 bd1 ba1.5k sqft216 2nd Ave, Altoona, PA 16602For Sale
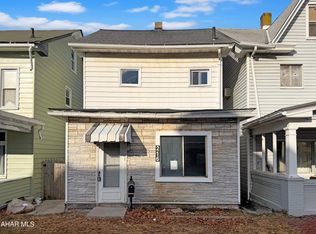 MLS ID #79150, Hunter Ott, Howard Hanna Bardell Realty Altoona. AHAR
 - $107,9003 bd2 ba1.4k sqft327 S Logan Blvd, Altoona, PA 16602For Sale
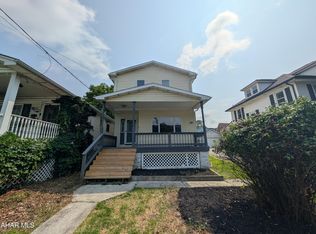 MLS ID #80938, Matthew Evey, John Hill Real Estate. AHAR
 - $99,0003 bd1 ba1.2k sqft1417 3rd Ave, Altoona, PA 16602For Sale
 MLS ID #PABR2016190, Mavalynn McAfee, Realty One Group Landmark. Bright MLS
