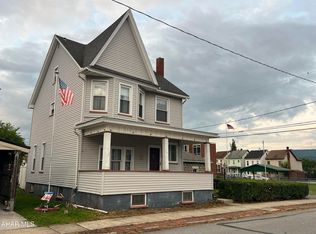
Welcome to this cozy 3-bedroom, 1-bathroom home in Altoona's Fairview section. This move-in-ready two-story features a spacious living room flowing into a functional kitchen. Enjoy wood flooring through main areas and ceramic tile accents. All bedrooms are upstairs for added privacy. Stay comfortable year-round with central AC and natural gas forced-air heat. Outdoor highlights include a relaxing covered front porch, a nice backyard, a 1-car detached garage, and extra off-street parking. The full unfinished basement offers massive storage or workshop potential. Ideally located near shopping, local amenities, and the Altoona Area school campus.
For sale
$134,900
1313 21st Ave, Altoona, PA 16601
3beds
1,386sqft
:
Get pre-qualified$895/mo
Single Family Residence
Built in ----
3,049 Square Feet Lot
$-- Zestimate®
$97/sqft
$-- HOA
What's special
Nice backyardExtra off-street parkingNatural gas forced-air heatCentral acFunctional kitchenCeramic tile accentsRelaxing covered front porch
- 123 days |
- 229 |
- 7 |
Zillow last checked:
Listing updated:
Listed by:
Amy Himes,
Realty One Group Landmark 724-427-5801
Source: Huntingdon County BOR,MLS#: 2820494
Facts & features
Interior
Bedrooms & bathrooms
- Bedrooms: 3
- Bathrooms: 1
- Full bathrooms: 1
Bedroom
- Level: Second
Kitchen
- Level: Main
Heating
- Forced Air
Cooling
- Central Air
Features
- Basement: Full Basement Unfinished
Interior area
- Total structure area: 1,386
- Total interior livable area: 1,386 sqft
- Finished area above ground: 1,386
- Finished area below ground: 0
Video & virtual tour
Property
Parking
- Parking features: Off Street, Garage, Gravel Driveway
- Has garage: Yes
- Has uncovered spaces: Yes
Features
- Levels: Two
- Stories: 2
- Patio & porch: Covered Porch, Porch
Lot
- Size: 3,049 Square Feet
Details
- Parcel number: 01.0304..147.00000
- Zoning description: Residential
Construction
Type & style
- Home type: SingleFamily
- Property subtype: Single Family Residence
Materials
- Vinyl Siding
- Roof: Shingle
Utilities & green energy
- Sewer: Public Sewer
- Water: Public
Community & HOA
Community
- Subdivision: Altoona
Location
- Region: Altoona
Financial & listing details
- Price per square foot: $97/sqft
- Tax assessed value: $64,900
- Annual tax amount: $1,240
- Date on market: 4/1/2026
- Listing terms: Cash,Conventional
- Inclusions: Above Ground Pool
Estimated market value
Not available
Estimated sales range
Not available
Not available
Price history
| Date | Event | Price |
|---|---|---|
| 4/8/2026 | Price change | $134,900-2.9%$97/sqft |
Source: Huntingdon County BOR #2820494 Report a problem | ||
| 4/1/2026 | Listed for sale | $139,000+74%$100/sqft |
Source: Huntingdon County BOR #2820494 Report a problem | ||
| 10/22/2019 | Sold | $79,900$58/sqft |
Source: Public Record Report a problem | ||
| 8/19/2019 | Price change | $79,900-6%$58/sqft |
Source: Verilla Real Estate #54800 Report a problem | ||
| 6/27/2019 | Price change | $85,000-5.5%$61/sqft |
Source: Verilla Real Estate #54800 Report a problem | ||
| 6/7/2019 | Price change | $89,900+2.3%$65/sqft |
Source: Verilla Real Estate #54800 Report a problem | ||
| 4/29/2019 | Price change | $87,900-2.2%$63/sqft |
Source: Howard Hanna - Altoona - Johnston Realty Services, LLC #52910 Report a problem | ||
| 2/7/2019 | Pending sale | $89,900$65/sqft |
Source: Howard Hanna - Altoona - Johnston Realty Services, LLC #52910 Report a problem | ||
| 11/21/2018 | Price change | $89,900-5.3%$65/sqft |
Source: Howard Hanna - Altoona - Johnston Realty Services, LLC #52910 Report a problem | ||
| 10/31/2018 | Listed for sale | $94,900$68/sqft |
Source: Howard Hanna - Altoona - Johnston Realty Services, LLC #52910 Report a problem | ||
Public tax history
| Year | Property taxes | Tax assessment |
|---|---|---|
| 2025 | $1,240 +13% | $64,900 |
| 2024 | $1,097 +7.9% | $64,900 |
| 2023 | $1,016 +1.5% | $64,900 |
| 2022 | $1,001 | $64,900 |
| 2021 | $1,001 +0.1% | $64,900 |
| 2020 | $1,000 +5.3% | $64,900 |
| 2018 | $949 | $64,900 |
| 2017 | -- | $64,900 +1024.8% |
| 2016 | -- | $5,770 |
| 2015 | $185 | $5,770 |
Find assessor info on the county website
Monthly payment
Est. payment
Payment breakdown
Explore the cost of this home by adjusting the details. Changes won't be saved.Climate risks
Neighborhood: Calvert Hills
Nearby schools
GreatSchools rating
- 8/10McAuliffe Heights Program at Irving SchoolGrades: K-5Distance: 0.8 mi
- 5/10Altoona Area Jr High SchoolGrades: 6-8Distance: 0.9 mi
- 3/10Altoona Area High SchoolGrades: 6-12Distance: 0.9 mi
Schools provided by the listing agent
- High: Altoona
Source: Huntingdon County BOR. This data may not be complete. We recommend contacting the local school district to confirm school assignments for this home.
- $30,000-- bd-- ba1.6k sqft1311 21st Ave, Altoona, PA 16601Sold
- $160,0004 bd2 ba1.9k sqft1315 21st Ave, Altoona, PA 16601Sold

- $102,5003 bd1 ba1.9k sqft1317 21st Ave, Altoona, PA 16601Off Market

- $112,500-- bd-- ba-- sqft1309 21st Ave, Altoona, PA 16601Off Market
- $62,600-- bd-- ba-- sqft1319 21st Ave, Altoona, PA 16601Off Market
- $110,500-- bd-- ba-- sqft1307 21st Ave, Altoona, PA 16601Off Market
- $110,400-- bd-- ba1.4k sqft1323 21st Ave, Altoona, PA 16601Off Market
- $123,900-- bd-- ba-- sqft1303 21st Ave, Altoona, PA 16601Off Market
A local agent can set up tours, give advice and negotiate with sellers.
A local lender can help you make sure your offer is ready when you are.
Similar homes
- $130,0003 bd2 ba1.7k sqft892 30th St, Altoona, PA 16601For Sale
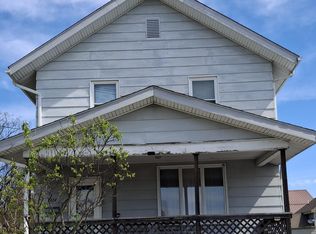
 MLS ID #80842, Adam Conrad Team, Perry Wellington Realty, LLC. AHAR
 - $129,5003 bd1 ba1.8k sqft1414 2nd St, Altoona, PA 16601For Sale
 MLS ID #79589, Christine Smith, Stultz Real Estate. AHAR
 - $135,0003 bd2 ba1.5k sqft305 22nd Ave, Altoona, PA 16601For Sale
 MLS ID #80094, Kimberly Mallery, Perry Wellington Realty, LLC. AHAR
 - $109,9003 bd1 ba1.1k sqft824 26th St, Altoona, PA 16601For Sale
 MLS ID #80851, Adam Conrad Team, Perry Wellington Realty, LLC. AHAR
 - $139,9003 bd1 ba1.6k sqft1109 60th St, Altoona, PA 16601For SaleMLS ID #79893, Melissa Goff, Stultz Real Estate. AHAR
- $127,5003 bd2 ba1.5k sqft2624 Oak Ave, Altoona, PA 16601For SaleMLS ID #80382, Steven Carper, Realty One Group Landmark Johnstown. AHAR
- $145,0004 bd2 ba1.5k sqft122 E 25th Ave, Altoona, PA 16601For SaleMLS ID #80131, Ryan Weaver, 814 Realty Group Inc.. AHAR
- $150,0004 bd2 ba1.8k sqft2204 5th Ave, Altoona, PA 16602For SaleMLS ID #80812, David Hite, Perry Wellington Realty, LLC. AHAR
- $119,3003 bd1 ba1k sqft1511 20th Ave, Altoona, PA 16601For SaleMLS ID #78054, Crystal Fisher, John Hill Real Estate. AHAR
- $132,0003 bd2 ba1.6k sqft1224 3rd Ave, Altoona, PA 16602For Sale
 MLS ID #PABR2016160, Megan Hand, Realty One Group Landmark. Bright MLS
 - $164,9993 bd1 ba1.5k sqft1426 20th Ave, Altoona, PA 16601For SaleMLS ID #79514, Marcy Clapper, Howard Hanna Bardell Realty Altoona. AHAR
- $128,0003 bd1 ba1.2k sqft417 N 12th St, Altoona, PA 16601For SaleMLS ID #75004, William Williams, Keller Williams Exclusive Altoona. AHAR
- $119,9003 bd1 ba1.4k sqft848 22nd St, Altoona, PA 16601For SaleMLS ID #80367, Rachel Conrad, Perry Wellington Realty, LLC. AHAR
- $155,0004 bd2 ba1.5k sqft212 E 25th Ave, Altoona, PA 16601For SaleMLS ID #80227, Kathryn Seymore, Coldwell Banker Town & Country R.E.. AHAR
- $115,0002 bd1 ba1.5k sqft2903 W Chestnut Ave, Altoona, PA 16601For SaleMLS ID #80795, Ethan Rosenthall, Howard Hanna Bardell Realty Altoona. AHAR
- $139,0003 bd2 ba1.6k sqft101 10th St, Altoona, PA 16602For SaleMLS ID #80715, Rachel Wagner, Rail City Realty, LLC. AHAR
- $179,9003 bd2 ba1.4k sqft1429 22nd Ave, Altoona, PA 16601For SaleMLS ID #80106, Joshua Irvin, Irvin Real Estate LLC. AHAR
- $149,9003 bd2 ba1.3k sqft199 Reeds Ln, Altoona, PA 16601For SaleMLS ID #79777, Alexandra Hamilton, Keller Williams Exclusive Altoona. AHAR
- $155,0003 bd2 ba1.9k sqft2508 Broad Ave, Altoona, PA 16601For SaleMLS ID #79778, Kim Wilt, BHGRE GSA Realty Altoona. AHAR
- $90,0003 bd1 ba1.5k sqft468 Lower Riggles Gap Rd, Altoona, PA 16601For SaleMLS ID #1767848, Matthew Hileman. WPMLS
