Welcome to this lovely 4BR/2BA home in Fairview section of Altoona with many updates. Central air to stay cool all summer, an updated kitchen, and a beautifully finished attic with so much space and storage. The added space in the finished attic makes this home a 4 bedroom house but the attic could also be a play room, family room or man's cave. This finished attic is a big plus and measures 11.4 x 31.2 with storage on the sides. The closed in front porch makes a great space for toys or an office or whatever the new owner needs. The fireplace in the LR is just decorative but it is the perfect spot for a TV. The basment is a great space for the kids to play or a gaming area with lots of storage a bath and the laundry. Don't forget to check out the large over sized 2 car garage which measures 22 x 27.6. Plenty of room for cars, bikes and lawn tools. The alley is paved and plowed so parking in the garage instead of the street is a breeze. This home may be just what you and your family have been looking for, schedule a showing today!
Sold for $160,000
$160,000
1315 21st Ave, Altoona, PA 16601
4beds
1,968sqft
Single Family Residence
Built in 1922
3,049 Square Feet Lot
$162,700 Zestimate®
$81/sqft
$1,326 Estimated rent
Home value
$162,700
$142,000 - $187,000
$1,326/mo
Zestimate® history
Owner options
List your home for rent
$1,326/mo
Rent Zestimate®
Find your next renter with Zillow Rental Manager. Plus, with online applications, you can quickly screen prospective tenants – for free.
$1,326/mo
Rent Zestimate®
Refinance and save
$1,057/mo
Est. payment
Refinancing to a lower rate could help reduce your monthly payments and save thousands over the life of the loan.
$1,057/mo
Est. payment
Explore your selling options
Work with a Zillow partner agent
Leverage their expertise and Zillow's premium Showcase listings to get your home seen by more buyers.
Get startedList with your own agent
Get your home in front of millions of buyers by listing it on Zillow.
Learn how to do itSell it yourself
Take full control of how buyers see your home on Zillow by listing For Sale by Owner (FSBO).
List your homeWhat's special
Closed in front porchUpdated kitchen
Zillow last checked:
Listing updated:
Listed by:
Debbie Griswold 814-932-6002,
Re/max Results Realty Group
Bought with:
Matthew Evey, RM419258
John Hill Real Estate
Source: AHAR,MLS#: 79487
Facts & features
Interior
Bedrooms & bathrooms
- Bedrooms: 4
- Bathrooms: 2
- Full bathrooms: 2
Primary bedroom
- Description: Walk In Closet
- Level: Second
- Area: 186.45 Square Feet
- Dimensions: 16.5 x 11.3
Bedroom 2
- Level: Second
- Area: 92.15 Square Feet
- Dimensions: 9.7 x 9.5
Bedroom 3
- Level: Second
- Area: 90.25 Square Feet
- Dimensions: 9.5 x 9.5
Bedroom 4
- Description: 4th Br,Game Room...
- Level: Third
Bathroom 1
- Level: Second
Bathroom 2
- Level: Basement
Dining room
- Level: Main
- Area: 148.41 Square Feet
- Dimensions: 15.3 x 9.7
Kitchen
- Description: Eat-In
- Level: Main
- Area: 163.8 Square Feet
- Dimensions: 18 x 9.1
Living room
- Level: Main
- Area: 291.06 Square Feet
- Dimensions: 14.7 x 19.8
Office
- Description: Built In Bookshelves
- Level: Main
- Area: 101.43 Square Feet
- Dimensions: 14.7 x 6.9
Heating
- Forced Air, Electric, Natural Gas
Cooling
- Central Air
Appliances
- Included: Dishwasher, Range, Dryer, Refrigerator, Washer
Features
- Ceiling Fan(s), Eat-in Kitchen, Walk-In Closet(s)
- Flooring: Ceramic Tile, Hardwood, Laminate
- Windows: Insulated Windows
- Basement: Full,Unfinished
- Has fireplace: Yes
- Fireplace features: See Remarks
Interior area
- Total structure area: 1,968
- Total interior livable area: 1,968 sqft
- Finished area above ground: 1,968
Property
Parking
- Total spaces: 2
- Parking features: Concrete, Detached, Driveway
- Garage spaces: 2
Features
- Levels: Three Or More
- Patio & porch: Deck
- Pool features: None
- Fencing: None
- Has view: Yes
Lot
- Size: 3,049 Square Feet
- Features: Gentle Sloping, Views
Details
- Additional structures: Curb, Garage(s)
- Parcel number: 01.0304..146.00000
- Special conditions: Standard
Construction
Type & style
- Home type: SingleFamily
- Property subtype: Single Family Residence
Materials
- Vinyl Siding
- Foundation: Combination
- Roof: Shingle
Condition
- Year built: 1922
Utilities & green energy
- Sewer: Public Sewer
- Water: Public
- Utilities for property: Electricity Available
Community & HOA
Community
- Subdivision: Fairview
HOA
- Has HOA: No
Location
- Region: Altoona
Financial & listing details
- Price per square foot: $81/sqft
- Tax assessed value: $73,700
- Annual tax amount: $1,407
- Date on market: 2/27/2026
- Listing terms: Cash,Conventional,FHA,VA Loan
- Inclusions: Stove, refrigerator, DW, Washer & Dryer
Price history
| Date | Event | Price |
|---|---|---|
| 4/16/2026 | Sold | $160,000+3.3%$81/sqft |
Source:  AHAR #79487 Report a problem AHAR #79487 Report a problem | ||
| 4/12/2026 | Pending sale | $154,900$79/sqft |
Source: AHAR #79487 Report a problem | ||
| 3/7/2026 | Listing removed | $154,900$79/sqft |
Source: AHAR #79487 Report a problem | ||
| 2/27/2026 | Listed for sale | $154,900+20.1%$79/sqft |
Source: AHAR #79487 Report a problem | ||
| 7/21/2020 | Sold | $129,000-0.7%$66/sqft |
Source: Public Record Report a problem | ||
| 6/29/2020 | Pending sale | $129,900$66/sqft |
Source: RE/MAX Results Realty Group #57726 Report a problem | ||
| 6/5/2020 | Listed for sale | $129,900+10.1%$66/sqft |
Source: RE/MAX Results Realty Group #57726 Report a problem | ||
| 10/19/2018 | Sold | $118,000$60/sqft |
Source: Public Record Report a problem | ||
| 9/12/2018 | Listed for sale | $118,000$60/sqft |
Source: Perry Wellington Realty, LLC #52513 Report a problem | ||
Public tax history
| Year | Property taxes | Tax assessment |
|---|---|---|
| 2025 | $1,408 +13% | $73,700 |
| 2024 | $1,246 +7.9% | $73,700 |
| 2023 | $1,154 +1.5% | $73,700 |
| 2022 | $1,137 | $73,700 |
| 2021 | $1,137 +0.1% | $73,700 |
| 2020 | $1,136 +5.3% | $73,700 |
| 2018 | $1,078 | $73,700 |
| 2017 | -- | $73,700 +876.2% |
| 2016 | -- | $7,550 |
| 2015 | $242 | $7,550 |
Find assessor info on the county website
Neighborhood: Calvert Hills
Nearby homes
- $102,1003 bd1 ba1.9k sqft1317 21st Ave, Altoona, PA 16601Off Market

- $134,9003 bd1 ba1.3k sqft1313 21st Ave, Altoona, PA 16601For Sale
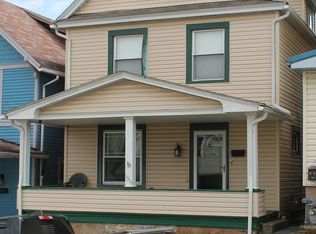
- $62,600-- bd-- ba-- sqft1319 21st Ave, Altoona, PA 16601Off Market
- $30,000-- bd-- ba1.6k sqft1311 21st Ave, Altoona, PA 16601Sold
- $108,000-- bd-- ba-- sqft1309 21st Ave, Altoona, PA 16601Off Market
- $107,100-- bd-- ba1.4k sqft1323 21st Ave, Altoona, PA 16601Off Market
- $99,500-- bd-- ba-- sqft1316 21st Ave, Altoona, PA 16601Off Market
- $106,100-- bd-- ba-- sqft1307 21st Ave, Altoona, PA 16601Off Market
Nearby schools
GreatSchools rating
- 8/10McAuliffe Heights Program at Irving SchoolGrades: K-5Distance: 0.8 mi
- 5/10Altoona Area Jr High SchoolGrades: 6-8Distance: 0.9 mi
- 3/10Altoona Area High SchoolGrades: 6-12Distance: 0.9 mi


Get pre-qualified for a loan
At Zillow Home Loans, we can pre-qualify you in as little as 5 minutes with no impact to your credit score.An equal housing lender. NMLS #10287.
- Pennsylvania
- Blair County
- Altoona
- 16601
- Calvert Hills
- 1315 21st Ave
Nearby cities
Nearby neighborhoods
Nearby zip codes
Other Altoona Topics
