Welcome to this charming Cape Cod in the heart of Altoona, offering more space and flexibility than meets the eye! The main level features a comfortable living room, an updated kitchen, two bedrooms, a full bathroom, and a spacious dining room addition that's perfect for everyday meals or hosting family and friends.
Upstairs, you'll find a generously sized bonus room currently being used as a third bedroom, providing endless possibilities for a primary suite, playroom, home office, or hobby space.
The lower level sets this home apart with its own private living area, complete with a full kitchen, full bathroom, living space, and exterior access. Whether you're looking for an in-law suite, guest quarters, or additional entertaining space, this versatile area offers incredible flexibility.
Step outside and discover the true highlight of the property. Situated on a rare double lot, the backyard is built for making memories with an in-ground pool, pool house/bar, covered patio, large viewing deck, storage shed, and off-street parking. Whether you're hosting summer pool parties or simply relaxing in the shade, this outdoor oasis is ready to enjoy.
Opportunities like this don't come around often - a double lot, in-ground pool, and exceptional entertaining space all at an affordable price, right in town!
For sale
Price cut: $4.1K (7/20)
$164,900
1415 Grant Ave, Altoona, PA 16602
3beds
2,303sqft
:
Get pre-qualified$1,083/mo
Single Family Residence
Built in 1949
6,098 Square Feet Lot
$160,800 Zestimate®
$72/sqft
$-- HOA
What's special
Spacious dining room additionRare double lotLarge viewing deckStorage shedOff-street parkingGenerously sized bonus roomCovered patio
- 35 days |
- 1,798 |
- 118 |
Likely to sell faster than
Zillow last checked:
Listing updated:
Listed by:
Rachel Wagner 814-931-1948,
Rail City Realty, LLC 814-931-1948
Source: AHAR,MLS#: 80624
Facts & features
Interior
Bedrooms & bathrooms
- Bedrooms: 3
- Bathrooms: 2
- Full bathrooms: 2
Heating
- Forced Air, Natural Gas
Cooling
- Central Air
Appliances
- Included: Range, Oven, Refrigerator
Features
- Ceiling Fan(s), Central Vacuum, Eat-in Kitchen
- Flooring: Vinyl, Carpet
- Windows: Combination, Insulated Windows
- Basement: Full,Walk-Out Access,Finished
- Has fireplace: Yes
- Fireplace features: None
Interior area
- Total structure area: 2,303
- Total interior livable area: 2,303 sqft
- Finished area above ground: 1,403
- Finished area below ground: 900
Video & virtual tour
Property
Parking
- Parking features: Additional Parking, Concrete, Off Street
Features
- Levels: One and One Half
- Patio & porch: Covered, Patio
- Has private pool: Yes
- Pool features: Solar Cover, Outdoor Pool, Liner, Cabana, Fenced, In Ground
- Fencing: Vinyl,Partial
Lot
- Size: 6,098 Square Feet
Details
- Additional structures: Shed(s), See Remarks
- Parcel number: 01.0412..007.00000
- Zoning: Residential
- Special conditions: Standard
Construction
Type & style
- Home type: SingleFamily
- Architectural style: Cape Cod
- Property subtype: Single Family Residence
Materials
- Vinyl Siding
- Foundation: Block
- Roof: Shingle
Condition
- Year built: 1949
Utilities & green energy
- Sewer: Public Sewer
- Water: Public
- Utilities for property: Cable Available, Electricity Connected, Sewer Connected
Community & HOA
Community
- Subdivision: None
HOA
- Has HOA: No
Location
- Region: Altoona
Financial & listing details
- Price per square foot: $72/sqft
- Tax assessed value: $109,000
- Annual tax amount: $2,109
- Date on market: 7/9/2026
- Listing terms: Cash,Commercial,Conventional,See Remarks
- Inclusions: 2 Fridges, 2 Stoves, Pool Equipment
- Exclusions: Remaining personal items
Estimated market value
$160,800
$153,000 - $169,000
$1,455/mo
Price history
| Date | Event | Price |
|---|---|---|
| 7/20/2026 | Price change | $164,900-2.4%$72/sqft |
Source:  AHAR #80624 Report a problem AHAR #80624 Report a problem | ||
| 7/9/2026 | Listed for sale | $169,000$73/sqft |
Source: AHAR #80624 Report a problem | ||
Public tax history
| Year | Property taxes | Tax assessment |
|---|---|---|
| 2025 | $2,082 +13% | $109,000 |
| 2024 | $1,842 +7.9% | $109,000 |
| 2023 | $1,707 +1.5% | $109,000 |
| 2022 | $1,682 | $109,000 |
| 2021 | $1,682 +0.1% | $109,000 |
| 2020 | $1,680 +5.3% | $109,000 |
| 2018 | $1,595 | $109,000 |
| 2017 | -- | $109,000 +812.9% |
| 2016 | -- | $11,940 |
| 2015 | $382 | $11,940 |
| 2013 | -- | $11,940 |
| 2012 | -- | $11,940 |
Find assessor info on the county website
Monthly payment
Est. payment
Payment breakdown
Explore the cost of this home by adjusting the details. Changes won't be saved.Climate risks
Neighborhood: Pleasant Valley
Nearby schools
GreatSchools rating
- 3/10Penn-Lincoln Elementary SchoolGrades: K-5Distance: 0.5 mi
- 3/10Altoona Area High SchoolGrades: 6-12Distance: 0.6 mi
- $1,5003,049 sqft1413 Grant Ave, Altoona, PA 16602Off Market
- $148,400-- bd-- ba1.3k sqft1409 Grant Ave, Altoona, PA 16602Off Market
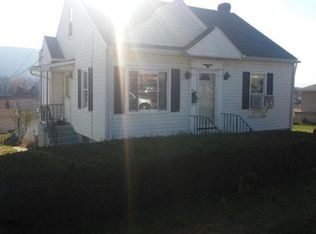
- $217,1003 bd3 ba2.3k sqft1421 Grant Ave, Altoona, PA 16602Off Market
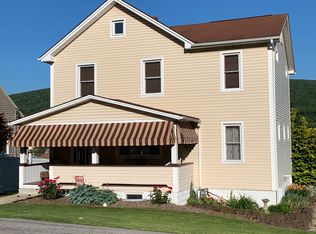
- $172,300-- bd-- ba-- sqft1423 Grant Ave, Altoona, PA 16602Off Market
- $188,300-- bd-- ba1.3k sqft1414 Logan Ave, Altoona, PA 16602Off Market
- $146,800-- bd-- ba1.1k sqft1405 Grant Ave, Altoona, PA 16602Off Market
- $192,0003 bd2 ba990 sqft1414 Grant Ave, Altoona, PA 16602Sold
- $183,300-- bd-- ba1k sqft1408 Logan Ave, Altoona, PA 16602Off Market
A local agent can set up tours, give advice and negotiate with sellers.
Similar homes
- $157,9003 bd2 ba1.5k sqft309 Orchard Ave, Altoona, PA 16602For Sale
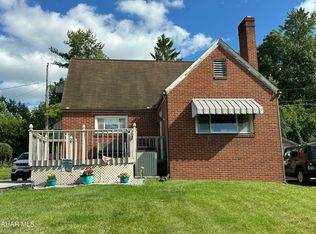 MLS ID #80875, Roger Peacock, Colony Realty Group, Ltd. AHAR
 - $169,9004 bd2 ba1.9k sqft613 E Walton Ave, Altoona, PA 16602For Sale
 MLS ID #80645, Adam Conrad Team, Perry Wellington Realty, LLC. AHAR
 - $152,9004 bd2 ba2.2k sqft2112 2nd Ave, Altoona, PA 16602For Sale
 MLS ID #80536, Lora Larimer, BHGRE GSA Realty Altoona. AHAR
 - $139,0003 bd2 ba1.6k sqft101 10th St, Altoona, PA 16602For Sale
 MLS ID #80715, Rachel Wagner, Rail City Realty, LLC. AHAR
 - $139,9003 bd1 ba1.8k sqft325 Bell Ave, Altoona, PA 16602For SaleMLS ID #80890, The Gretchen Gunnett Team, Perry Wellington Realty, LLC. AHAR
- $179,0002 bd1 ba1.2k sqft656 S Temple Ln, Altoona, PA 16602For SaleMLS ID #80236, Joyce Dalton, Re/max Results Realty Group. AHAR
- $169,0003 bd2 ba1.2k sqft1071 Frankstown Rd, Hollidaysburg, PA 16648For SaleMLS ID #80160, Ryan Eger, John Hill Real Estate. AHAR
- $155,0003 bd2 ba1.9k sqft2508 Broad Ave, Altoona, PA 16601For SaleMLS ID #79778, Kim Wilt, BHGRE GSA Realty Altoona. AHAR
- $160,0003 bd1 ba1.8k sqft904 Broadway, Altoona, PA 16601For SaleMLS ID #08-8976, Rebekah Graham, Realty One Group Landmark- Clearfield. Clearfield Jefferson AOR
- $187,0004 bd2 ba1.9k sqft1009-11 26th St, Altoona, PA 16602For SaleMLS ID #80322, Jannell McKinney, Re/max Results Realty Group. AHAR
- $150,0003 bd1 ba1.3k sqft114 W 8th Ave, Altoona, PA 16601For SaleMLS ID #08-8980, Jennifer L Suhoney, BURLEIGH REAL ESTATE. Clearfield Jefferson AOR
- $129,9003 bd2 ba1.6k sqft1224 3rd Ave, Altoona, PA 16602For Sale
 MLS ID #PABR2016160, Megan Hand, Realty One Group Landmark. Bright MLS
 - $200,0004 bd4 ba2.5k sqft201 Ruskin Dr, Altoona, PA 16602For SaleMLS ID #79598, Jessica Mastri, Re/max Results Realty Group. AHAR
- $135,0005 bd2 ba2.2k sqft913 6th Ave, Altoona, PA 16602For SaleMLS ID #80207, The Gretchen Gunnett Team, Perry Wellington Realty, LLC. AHAR
- $149,9003 bd2 ba1.3k sqft199 Reeds Ln, Altoona, PA 16601For SaleMLS ID #79777, Alexandra Hamilton, Keller Williams Exclusive Altoona. AHAR
- $185,0003 bd2 ba1.5k sqft615 Jade Ave, Altoona, PA 16602For SaleMLS ID #PABR2016102, Chris Bonillas, JAK Real Estate. Bright MLS
- $149,9003 bd2 ba1.5k sqft305 22nd Ave, Altoona, PA 16601For SaleMLS ID #80094, Kimberly Mallery, Perry Wellington Realty, LLC. AHAR
- $215,0003 bd2 ba1.9k sqft602 E Grant Ave, Altoona, PA 16602For SaleMLS ID #PABR2016174, Wally Rossi, Coldwell Banker Town & Country Real Estate. Bright MLS
- $164,9993 bd1 ba1.5k sqft1426 20th Ave, Altoona, PA 16601For SaleMLS ID #79514, Marcy Clapper, Howard Hanna Bardell Realty Altoona. AHAR
- $150,0004 bd2 ba1.5k sqft212 E 25th Ave, Altoona, PA 16601For SaleMLS ID #80227, Kathryn Seymore, Coldwell Banker Town & Country R.E.. AHAR
