Nestled on a generous half-acre lot in a highly desirable location, this spacious home offers potential for the right buyer! Featuring a private driveway, a 2-car integral garage and plenty of indoor and outdoor space to enjoy, this property is full of charm and opportunity. With solid bones and classic character throughout, it simply awaits your personal updates and TLC to truly shine.
For sale
Price cut: $10K (9/1)
$159,000
1071 Frankstown Rd, Hollidaysburg, PA 16648
3beds
1,239sqft
Single Family Residence
Built in 1960
0.5 Acres Lot
$156,100 Zestimate®
$128/sqft
$-- HOA
What's special
Classic character throughoutGenerous half-acre lotPrivate drivewaySpacious home
- 140 days
- 1,095
- 54
Zillow last checked:
Listing updated:
Listed by:
Ryan Eger 814-414-9869,
John Hill Real Estate 814-944-9377
Source: AHAR,MLS#: 80160
Facts & features
Interior
Bedrooms & bathrooms
- Bedrooms: 3
- Bathrooms: 2
- Full bathrooms: 2
Bedroom 3
- Level: Main
Bedroom 4
- Level: Main
Bedroom 5
- Level: Main
Bathroom 1
- Level: Lower
Bathroom 2
- Level: Main
Bonus room
- Level: Lower
Bonus room
- Level: Lower
Kitchen
- Level: Main
Living room
- Level: Main
Heating
- Oil, Hot Water
Cooling
- Window Unit(s)
Appliances
- Included: Dishwasher, Water Softener, Range, Microwave, Oven, Refrigerator, Water Purifier
Features
- Ceiling Fan(s), Eat-in Kitchen
- Flooring: Vinyl, Linoleum
- Windows: Combination
- Basement: Full,Walk-Out Access,Finished
- Has fireplace: Yes
- Fireplace features: None
Interior area
- Total structure area: 1,239
- Total interior livable area: 1,239 sqft
- Finished area above ground: 1,239
Video & virtual tour
Property
Parking
- Total spaces: 2
- Parking features: Attached, Driveway, Garage, Garage Door Opener, Off Street
- Attached garage spaces: 2
Features
- Levels: Bi-Level
- Patio & porch: Covered, Deck, Porch
- Exterior features: Private Yard, Rain Gutters
- Pool features: None
- Fencing: Back Yard,Chain Link
Lot
- Size: 0.5 Acres
- Features: Cleared, Level, Sloped
Details
- Parcel number: 1415 87
- Special conditions: Standard
- Other equipment: None
Construction
Type & style
- Home type: SingleFamily
- Architectural style: See Remarks
- Property subtype: Single Family Residence
Materials
- Vinyl Siding
- Foundation: Block
- Roof: Shingle
Condition
- Year built: 1960
Utilities & green energy
- Sewer: Public Sewer
- Water: Well
- Utilities for property: Cable Available, Electricity Connected, Sewer Connected
Community & HOA
Community
- Subdivision: None
HOA
- Has HOA: No
Location
- Region: Hollidaysburg
Financial & listing details
- Price per square foot: $128/sqft
- Tax assessed value: $109,700
- Annual tax amount: $1,630
- Date on market: 5/18/2026
- Listing terms: Cash,Conventional
- Inclusions: Refrigerator, stove, dishwasher, microwave, garage deep freezer, hot tub.
- Exclusions: Personal items and furniture.
Estimated market value
$156,100
$148,000 - $164,000
$1,509/mo
Price history
| Date | Event | Price |
|---|---|---|
| 9/1/2026 | Price change | $159,000-5.9%$128/sqft |
Source:  AHAR #80160 Report a problem AHAR #80160 Report a problem | ||
| 6/11/2026 | Price change | $169,000-2.9%$136/sqft |
Source: AHAR #80160 Report a problem | ||
| 6/1/2026 | Price change | $174,000-3.3%$140/sqft |
Source: AHAR #80160 Report a problem | ||
| 5/18/2026 | Listed for sale | $180,000+57.9%$145/sqft |
Source: AHAR #80160 Report a problem | ||
| 5/7/2018 | Sold | $114,000-15.5%$92/sqft |
Source: Public Record Report a problem | ||
| 2/5/2015 | Listing removed | $134,900$109/sqft |
Source: Colony Realty Group, Ltd #40301 Report a problem | ||
| 9/14/2014 | Listed for sale | $134,900+92.7%$109/sqft |
Source: Colony Realty Group Ltd #40301 Report a problem | ||
| 4/9/2008 | Sold | $70,000+100%$56/sqft |
Source: Public Record Report a problem | ||
| 1/3/2008 | Sold | $35,000$28/sqft |
Source: Public Record Report a problem | ||
Public tax history
| Year | Property taxes | Tax assessment |
|---|---|---|
| 2025 | $1,603 +5% | $109,700 |
| 2024 | $1,526 +12.4% | $109,700 |
| 2023 | $1,357 +1.9% | $109,700 |
| 2022 | $1,332 +4.3% | $109,700 |
| 2021 | $1,277 +0.2% | $109,700 |
| 2020 | $1,275 +7.2% | $109,700 |
| 2018 | $1,189 | $109,700 |
| 2017 | -- | $109,700 +618.4% |
| 2016 | -- | $15,270 |
| 2015 | $709 | $15,270 |
| 2007 | -- | -- |
Find assessor info on the county website
Monthly payment
Est. payment
Payment breakdown
Explore the cost of this home by adjusting the details. Changes won't be saved.Climate risks
Neighborhood: 16648
- $210,100-- bd-- ba-- sqft324 Latoche Ln, Hollidaysburg, PA 16648Off Market
- $186,600-- bd-- ba1.4k sqft1089 Frankstown Rd, Hollidaysburg, PA 16648Off Market
- $235,6003 bd2 ba-- sqft54 Frankstown Rd, Hollidaysburg, PA 16648Off Market
- $355,4003 bd2 ba3k sqft11 Frankstown Rd, Hollidaysburg, PA 16648Off Market
Similar homes
- $153,9004 bd1 ba1.5k sqft311 E Bell Ave, Altoona, PA 16602For Sale
 MLS ID #81438, Julie Lynn Hatch, Rail City Realty, LLC. AHAR
 - $159,5003 bd1 ba1.5k sqft1202 N 15th St, Altoona, PA 16601For Sale
 MLS ID #81101, Steven Clapper, Perry Wellington Realty, LLC. AHAR
 - $157,0003 bd2 ba1.3k sqft611 E Grant Ave, Altoona, PA 16602For Sale
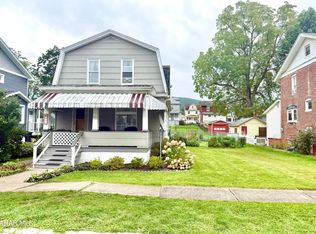 MLS ID #81251, Rachel Wagner, Rail City Realty, LLC. AHAR
 - $159,0003 bd1 ba1.4k sqft516 Logan Blvd, Altoona, PA 16602For Sale
 MLS ID #81210, Dawn Pellas, Perry Wellington Realty, LLC. AHAR
 - $185,0003 bd2 ba1.5k sqft615 Jade Ave, Altoona, PA 16602For Sale
 MLS ID #PABR2016102, Chris Bonillas, JAK Real Estate. Bright MLS
