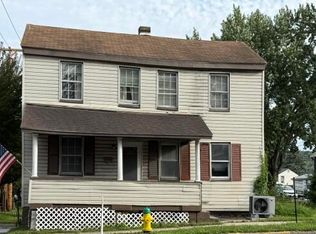
This charming two-story home, nestled in the picturesque Hollidaysburg Borough, offers comfortable living with a cozy feel. Inside, you'll find a well-appointed kitchen, a spacious living room perfect for relaxing, and a large dining room ideal for meals and entertaining and a convenient half bath.
Upstairs, there are two comfortable bedrooms,a full bath and the exciting possibility of converting an additional space into a third bedroom, offering flexibility for your needs. The convenience of an upstairs laundry area makes chores a breeze. Outside, a cute little backyard offers a private outdoor space for enjoyment without extensive maintenance. Schedule a tour.
For sale
Price cut: $10.9K (5/29)
$129,000
411 Walnut St, Hollidaysburg, PA 16648
2beds
1,756sqft
:
Get pre-qualified$856/mo
Single Family Residence
Built in 1920
5,227 Square Feet Lot
$-- Zestimate®
$73/sqft
$-- HOA
What's special
Convenient half bathWell-appointed kitchenTwo comfortable bedrooms
- 100 days |
- 665 |
- 18 |
Zillow last checked:
Listing updated:
Listed by:
The Gretchen Gunnett Team 814-696-7742,
Perry Wellington Realty, LLC 814-695-5323
Source: AHAR,MLS#: 79891
Facts & features
Interior
Bedrooms & bathrooms
- Bedrooms: 2
- Bathrooms: 2
- Full bathrooms: 1
- 1/2 bathrooms: 1
Bedroom 1
- Level: Second
- Area: 110 Square Feet
- Dimensions: 11 x 10
Bedroom 2
- Level: Second
- Area: 238 Square Feet
- Dimensions: 14 x 17
Bedroom 3
- Level: Second
- Area: 135 Square Feet
- Dimensions: 9 x 15
Bathroom 1
- Description: Half Bath
- Level: Main
- Area: 30 Square Feet
- Dimensions: 5 x 6
Bathroom 2
- Level: Second
- Area: 42 Square Feet
- Dimensions: 7 x 6
Dining room
- Level: Main
- Area: 170 Square Feet
- Dimensions: 17 x 10
Kitchen
- Level: Main
- Area: 165 Square Feet
- Dimensions: 15 x 11
Laundry
- Level: Second
- Area: 121 Square Feet
- Dimensions: 11 x 11
Living room
- Level: Main
- Area: 240 Square Feet
- Dimensions: 15 x 16
Heating
- Forced Air, Hot Water, Natural Gas
Cooling
- None
Appliances
- Included: See Remarks
Features
- Eat-in Kitchen
- Flooring: Hardwood, Laminate
- Windows: Combination
- Basement: Full,Unfinished
- Has fireplace: Yes
- Fireplace features: None
Interior area
- Total structure area: 1,756
- Total interior livable area: 1,756 sqft
- Finished area above ground: 1,756
Property
Parking
- Parking features: None
Features
- Levels: Two
- Patio & porch: Covered, Patio, Porch
- Exterior features: Private Yard, Rain Gutters
- Pool features: None
- Fencing: None
Lot
- Size: 5,227 Square Feet
- Features: Cleared, Level
Details
- Additional structures: See Remarks
- Parcel number: 11.0210..006.00000
- Zoning: Residential
- Special conditions: Standard
Construction
Type & style
- Home type: SingleFamily
- Architectural style: Traditional
- Property subtype: Single Family Residence
Materials
- Vinyl Siding
- Foundation: Combination
- Roof: Shingle
Condition
- Year built: 1920
Utilities & green energy
- Sewer: Public Sewer
- Water: Public
- Utilities for property: Electricity Connected, Sewer Connected
Community & HOA
Community
- Subdivision: None
HOA
- Has HOA: No
Location
- Region: Hollidaysburg
Financial & listing details
- Price per square foot: $73/sqft
- Tax assessed value: $133,800
- Annual tax amount: $2,521
- Date on market: 4/17/2026
- Listing terms: Cash,Commercial,Conventional,FHA,VA Loan
- Inclusions: Washer, dryer
Estimated market value
Not available
Estimated sales range
Not available
Not available
Price history
| Date | Event | Price |
|---|---|---|
| 5/29/2026 | Price change | $129,000-7.8%$73/sqft |
Source:  AHAR #79891 Report a problem AHAR #79891 Report a problem | ||
| 4/17/2026 | Listed for sale | $139,900+27.2%$80/sqft |
Source: AHAR #79891 Report a problem | ||
| 9/25/2025 | Listing removed | -- |
Source: Owner Report a problem | ||
| 7/29/2025 | Price change | $110,000-8.3%$63/sqft |
Source: AHAR #77881 Report a problem | ||
| 7/15/2025 | Listed for sale | $120,000-4%$68/sqft |
Source: AHAR #77881 Report a problem | ||
| 3/26/2025 | Listing removed | -- |
Source: Owner Report a problem | ||
| 3/24/2025 | Listed for sale | $125,000+31.6%$71/sqft |
Source: Owner Report a problem | ||
| 4/6/2021 | Sold | $95,000+72.7%$54/sqft |
Source: Public Record Report a problem | ||
| 6/23/2008 | Sold | $55,000$31/sqft |
Source: Public Record Report a problem | ||
Public tax history
| Year | Property taxes | Tax assessment |
|---|---|---|
| 2025 | $2,470 +2% | $133,800 |
| 2024 | $2,422 +28% | $133,800 +21.6% |
| 2023 | $1,892 +0.7% | $110,000 |
| 2022 | $1,879 +2% | $110,000 |
| 2021 | $1,842 -9.6% | $110,000 -9.7% |
| 2020 | $2,037 +5.1% | $121,800 |
| 2018 | $1,938 | $121,800 |
| 2017 | -- | $121,800 +1890.2% |
| 2016 | -- | $6,120 |
| 2015 | $409 | $6,120 |
Find assessor info on the county website
Monthly payment
Est. payment
Payment breakdown
Explore the cost of this home by adjusting the details. Changes won't be saved.Climate risks
Neighborhood: 16648
Nearby schools
GreatSchools rating
- 7/10Charles W Longer El SchoolGrades: K-6Distance: 0.5 mi
- 8/10Hollidaysburg Area Junior High SchoolGrades: 7-9Distance: 0.4 mi
- 6/10Hollidaysburg Area Senior High SchoolGrades: 10-12Distance: 0.8 mi
- $268,500-- bd-- ba3.1k sqft405 Walnut St, Hollidaysburg, PA 16648Off Market
- $80,000-- bd-- ba-- sqft409 Walnut St, Hollidaysburg, PA 16648Sold
- $1,2002 bd1 ba-- sqft409 Walnut St #1, Hollidaysburg, PA 16648For Rent

- $160,000-- bd-- ba3.8k sqft413 Walnut St, Hollidaysburg, PA 16648Sold
- $344,600-- bd-- ba-- sqft401 Walnut St, Hollidaysburg, PA 16648Off Market
- $180,300-- bd-- ba1.4k sqft416 Walnut St, Hollidaysburg, PA 16648Off Market
- $186,000-- bd-- ba-- sqft422 Wayne St, Hollidaysburg, PA 16648Off Market
- $254,700-- bd-- ba2.5k sqft510 Wayne St, Hollidaysburg, PA 16648Off Market
A local agent can set up tours, give advice and negotiate with sellers.
Similar homes
- $159,9003 bd2 ba1.6k sqft414 Penn St, Hollidaysburg, PA 16648For Sale
 MLS ID #80619, Patrick Cassidy, Perry Wellington Realty, LLC. AHAR
 - $129,9003 bd1 ba1.3k sqft407 Slippey Ln, Duncansville, PA 16635For Sale
 MLS ID #80754, Dorothy Colony, Colony Realty Group, Ltd. AHAR
 - $67,0003 bd1 ba928 sqft620 Blair St, Hollidaysburg, PA 16648For Sale
 MLS ID #80758, Lori Glunt, Perry Wellington Realty, LLC. AHAR
 - $139,0003 bd2 ba1.6k sqft101 10th St, Altoona, PA 16602For Sale
 MLS ID #80715, Rachel Wagner, Rail City Realty, LLC. AHAR
 - $169,0003 bd2 ba1.2k sqft1071 Frankstown Rd, Hollidaysburg, PA 16648For SaleMLS ID #80160, Ryan Eger, John Hill Real Estate. AHAR
- $132,0003 bd2 ba1.6k sqft1224 3rd Ave, Altoona, PA 16602For Sale
 MLS ID #PABR2016160, Megan Hand, Realty One Group Landmark. Bright MLS
 - $129,5003 bd1 ba1.8k sqft1414 2nd St, Altoona, PA 16601For SaleMLS ID #79589, Christine Smith, Stultz Real Estate. AHAR
- $119,9003 bd1 ba1.4k sqft848 22nd St, Altoona, PA 16601For SaleMLS ID #80367, Rachel Conrad, Perry Wellington Realty, LLC. AHAR
- $135,0005 bd2 ba2.2k sqft913 6th Ave, Altoona, PA 16602For SaleMLS ID #80207, The Gretchen Gunnett Team, Perry Wellington Realty, LLC. AHAR
- $124,9003 bd1 ba1.5k sqft216 2nd Ave, Altoona, PA 16602For SaleMLS ID #79150, Hunter Ott, Howard Hanna Bardell Realty Altoona. AHAR
- $139,9003 bd1 ba1.6k sqft1109 60th St, Altoona, PA 16601For SaleMLS ID #79893, Melissa Goff, Stultz Real Estate. AHAR
- $135,0003 bd2 ba1.5k sqft305 22nd Ave, Altoona, PA 16601For SaleMLS ID #80094, Kimberly Mallery, Perry Wellington Realty, LLC. AHAR
- $150,0003 bd2 ba1.6k sqft2510 3rd Ave, Altoona, PA 16602For SaleMLS ID #80189, Adam Conrad Team, Perry Wellington Realty, LLC. AHAR
- $145,0004 bd2 ba1.5k sqft122 E 25th Ave, Altoona, PA 16601For SaleMLS ID #80131, Ryan Weaver, 814 Realty Group Inc.. AHAR
- $134,9003 bd1 ba1.3k sqft1313 21st Ave, Altoona, PA 16601For SaleMLS ID #2820494, Amy Himes. Huntingdon County BOR
- $134,9003 bd1 ba960 sqft1121 W High St, Ebensburg, PA 15931For SaleMLS ID #80746, Hunter Ott, Howard Hanna Bardell Realty Altoona. AHAR
- $135,0002 bd2 ba1.1k sqft904 N Main St, Gallitzin, PA 16641For SaleMLS ID #96041189, Kyle Elko. CSMLS
- $185,0003 bd2 ba1.5k sqft615 Jade Ave, Altoona, PA 16602For SaleMLS ID #PABR2016102, Chris Bonillas, JAK Real Estate. Bright MLS
- $150,0004 bd1 ba1.2k sqft729 Bloomfield St, Roaring Spring, PA 16673For SaleMLS ID #PABR2016126, Amy Barfield, Charis Realty Group. Bright MLS
- $134,9003 bd2 ba1.4k sqft199 Main St, Bellwood, PA 16617For SaleMLS ID #80569, Joshua Irvin, Irvin Real Estate LLC. AHAR
