Welcome to 1121 W High Street in the Central Cambria School District! This beautifully updated ranch-style home sits on a spacious, fenced-in lot in Ebensburg, offering the perfect combination of comfort, convenience, and move-in-ready living. The main level features a bright and inviting living room filled with natural light, a formal dining area, an updated kitchen complete with included appliances, three generously sized bedrooms, and a beautifully updated full bathroom. The full basement has been professionally waterproofed and provides abundant storage space, laundry facilities, and room for future finishing if desired. Outside, you'll appreciate the ample off-street parking, large fenced backyard, and covered rear deck. Conveniently located within walking distance to schools, parks, shopping, restaurants, and everything downtown Ebensburg has to offer. Don't miss your opportunity to make this wonderful property your next home. Call today to schedule your private tour!
For sale
$134,900
1121 W High St, Ebensburg, PA 15931
3beds
960sqft
:
Get pre-qualified$920/mo
Single Family Residence
Built in 1947
0.34 Acres Lot
$-- Zestimate®
$141/sqft
$-- HOA
What's special
Large fenced backyardAmple off-street parkingBeautifully updated ranch-style homeSpacious fenced-in lotLaundry facilitiesFormal dining areaThree generously sized bedrooms
- 7 days |
- 958 |
- 61 |
Zillow last checked:
Listing updated:
Listed by:
Hunter Ott 814-254-8121,
Howard Hanna Bardell Realty Altoona 814-313-4111
Source: AHAR,MLS#: 80746
Facts & features
Interior
Bedrooms & bathrooms
- Bedrooms: 3
- Bathrooms: 1
- Full bathrooms: 1
Heating
- Forced Air, Natural Gas
Cooling
- None
Appliances
- Included: See Remarks
Features
- See Remarks
- Flooring: Vinyl, Varies, Carpet
- Windows: Insulated Windows
- Basement: Full,Unfinished
- Has fireplace: Yes
- Fireplace features: None
Interior area
- Total structure area: 960
- Total interior livable area: 960 sqft
- Finished area above ground: 960
Video & virtual tour
Property
Parking
- Parking features: Driveway, Off Street
Features
- Levels: One
- Patio & porch: Covered, Deck
- Pool features: None
- Fencing: Chain Link
Lot
- Size: 0.34 Acres
- Features: Cleared, Level
Details
- Parcel number: 08040. 221.000
- Special conditions: Standard
Construction
Type & style
- Home type: SingleFamily
- Architectural style: Ranch,Traditional
- Property subtype: Single Family Residence
Materials
- Vinyl Siding
- Foundation: Block
- Roof: Shingle
Condition
- Year built: 1947
Utilities & green energy
- Sewer: Public Sewer
- Water: Public
- Utilities for property: Electricity Connected, Sewer Connected
Community & HOA
Community
- Subdivision: None
HOA
- Has HOA: No
Location
- Region: Ebensburg
Financial & listing details
- Price per square foot: $141/sqft
- Tax assessed value: $12,320
- Annual tax amount: $1,352
- Date on market: 7/22/2026
- Listing terms: Cash,Conventional,FHA,VA Loan
- Inclusions: Stove, Dishwasher, Fridge, Washer, Dryer
- Exclusions: Personal Items
Estimated market value
Not available
Estimated sales range
Not available
Not available
Price history
| Date | Event | Price |
|---|---|---|
| 7/22/2026 | Listed for sale | $134,900+64.5%$141/sqft |
Source:  CSMLS #96042140 Report a problem CSMLS #96042140 Report a problem | ||
| 2/26/2021 | Sold | $82,000$85/sqft |
Source: CSMLS #96023743 Report a problem | ||
| 1/20/2021 | Pending sale | $82,000$85/sqft |
Source: RE/MAX Power Associates #96023743 Report a problem | ||
| 1/18/2021 | Listed for sale | $82,000+645.5%$85/sqft |
Source: RE/MAX POWER Associates #96023743 Report a problem | ||
| 9/12/2018 | Sold | $11,000$11/sqft |
Source: Public Record Report a problem | ||
Public tax history
| Year | Property taxes | Tax assessment |
|---|---|---|
| 2025 | $1,195 +1.8% | $12,320 |
| 2024 | $1,173 | $12,320 |
| 2023 | $1,173 +0.5% | $12,320 |
| 2022 | $1,167 -2.6% | $12,320 |
| 2021 | $1,198 | $12,320 |
| 2020 | $1,198 +10.8% | $12,320 |
| 2019 | $1,081 | $12,320 |
| 2018 | $1,081 +158.1% | $12,320 |
| 2017 | $419 -1.4% | $12,320 |
| 2016 | $425 +16.9% | $12,320 |
| 2015 | $363 | $12,320 |
| 2014 | $363 | $12,320 |
| 2013 | -- | $12,320 |
| 2012 | -- | $12,320 |
| 2011 | -- | $12,320 |
| 2010 | -- | $12,320 |
| 2009 | -- | $12,320 |
Find assessor info on the county website
Monthly payment
Est. payment
Payment breakdown
Explore the cost of this home by adjusting the details. Changes won't be saved.Climate risks
Neighborhood: 15931
Nearby schools
GreatSchools rating
- 7/10Cambria El SchoolGrades: K-5Distance: 0.7 mi
- 8/10Central Cambria Middle SchoolGrades: 6-8Distance: 0.8 mi
- 6/10Central Cambria High SchoolGrades: 9-12Distance: 0.8 mi
- $159,500-- bd-- ba-- sqft1117 W High St, Ebensburg, PA 15931Off Market
- $183,0003 bd1 ba1.1k sqft1129 W High St, Ebensburg, PA 15931Sold

- $129,9003 bd2 ba1.3k sqft1113 W High St, Ebensburg, PA 15931Sold
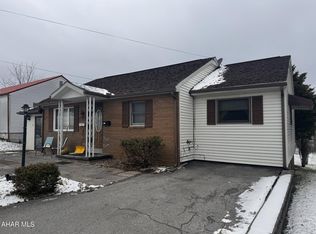
- $16,900-- bd-- ba-- sqft1133 W High St, Ebensburg, PA 15931Off Market
- $218,3004 bd2 ba1.7k sqft128 Myers St, Ebensburg, PA 15931Off Market
- $211,500-- bd-- ba-- sqft202 Myers St, Ebensburg, PA 15931Off Market
- $178,100-- bd-- ba-- sqft1109 W High St, Ebensburg, PA 15931Off Market
- $204,700-- bd-- ba-- sqft201 Woodland St, Ebensburg, PA 15931Off Market
A local agent can set up tours, give advice and negotiate with sellers.
Similar homes
- $138,0003 bd3 ba1.1k sqft308 W Triumph St, Ebensburg, PA 15931For Sale
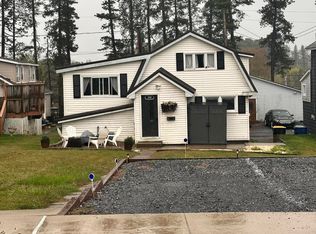 MLS ID #78976, Kara Smithmyer, Holtz And Associates Real Estate LLC. AHAR
 - $--3 bd1 ba1k sqft355 Beautyline Dr, Salix, PA 15952Auction
 Auction.com 1
 - $129,9003 bd1 ba1.3k sqft407 Slippey Ln, Duncansville, PA 16635For Sale
 MLS ID #80754, Dorothy Colony, Colony Realty Group, Ltd. AHAR
 - $129,9003 bd1 ba1.3k sqft109 Terrace Dr, Johnstown, PA 15904For Sale
 MLS ID #96042145, Gary Green. CSMLS
 - $124,9003 bd1 ba1.3k sqft1036 Willett Dr, Johnstown, PA 15905For SaleMLS ID #80768, Douglas Meagher, RE/MAX Power Associates. AHAR
- $139,9002 bd1 ba868 sqft131 Black Bear Dr, Flinton, PA 16640For SaleMLS ID #08-8966, Tyler Noel, Realty One Group Landmark- Clearfield. Clearfield Jefferson AOR
- $--3 bd1 ba1k sqft810 Rockville Rd, South Fork, PA 15956AuctionServiceLink Auction
- $139,0004 bd2 ba1.3k sqft426 Ashcroft Ave, Cresson, PA 16630For SaleMLS ID #80316, Craig Calvetti, Lang Real Estate. AHAR
- $154,9002 bd1 ba1k sqft507 Farren St, Portage, PA 15946For SaleMLS ID #79967, Hunter Ott, Howard Hanna Bardell Realty Altoona. AHAR
- $125,0002 bd1 ba616 sqft230 Ash St, Portage, PA 15946For SaleMLS ID #80370, Tracy Wilt, Re/max Results Realty Group. AHAR
- $135,0002 bd2 ba1.1k sqft904 N Main St, Gallitzin, PA 16641For SaleMLS ID #96041189, Kyle Elko. CSMLS
- $--3 bd2 ba1.1k sqft526 Sell St, Johnstown, PA 15905AuctionServiceLink Auction
- $125,0003 bd1 ba1.4k sqft133 Main St, Cassandra, PA 15925For SaleMLS ID #79685, Lisa Hess, Lang Real Estate. AHAR
- $135,0002 bd2 ba1k sqft918 Sonman Ave, Portage, PA 15946For SaleMLS ID #80557, Jessica Mastri, Re/max Results Realty Group. AHAR
- $135,0002 bd1 ba1.3k sqft16 Christine Ct, Johnstown, PA 15905For SaleMLS ID #96042139, Shannan Yarnick-Louder. CSMLS
- $145,0003 bd1 ba1.3k sqft250 Hemlock Rd, Flinton, PA 16640For SaleMLS ID #08-8949, Tyler Noel, Realty One Group Landmark- Clearfield. Clearfield Jefferson AOR
- $120,0003 bd1 ba1.1k sqft1739 William Penn Ave, Johnstown, PA 15909For SaleMLS ID #96037437, Frances Pletcher. CSMLS
- $139,9003 bd1 ba1.1k sqft218 Beechwood St, Johnstown, PA 15904For SaleMLS ID #1761257, Rachael Shroyer. WPMLS
- $95,0003 bd2 ba1.1k sqft265 View St, Johnstown, PA 15902For SaleMLS ID #80781, Croix Picoriello, Coldwell Banker Premier. AHAR
- $139,9004 bd1 ba960 sqft1508 25th Ave, Altoona, PA 16601For SaleMLS ID #80087, Cara Weibley, Perry Wellington Realty, LLC. AHAR
