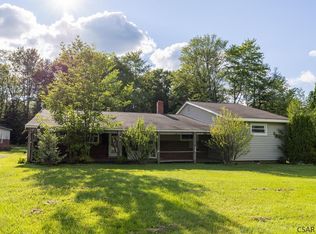
This charming 2 bedroom 2 bath home is bringing the heat this summer with style, comfort and everything that you've been looking for. Step inside to a bright and welcoming living space that's perfect for relaxing or entertaining as you make memories out of every day moments. The kitchen has plenty of cabinets and countertops for meal prep and right around the corner is the laundry/mudroom and 3/4 bath. Upstairs are 2 spacious bedrooms and a full bath. A walk up attic can store all your seasonal items. Outside is a fenced level yard and a 2 car garage. Sewer is compliant and water meter pit has been installed! Agent measured rooms, buyer to verify all measurements and square footage. Call today!
For sale
$135,000
918 Sonman Ave, Portage, PA 15946
2beds
1,057sqft
:
Get pre-qualified$922/mo
Single Family Residence
Built in 1914
3,920 Square Feet Lot
$-- Zestimate®
$128/sqft
$-- HOA
What's special
Fenced level yard
- 37 days |
- 480 |
- 3 |
Zillow last checked:
Listing updated:
Listed by:
Jessica Mastri 814-931-0426,
Re/max Results Realty Group 814-946-9355
Source: AHAR,MLS#: 80557
Facts & features
Interior
Bedrooms & bathrooms
- Bedrooms: 2
- Bathrooms: 2
- Full bathrooms: 2
Bedroom 1
- Level: Second
- Area: 127.2 Square Feet
- Dimensions: 12 x 10.6
Bedroom 2
- Level: Second
- Area: 130.98 Square Feet
- Dimensions: 11.8 x 11.1
Bathroom 1
- Level: Main
- Area: 55.38 Square Feet
- Dimensions: 7.8 x 7.1
Bathroom 2
- Level: Second
- Area: 36.26 Square Feet
- Dimensions: 7.11 x 5.1
Dining room
- Level: Main
- Area: 153.4 Square Feet
- Dimensions: 13 x 11.8
Other
- Level: Main
- Area: 72.66 Square Feet
- Dimensions: 12.11 x 6
Kitchen
- Level: Main
- Area: 129.92 Square Feet
- Dimensions: 11.2 x 11.6
Laundry
- Level: Main
- Area: 80.34 Square Feet
- Dimensions: 10.3 x 7.8
Living room
- Level: Main
- Area: 205.2 Square Feet
- Dimensions: 13.5 x 15.2
Sunroom
- Level: Main
- Area: 65.96 Square Feet
- Dimensions: 6.8 x 9.7
Heating
- Hot Water, Natural Gas
Cooling
- None
Appliances
- Included: Dishwasher, Range, Microwave, Dryer, Refrigerator, Washer
Features
- Ceiling Fan(s), Eat-in Kitchen
- Flooring: Carpet, Linoleum, Luxury Vinyl
- Windows: Combination
- Basement: Full,Unfinished
- Has fireplace: Yes
- Fireplace features: None
Interior area
- Total structure area: 1,057
- Total interior livable area: 1,057 sqft
- Finished area above ground: 1,057
Video & virtual tour
Property
Parking
- Total spaces: 2
- Parking features: Detached, Garage, Garage Door Opener
- Garage spaces: 2
Features
- Levels: Two
- Patio & porch: Patio
- Exterior features: Rain Gutters
- Pool features: None
- Fencing: Back Yard,Chain Link
Lot
- Size: 3,920 Square Feet
- Features: Cleared, Level, Year Round Access
Details
- Additional structures: Garage(s)
- Parcel number: 46001.307.000
- Zoning: Residential
- Special conditions: Standard
Construction
Type & style
- Home type: SingleFamily
- Architectural style: Traditional
- Property subtype: Single Family Residence
Materials
- See Remarks, Aluminum Siding
- Foundation: Block
- Roof: Metal
Condition
- Year built: 1914
Utilities & green energy
- Sewer: Public Sewer
- Water: Public
- Utilities for property: Electricity Connected, Sewer Connected
Community & HOA
Community
- Subdivision: None
HOA
- Has HOA: No
Location
- Region: Portage
Financial & listing details
- Price per square foot: $128/sqft
- Tax assessed value: $11,220
- Annual tax amount: $1,168
- Date on market: 7/1/2026
- Listing terms: Cash,Conventional,See Remarks
- Inclusions: Refrigerator range, dishwasher microwave washer, dryer, garage door opener
- Exclusions: Personal belongings
Estimated market value
Not available
Estimated sales range
Not available
Not available
Price history
| Date | Event | Price |
|---|---|---|
| 7/1/2026 | Listed for sale | $135,000+123.1%$128/sqft |
Source:  AHAR #80557 Report a problem AHAR #80557 Report a problem | ||
| 10/31/2016 | Sold | $60,500$57/sqft |
Source: Public Record Report a problem | ||
Public tax history
| Year | Property taxes | Tax assessment |
|---|---|---|
| 2025 | $1,168 +2.8% | $11,220 |
| 2024 | $1,136 | $11,220 |
| 2023 | $1,136 -0.5% | $11,220 |
| 2022 | $1,142 -0.7% | $11,220 |
| 2021 | $1,150 +1.8% | $11,220 |
| 2020 | $1,130 +20.3% | $11,220 |
| 2019 | $939 +2.1% | $11,220 |
| 2018 | $920 +141.2% | $11,220 |
| 2017 | $381 -1.4% | $11,220 |
| 2016 | $387 +16.9% | $11,220 |
| 2015 | $331 | $11,220 |
| 2014 | $331 | $11,220 |
| 2013 | -- | $11,220 |
| 2012 | -- | $11,220 |
| 2011 | -- | $11,220 |
| 2010 | -- | $11,220 |
| 2009 | -- | $11,220 |
| 2008 | $418 +2.8% | $11,220 |
| 2007 | $407 | $11,220 |
| 2006 | -- | $11,220 |
| 2005 | -- | $11,220 +100% |
| 2004 | -- | $5,610 |
| 2003 | -- | $5,610 |
| 2002 | -- | $5,610 |
| 2000 | -- | $5,610 |
Find assessor info on the county website
Monthly payment
Est. payment
Payment breakdown
Explore the cost of this home by adjusting the details. Changes won't be saved.Climate risks
Neighborhood: 15946
Nearby schools
GreatSchools rating
- 7/10Portage Area El SchoolGrades: PK-6Distance: 0.5 mi
- 6/10Portage Area Junior-Senior High SchoolGrades: 7-12Distance: 0.6 mi
- $103,600-- bd-- ba-- sqft916 Sonman Ave, Portage, PA 15946Off Market
- $117,100-- bd-- ba-- sqft920 Sonman Ave, Portage, PA 15946Off Market
- $27,9002 bd1 ba1k sqft914 Sonman Ave, Portage, PA 15946For Sale

- $580-- bd-- ba-- sqft912 Sonman Ave, Portage, PA 15946Off Market
- $13,020-- bd-- ba-- sqft910 Sonman Ave, Portage, PA 15946Off Market
- $163,7004 bd2 ba-- sqft917 Conemaugh Ave, Portage, PA 15946Off Market
- $146,700-- bd-- ba-- sqft919 Conemaugh Ave, Portage, PA 15946Off Market
- $9,480-- bd-- ba-- sqft913 Conemaugh Ave, Portage, PA 15946Off Market
A local agent can set up tours, give advice and negotiate with sellers.
Similar homes
- $125,0002 bd1 ba616 sqft230 Ash St, Portage, PA 15946For Sale
 MLS ID #80370, Tracy Wilt, Re/max Results Realty Group. AHAR
 - $82,0003 bd1 ba1.2k sqft1106 Johnson Ave, Portage, PA 15946For Sale
 MLS ID #80480, Craig Calvetti, Lang Real Estate. AHAR
 - $80,0003 bd1 ba1.2k sqft1847 Springhill Rd, Portage, PA 15946For Sale
 MLS ID #96042051, Bob & Bobby Colvin. CSMLS
 - $120,0003 bd1 ba1.5k sqft2593 New Germany Rd, Ebensburg, PA 15931For Sale
 MLS ID #96042232, Kaylee Hribar. CSMLS
 - $139,9002 bd2 ba1.1k sqft130 State St, Johnstown, PA 15905For SaleMLS ID #96042202, Bob & Bobby Colvin. CSMLS
- $--3 bd1 ba1k sqft355 Beautyline Dr, Salix, PA 15952AuctionAuction.com 1
- $129,9003 bd1 ba1.3k sqft407 Slippey Ln, Duncansville, PA 16635For SaleMLS ID #80754, Dorothy Colony, Colony Realty Group, Ltd. AHAR
- $82,5003 bd2 ba1.2k sqft108 Walnut St, Wilmore, PA 15962For SaleMLS ID #80478, Sean Ford, Lang Real Estate. AHAR
- $99,9002 bd2 ba1.4k sqft527 Willow St, Lilly, PA 15938For SaleMLS ID #80276, Rachel Wagner, Rail City Realty, LLC. AHAR
- $129,9003 bd1 ba1.3k sqft109 Terrace Dr, Johnstown, PA 15904For SaleMLS ID #96042145, Gary Green. CSMLS
- $145,0002 bd2 ba972 sqft6882 Route 711, Seward, PA 15954For SaleMLS ID #1761465, Renee Helsel. WPMLS
- $124,9003 bd1 ba1.3k sqft1802 10th St, Altoona, PA 16601For SaleMLS ID #80881, Rachel Wagner, Rail City Realty, LLC. AHAR
- $139,9002 bd2 ba998 sqft107 E Valley Point Ln, Claysburg, PA 16625For SaleMLS ID #80565, Olivia Dibert, Charis Realty Group Bedford. AHAR
- $125,0003 bd2 ba1.2k sqft93 Violet St, Johnstown, PA 15905For SaleMLS ID #1768013, Michele Haschak. WPMLS
- $174,0003 bd1 ba1.2k sqft172 Portage Ln, Summerhill, PA 15958For Sale By Owner
- $157,9003 bd2 ba1.5k sqft309 Orchard Ave, Altoona, PA 16602For SaleMLS ID #80875, Roger Peacock, Colony Realty Group, Ltd. AHAR
- $135,0002 bd2 ba1.1k sqft904 N Main St, Gallitzin, PA 16641For SaleMLS ID #96041189, Kyle Elko. CSMLS
- $174,9003 bd3 ba1.4k sqft412 E Jackson St, Johnstown, PA 15909For SaleMLS ID #1767677, Rachael Shroyer. WPMLS
- $139,9003 bd1 ba1k sqft203 Marietta Dr, Johnstown, PA 15904For SaleMLS ID #80791, Hunter Ott, Howard Hanna Bardell Realty Altoona. AHAR
- $120,0003 bd1 ba1.1k sqft1739 William Penn Ave, Johnstown, PA 15909For SaleMLS ID #96037437, Frances Pletcher. CSMLS
