Welcome to this fully renovated 2-bedroom, 2-full bath home in the Ligonier Valley School District! This move-in ready property includes a beautiful 10x16 shed. This shed has electric, is fully insulated, includes a loft and carpeting and would be perfect for gaming, extra room for sleepovers, etc. As you enter the fenced-in back yard you will find perfect entertainment spaces, two storage sheds, a firepit, and a custom-built tree house. The house itself was fully renovated 6 years ago with new vinyl flooring throughout, new electrical system, plumbing and ventilation. As you enter through the front door, you will find a beautifully enclosed front porch area (which the owner utilized as an extra bedroom). The kitchen has been updated with new cabinets, countertops, backsplash and appliances. The living area is highlighted with a stunning electric fireplace, which in the cold months will heat the entire main level nicely. There is a full bathroom located on the first floor with beautiful hand-laid tile in the walk-in shower. The second level includes a full bathroom with bathtub and 2 bedrooms. All appliances are included, along with window air conditioning units and 4 wall-mounted TVs. The full unfinished basement provides excellent storage or future finishing potential, as a new external drainage system was installed, along with a sump pump with battery back up. Come on a tour today! This is a must-see property!
Under contract
Price cut: $10K (7/20)
$145,000
6882 Route 711, Seward, PA 15954
2beds
972sqft
Single Family Residence
Built in ----
5,702 Square Feet Lot
$136,600 Zestimate®
$149/sqft
$-- HOA
What's special
Custom-built tree houseTwo storage shedsNew vinyl flooring throughoutWindow air conditioning units
- 101 days
- 250
- 10
Zillow last checked:
Listing updated:
Listed by:
Renee Helsel 724-238-7600,
BERKSHIRE HATHAWAY THE PREFERRED REALTY 724-238-7600
Source: WPMLS,MLS#: 1761465 Originating MLS: West Penn Multi-List
Originating MLS: West Penn Multi-ListFacts & features
Interior
Bedrooms & bathrooms
- Bedrooms: 2
- Bathrooms: 2
- Full bathrooms: 2
Primary bedroom
- Level: Upper
- Dimensions: 11x11
Bedroom 2
- Level: Upper
- Dimensions: 10x11
Dining room
- Level: Main
- Dimensions: 9x10
Kitchen
- Level: Main
- Dimensions: 6x11
Living room
- Level: Main
- Dimensions: 11x11
Heating
- Oil
Cooling
- Wall/Window Unit(s)
Appliances
- Included: Some Electric Appliances, Dryer, Dishwasher, Microwave, Refrigerator, Stove, Washer
Features
- Window Treatments
- Flooring: Ceramic Tile, Vinyl, Carpet
- Windows: Window Treatments
- Basement: Unfinished,Walk-Out Access
- Number of fireplaces: 1
- Fireplace features: Electric
Interior area
- Total structure area: 972
- Total interior livable area: 972 sqft
Video & virtual tour
Property
Parking
- Total spaces: 8
- Parking features: Off Street
Features
- Levels: Two
- Stories: 2
- Pool features: None
Lot
- Size: 5,702 Square Feet
- Dimensions: 0.1309
Details
- Parcel number: 6003120009
Construction
Type & style
- Home type: SingleFamily
- Architectural style: Two Story
- Property subtype: Single Family Residence
Materials
- Frame
- Roof: Asphalt
Condition
- Resale
Utilities & green energy
- Sewer: Public Sewer
- Water: Public
Community & HOA
Community
- Features: Public Transportation
Location
- Region: Seward
Financial & listing details
- Price per square foot: $149/sqft
- Tax assessed value: $5,300
- Annual tax amount: $659
- Date on market: 7/7/2026
Estimated market value
$136,600
$130,000 - $143,000
$1,175/mo
Price history
| Date | Event | Price |
|---|---|---|
| 10/7/2026 | Contingent | $145,000$149/sqft |
Source:  CSMLS #96041999 Report a problem CSMLS #96041999 Report a problem | ||
| 10/7/2026 | Pending sale | $145,000$149/sqft |
Source:  WPMLS #1761465 Report a problem WPMLS #1761465 Report a problem | ||
| 7/20/2026 | Price change | $145,000-6.5%$149/sqft |
Source: WPMLS #1761465 Report a problem | ||
| 7/7/2026 | Listed for sale | $155,000+811.8%$159/sqft |
Source: WPMLS #1761465 Report a problem | ||
| 3/3/2020 | Sold | $17,000-42.4%$17/sqft |
Source: Public Record Report a problem | ||
| 8/31/2019 | Listing removed | $29,500$30/sqft |
Source: RE/MAX REAL ESTATE SPECIALIST #1358294 Report a problem | ||
| 5/6/2019 | Price change | $29,500-7.5%$30/sqft |
Source: RE/MAX REAL ESTATE SPECIALIST #1358294 Report a problem | ||
| 11/7/2018 | Price change | $31,900-8.6%$33/sqft |
Source: RE/MAX REAL ESTATE SPECIALIST #1358294 Report a problem | ||
| 8/31/2018 | Listed for sale | $34,900+22.5%$36/sqft |
Source: RE/MAX REAL ESTATE SPECIALIST #1358294 Report a problem | ||
| 12/8/2008 | Sold | $28,500$29/sqft |
Source: Public Record Report a problem | ||
Public tax history
| Year | Property taxes | Tax assessment |
|---|---|---|
| 2025 | $659 | $5,300 |
| 2024 | $659 +6% | $5,300 |
| 2023 | $622 | $5,300 |
| 2022 | $622 | $5,300 |
| 2021 | $622 +2.3% | $5,300 |
| 2020 | $608 | $5,300 |
| 2019 | $608 +3.4% | $5,300 |
| 2018 | $588 +1.6% | $5,300 |
| 2017 | $579 +1.7% | $5,300 |
| 2016 | $570 | $5,300 |
| 2015 | $570 +1.4% | $5,300 |
| 2014 | $562 -1.9% | $5,300 |
| 2013 | $572 +1.9% | $5,300 |
| 2012 | $562 +2.9% | $5,300 |
| 2011 | $546 +4% | $5,300 |
| 2010 | $525 | $5,300 |
| 2009 | $525 | $5,300 |
| 2008 | $525 | $5,300 |
| 2007 | $525 | $5,300 |
| 2006 | $525 +1% | $5,300 |
| 2005 | $519 +6.8% | $5,300 |
| 2004 | $486 +8% | $5,300 |
| 2003 | $450 +5.6% | $5,300 |
| 2002 | $427 +6.6% | $5,300 |
| 2000 | $400 | $5,300 |
Find assessor info on the county website
Monthly payment
Est. payment
Payment breakdown
Explore the cost of this home by adjusting the details. Changes won't be saved.Climate risks
Neighborhood: 15954
Nearby schools
Schools provided by the listing agent
- District: Ligonier Valley
Source: WPMLS. This data may not be complete. We recommend contacting the local school district to confirm school assignments for this home.

Similar homes
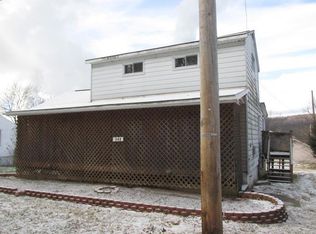
- $--2 bd1 ba1.1k sqft1051 Saint Clair Rd, Johnstown, PA 15905Auction
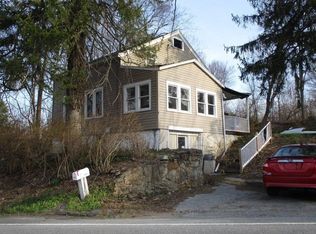 ServiceLink Auction
 - $--3 bd2 ba1.1k sqft526 Sell St, Johnstown, PA 15905Auction
 ServiceLink Auction
 - $139,9003 bd1 ba1.2k sqft182 Highland Park Rd, Johnstown, PA 15904For Sale
 MLS ID #96042472, Bob & Bobby Colvin. CSMLS
 - $129,0002 bd2 ba1.1k sqft130 State St, Johnstown, PA 15905For Sale
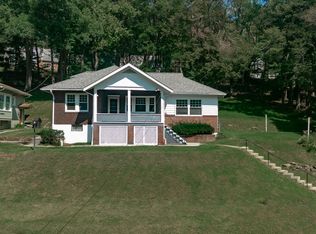 MLS ID #96042579, Danielle J Zahurak. CSMLS
