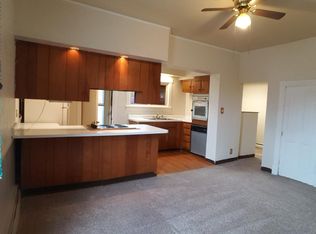
Welcome to your new home! This lovingly cared for home on Philadelphia Street is only limited by your imagination. 3 bedrooms and a captive room offer plentiful space inside, with a half bath on the main floor and spacious full bath upstairs. Built ins, both original and installed later, offer beautiful and effective ways to organize and show off your favorite collections, heirlooms, or anything else! Outside has a large covered porch and open patio in the back, along with two sheds, off street parking, and a graveled entertainment area by the wooden arbor draped in established grape vines. A large yard completes the property, offering room for relaxing, entertainment, and playing. Don't miss this one!
Five photos altered only to remove personal belongings. Updated photos coming as available as sellers move items.
For sale
Price cut: $2.5K (8/31)
$146,500
1347 Philadelphia St, Indiana, PA 15701
3beds
1,288sqft
Single Family Residence
Built in 1920
10,201 Square Feet Lot
$144,300 Zestimate®
$114/sqft
$-- HOA
What's special
Captive roomOff street parkingTwo shedsLarge covered porch
- 86 days
- 536
- 29
Zillow last checked:
Listing updated:
Listed by:
Heather DeStefano 724-471-1234,
OAK GROVE REALTY LLC 724-471-1234
Source: WPMLS,MLS#: 1762900 Originating MLS: West Penn Multi-List
Originating MLS: West Penn Multi-ListFacts & features
Interior
Bedrooms & bathrooms
- Bedrooms: 3
- Bathrooms: 2
- Full bathrooms: 1
- 1/2 bathrooms: 1
Heating
- Forced Air, Gas
Cooling
- Wall/Window Unit(s)
Appliances
- Included: Some Gas Appliances, Cooktop, Dryer, Refrigerator, Stove, Washer
Features
- Flooring: Vinyl, Carpet
- Windows: Screens
- Basement: Interior Entry,Unfinished
Interior area
- Total structure area: 1,288
- Total interior livable area: 1,288 sqft
Property
Parking
- Parking features: Off Street
Features
- Levels: Two
- Stories: 2
- Pool features: None
Lot
- Size: 10,201 Square Feet
- Dimensions: 0.2342
Details
- Parcel number: 2500420500000
Construction
Type & style
- Home type: SingleFamily
- Architectural style: Two Story
- Property subtype: Single Family Residence
Materials
- Vinyl Siding
- Roof: Asphalt
Condition
- Resale
- Year built: 1920
Utilities & green energy
- Sewer: Public Sewer
- Water: Public
Community & HOA
Location
- Region: Indiana
Financial & listing details
- Price per square foot: $114/sqft
- Tax assessed value: $101,100
- Annual tax amount: $3,099
- Date on market: 7/2/2026
Estimated market value
$144,300
$137,000 - $152,000
$2,338/mo
Price history
| Date | Event | Price |
|---|---|---|
| 8/31/2026 | Price change | $146,500-1.7%$114/sqft |
Source:  WPMLS #1762900 Report a problem WPMLS #1762900 Report a problem | ||
| 7/2/2026 | Listed for sale | $149,000+53.6%$116/sqft |
Source: WPMLS #1762900 Report a problem | ||
| 2/7/2022 | Sold | $97,000$75/sqft |
Source: WPMLS #1525903 Report a problem | ||
| 12/23/2021 | Pending sale | $97,000$75/sqft |
Source: Allegheny Valley BOR #155781 Report a problem | ||
| 12/23/2021 | Contingent | $97,000$75/sqft |
Source: WPMLS #1525903 Report a problem | ||
| 10/11/2021 | Listed for sale | $97,000$75/sqft |
Source: Allegheny Valley BOR #155781 Report a problem | ||
Public tax history
| Year | Property taxes | Tax assessment |
|---|---|---|
| 2025 | $3,049 +4.9% | $101,100 |
| 2024 | $2,907 +7.6% | $101,100 |
| 2023 | $2,703 +1.7% | $101,100 |
| 2022 | $2,658 | $101,100 |
| 2021 | $2,658 +1.8% | $101,100 |
| 2020 | $2,611 | $101,100 |
| 2019 | $2,611 +1.6% | $101,100 |
| 2018 | $2,571 +56.9% | $101,100 |
| 2017 | $1,639 | $101,100 |
| 2016 | -- | $101,100 +809.2% |
| 2015 | -- | $11,120 +5.9% |
| 2014 | -- | $10,500 |
| 2013 | -- | $10,500 |
| 2012 | -- | $10,500 |
| 2011 | -- | $10,500 |
| 2010 | -- | $10,500 |
| 2009 | -- | $10,500 |
| 2008 | -- | $10,500 |
| 2007 | -- | $10,500 |
| 2006 | -- | $10,500 +42.9% |
| 2005 | -- | $7,350 |
| 2004 | -- | $7,350 |
| 2003 | -- | $7,350 |
| 2002 | -- | $7,350 |
| 2000 | -- | $7,350 |
Find assessor info on the county website
Monthly payment
Est. payment
Payment breakdown
Explore the cost of this home by adjusting the details. Changes won't be saved.Climate risks
Neighborhood: 15701
Nearby schools
Schools provided by the listing agent
- District: Indiana Area
Source: WPMLS. This data may not be complete. We recommend contacting the local school district to confirm school assignments for this home.
Similar homes
- $163,9003 bd2 ba1.4k sqft1299 Philadelphia St, Indiana, PA 15701For Sale
 MLS ID #1766911, Jessie Stonebraker. WPMLS
 - $--3 bd2 ba1.2k sqft260 Anderson Ave, Indiana, PA 15701Auction
 ServiceLink Auction
 - $149,9003 bd3 ba1.1k sqft70 Shryock Ave, Indiana, PA 15701For Sale
 MLS ID #1772890, Jessica Houser. WPMLS
 - $169,9004 bd2 ba1.3k sqft125 Elkin Ave, Indiana, PA 15701For Sale
 MLS ID #1773744, Rodney Greene. WPMLS
