What if your next home or investment opportunity already had some of the big improvements underway? Welcome to 180 Grandview Avenue in White Township, Indiana, PA, where this 1935 two-story home offers approximately 1,260 square feet of living space, a generous 0.28-acre lot, and the opportunity to bring your own vision to life. Several significant improvements have already been made, including a brand-new metal roof installed in 2026, a new water service line from the street to the home, replacement windows in much of the house, additional basement supports, and some updated wiring and walls. Inside, you'll find spacious living and dining areas, three bedrooms, a full bathroom upstairs, and a flexible main-level bedroom or office space with its own exterior entrance. The kitchen is ready for installation, with brand-new cabinets and appliances already purchased and included with the sale. The main-level bathroom has been gutted and awaits completion. Outside, enjoy a spacious, mostly level yard, storage building, and a former garage pad offering possibilities for an outdoor gathering area. Located in the Indiana Area School District with public water and sewer, this property offers plenty of potential for investors, cash buyers, and future owner-occupants looking to create a home that reflects their own style. For qualified buyers, renovation financing may offer another path to bringing this project to completion. The home is being sold in its current unfinished condition. Bring your ideas, finish what has been started, and discover the possibilities at 180 Grandview Avenue!
For sale
Price cut: $15.1K (10/29)
$99,900
180 Grandview Ave, Indiana, PA 15701
4beds
1,260sqft
Single Family Residence
Built in 1935
0.28 Acres Lot
$-- Zestimate®
$79/sqft
$-- HOA
What's special
Spacious mostly level yardThree bedroomsUpdated wiring and wallsStorage building
- 38 days
- 880
- 32
Zillow last checked:
Listing updated:
Listed by:
Sheri Kunkle 888-397-7352,
EXP REALTY LLC 888-397-7352
Source: WPMLS,MLS#: 1778175 Originating MLS: West Penn Multi-List
Facts & features
Interior
Bedrooms & bathrooms
- Bedrooms: 4
- Bathrooms: 2
- Full bathrooms: 2
Primary bedroom
- Level: Main
- Dimensions: 14x14
Bedroom 2
- Level: Upper
- Dimensions: 13x8
Bedroom 3
- Level: Upper
- Dimensions: 10x16
Bedroom 4
- Level: Upper
- Dimensions: 13x8
Dining room
- Level: Main
Kitchen
- Level: Main
- Dimensions: 13x21
Laundry
- Level: Main
- Dimensions: 7x14
Living room
- Level: Main
- Dimensions: 14x18
Heating
- Forced Air, Gas
Appliances
- Included: Dishwasher, Refrigerator
Features
- Flooring: Hardwood, Laminate, Vinyl
- Windows: Multi Pane, Screens
- Basement: Full,Unfinished,Walk-Up Access
Interior area
- Total structure area: 1,260
- Total interior livable area: 1,260 sqft
Video & virtual tour
Property
Parking
- Parking features: Off Street
Features
- Levels: Two
- Stories: 2
- Pool features: None
Lot
- Size: 0.28 Acres
- Dimensions: 80 x 152
Details
- Parcel number: 4203860700000
Construction
Type & style
- Home type: SingleFamily
- Architectural style: Two Story
- Property subtype: Single Family Residence
Materials
- Aluminum Siding
- Roof: Metal
Condition
- Resale
- Year built: 1935
Utilities & green energy
- Sewer: Public Sewer
- Water: Public
Community & HOA
Location
- Region: Indiana
Financial & listing details
- Price per square foot: $79/sqft
- Tax assessed value: $74,300
- Annual tax amount: $1,719
- Date on market: 10/8/2026
Estimated market value
Not available
Estimated sales range
Not available
Not available
Price history
| Date | Event | Price |
|---|---|---|
| 10/29/2026 | Price change | $99,900-13.1%$79/sqft |
Source:  WPMLS #1778175 Report a problem | ||
| 10/8/2026 | Listed for sale | $115,000+155.6%$91/sqft |
Source: WPMLS #1778175 Report a problem | ||
| 6/12/2025 | Sold | $45,000+76.5%$36/sqft |
Source: WPMLS #1699502 Report a problem | ||
| 10/21/2024 | Sold | $25,500$20/sqft |
Source: Public Record Report a problem | ||
Public tax history
| Year | Property taxes | Tax assessment |
|---|---|---|
| 2025 | $1,682 +1.8% | $74,300 |
| 2024 | $1,652 +8.1% | $74,300 |
| 2023 | $1,529 +1.5% | $74,300 |
| 2022 | $1,506 | $74,300 |
| 2021 | $1,506 +2.3% | $74,300 |
| 2020 | $1,472 | $74,300 |
| 2019 | $1,472 | $74,300 |
| 2018 | $1,472 -4.2% | $74,300 |
| 2017 | $1,536 | $74,300 |
| 2016 | -- | $74,300 +1005.7% |
| 2015 | -- | $6,720 |
| 2014 | -- | $6,720 |
| 2013 | -- | $6,720 |
| 2012 | -- | $6,720 |
| 2011 | -- | $6,720 |
| 2010 | -- | $6,720 |
| 2009 | -- | $6,720 |
| 2008 | -- | $6,720 |
| 2007 | -- | $6,720 |
| 2006 | -- | $6,720 +42.7% |
| 2005 | -- | $4,710 +2.2% |
| 2004 | -- | $4,610 -2.9% |
| 2003 | -- | $4,750 |
| 2002 | -- | $4,750 |
| 2000 | -- | $4,750 |
Find assessor info on the county website
Monthly payment
Est. payment
Payment breakdown
Explore the cost of this home by adjusting the details. Changes won't be saved.Climate risks
Neighborhood: 15701
Nearby schools
Schools provided by the listing agent
- District: Indiana Area
Source: WPMLS. This data may not be complete. We recommend contacting the local school district to confirm school assignments for this home.

Similar homes
- $115,0004 bd3 ba1.5k sqft635 Locust St, Indiana, PA 15701For Sale
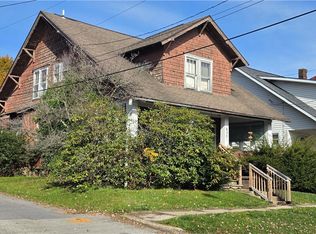 MLS ID #1781880, Rodney Greene. WPMLS
- $129,9004 bd3 ba1.7k sqft812 Marion Rd, Indiana, PA 15701For Sale
 MLS ID #1767335, Linda Ireland. WPMLS
- $--3 bd2 ba1k sqft348 3rd St, Ernest, PA 15739Auction
 Auction.com 2
- $100,0004 bd2 ba1.6k sqft169 S Ridge Rd, Shelocta, PA 15774Auction
 Xome
