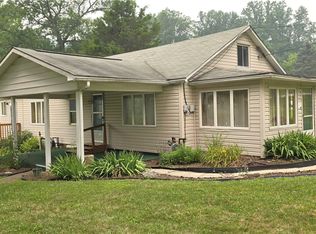
Charming 4-bed, 3-bath home on approximately 3 acres in White Township, just minutes from downtown Indiana. Features spacious living areas, a functional kitchen with ample cabinetry, generously sized bedrooms, and plenty of natural light. Enjoy peaceful outdoor space with room to relax or entertain, plus convenient access to shopping, dining, and IUP.
For sale
Price cut: $20K (8/1)
$179,000
6744 Us Highway 422, Indiana, PA 15701
4beds
3baths
1,817sqft
Single Family Residence
Built in 1967
3 Acres Lot
$-- Zestimate®
$99/sqft
$-- HOA
What's special
Plenty of natural lightGenerously sized bedrooms
- 172 days
- 467
- 33
Zillow last checked:
Listing updated:
Listed by:
Launce Soult 814-762-7524,
Realty One Group Supreme 610-321-3730
Source: Clearfield Jefferson AOR,MLS#: 08-8877
Facts & features
Interior
Bedrooms & bathrooms
- Bedrooms: 4
- Bathrooms: 3
Bedroom
- Level: Second
- Area: 110
- Dimensions: 11 x 10
Bedroom
- Level: Second
- Area: 70
- Dimensions: 7 x 10
Bathroom
- Level: First
- Area: 56
- Dimensions: 7 x 8
Bathroom
- Level: Second
- Area: 35
- Dimensions: 5 x 7
Other
- Level: First
- Area: 100
- Dimensions: 10 x 10
Other
- Level: First
- Area: 70
- Dimensions: 7 x 10
Other
- Level: Second
- Area: 294
- Dimensions: 21 x 14
Kitchen
- Level: First
- Area: 168
- Dimensions: 14 x 12
Living room
- Level: First
- Area: 276
- Dimensions: 23 x 12
Heating
- Baseboard, Electric
Appliances
- Included: Dishwasher, Refrigerator, Range, Microwave
Features
- Windows: Double Pane Windows
- Has basement: Yes
Interior area
- Total structure area: 1,817
- Total interior livable area: 1,817 sqft
- Finished area above ground: 1,817
- Finished area below ground: 0
Property
Parking
- Total spaces: 1
- Parking features: Attached, Gravel
- Attached garage spaces: 1
- Has uncovered spaces: Yes
- Details: Driveway: Gravel
Features
- Levels: Two
- Stories: 2
- Patio & porch: Deck, Porch
Lot
- Size: 3 Acres
Details
- Additional structures: Shed(s)
- Zoning: Residential
Construction
Type & style
- Home type: SingleFamily
- Property subtype: Single Family Residence
Materials
- Stick-Built, Aluminum Siding
- Foundation: Block
- Roof: Shingle
Condition
- Year built: 1967
Utilities & green energy
- Sewer: Municipality
- Water: Municipality
Community & HOA
Location
- Region: Indiana
Financial & listing details
- Price per square foot: $99/sqft
- Annual tax amount: $2,975
- Date on market: 4/17/2026
Estimated market value
Not available
Estimated sales range
Not available
Not available
Price history
| Date | Event | Price |
|---|---|---|
| 8/1/2026 | Price change | $179,000-10.1%$99/sqft |
Source:  Clearfield Jefferson AOR #08-8877 Report a problem Clearfield Jefferson AOR #08-8877 Report a problem | ||
| 4/17/2026 | Listed for sale | $199,000$110/sqft |
Source: Clearfield Jefferson AOR #08-8877 Report a problem | ||
| 3/18/2026 | Listing removed | $199,000$110/sqft |
Source: Clearfield Jefferson AOR #08-8877 Report a problem | ||
| 2/26/2026 | Price change | $199,000-13.1%$110/sqft |
Source: Clearfield Jefferson AOR #08-8877 Report a problem | ||
| 1/23/2026 | Listed for sale | $229,000$126/sqft |
Source: Clearfield Jefferson AOR #08-8877 Report a problem | ||
Public tax history
Tax history is unavailable.
Monthly payment
Est. payment
Payment breakdown
Explore the cost of this home by adjusting the details. Changes won't be saved.Climate risks
Neighborhood: 15701
Similar homes
- $169,9004 bd2 ba1.3k sqft125 Elkin Ave, Indiana, PA 15701For Sale
 MLS ID #1773744, Rodney Greene. WPMLS
 - $--3 bd1 ba1.3k sqft350 S 5th St, Indiana, PA 15701Auction
 Xome
Xome - $179,0002 bd1 ba1.3k sqft354 N Ben Franklin Rd, Indiana, PA 15701For Sale
 MLS ID #1767015, Rodney Greene. WPMLS
 - $194,9003 bd2 ba1.4k sqft1126 S 6th St, Indiana, PA 15701For Sale
 MLS ID #1766505, Shawn Houck. WPMLS
 - $170,0005 bd4 ba2.6k sqft1100 Route 119 Hwy N, Indiana, PA 15701For Sale
 MLS ID #PAIA2000110, Laura Fields, Exit Success Realty. Bright MLS
