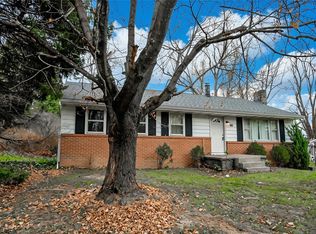
Welcome to this charming 3-bedroom, 1+ bath home in Shadowood Village! Situated in a peaceful neighborhood, this home offers a great combination of comfort, convenience, and outdoor space. The main level features new carpeting, updated bathroom flooring, and a brand-new refrigerator and stove in the kitchen. The walkout lower level offers additional living space with updated flooring and direct access to a spacious covered patio, perfect for relaxing or entertaining. Outside, enjoy a nicely landscaped yard with mature trees, established greenery, and a welcoming front entrance. An attached two-car garage and generous driveway provide plenty of parking and storage options. Conveniently located just minutes from shopping, grocery stores, and easy access to the bypass, this home offers the best of quiet neighborhood living with everyday conveniences nearby. Don't miss your opportunity to make this home your own!
For sale
$215,000
103 Shady Dr, Indiana, PA 15701
3beds
1,092sqft
Single Family Residence
Built in 1966
0.3 Acres Lot
$212,400 Zestimate®
$197/sqft
$-- HOA
What's special
Attached two-car garageWelcoming front entranceNew carpetingUpdated bathroom flooring
- 43 days
- 768
- 26
Likely to sell faster than
Zillow last checked:
Listing updated:
Listed by:
Joseph Ankney 724-349-8040,
BERKSHIRE HATHAWAY THE PREFERRED REALTY 724-349-8040
Source: WPMLS,MLS#: 1778410 Originating MLS: West Penn Multi-List
Facts & features
Interior
Bedrooms & bathrooms
- Bedrooms: 3
- Bathrooms: 2
- Full bathrooms: 1
- 1/2 bathrooms: 1
Heating
- Gas, Hot Water
Features
- Flooring: Hardwood, Vinyl
- Basement: Walk-Out Access
- Number of fireplaces: 1
Interior area
- Total structure area: 1,092
- Total interior livable area: 1,092 sqft
Video & virtual tour
Property
Parking
- Total spaces: 2
- Parking features: Attached, Garage
- Has attached garage: Yes
Features
- Levels: Multi/Split
- Stories: 2
- Pool features: None
Lot
- Size: 0.3 Acres
- Dimensions: 0.2996
Details
- Parcel number: 4205010600000
Construction
Type & style
- Home type: SingleFamily
- Architectural style: Split Level
- Property subtype: Single Family Residence
Materials
- Frame
- Roof: Asphalt
Condition
- Resale
- Year built: 1966
Utilities & green energy
- Sewer: Public Sewer
- Water: Public
Community & HOA
Community
- Features: Public Transportation
- Subdivision: Shado Wood Village
Location
- Region: Indiana
Financial & listing details
- Price per square foot: $197/sqft
- Tax assessed value: $127,600
- Annual tax amount: $2,952
- Date on market: 10/8/2026
Estimated market value
$212,400
$202,000 - $223,000
$1,541/mo
Price history
| Date | Event | Price |
|---|---|---|
| 10/8/2026 | Listed for sale | $215,000+22.9%$197/sqft |
Source:  WPMLS #1778410 Report a problem | ||
| 7/3/2025 | Sold | $175,000+2.9%$160/sqft |
Source: WPMLS #1701983 Report a problem | ||
| 5/29/2025 | Pending sale | $170,103$156/sqft |
Source: WPMLS #1701983 Report a problem | ||
| 5/19/2025 | Listed for sale | $170,103$156/sqft |
Source: WPMLS #1701983 Report a problem | ||
Public tax history
| Year | Property taxes | Tax assessment |
|---|---|---|
| 2025 | $2,888 +1.8% | $127,600 |
| 2024 | $2,837 +8.1% | $127,600 |
| 2023 | $2,625 +1.5% | $127,600 |
| 2022 | $2,586 | $127,600 |
| 2021 | $2,586 +2.3% | $127,600 |
| 2020 | $2,527 | $127,600 |
| 2019 | $2,527 | $127,600 |
| 2018 | $2,527 -4.2% | $127,600 |
| 2017 | $2,638 | $127,600 |
| 2016 | -- | $127,600 +500.8% |
| 2015 | -- | $21,240 |
| 2014 | -- | $21,240 |
| 2013 | -- | $21,240 |
| 2012 | -- | $21,240 |
| 2011 | -- | $21,240 |
| 2010 | -- | $21,240 |
| 2009 | -- | $21,240 |
| 2008 | -- | $21,240 |
| 2007 | -- | $21,240 |
| 2006 | -- | $21,240 +42.8% |
| 2005 | -- | $14,870 |
| 2004 | -- | $14,870 |
| 2003 | -- | $14,870 |
| 2002 | -- | $14,870 |
| 2000 | -- | $14,870 |
Find assessor info on the county website
Monthly payment
Est. payment
Payment breakdown
Explore the cost of this home by adjusting the details. Changes won't be saved.Climate risks
Neighborhood: 15701
Nearby schools
Schools provided by the listing agent
- District: Indiana Area
Source: WPMLS. This data may not be complete. We recommend contacting the local school district to confirm school assignments for this home.

Similar homes
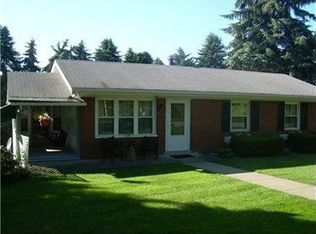
- $232,5003 bd2 ba1.2k sqft206 Dutch Run Rd, Indiana, PA 15701For Sale
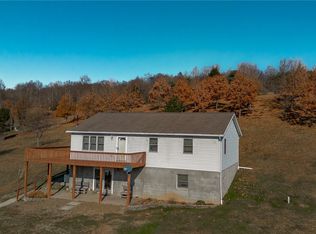 MLS ID #1783800, Lauren Bieda. WPMLS
- $225,0003 bd3 ba1.2k sqft1840 Water St, Indiana, PA 15701For Sale
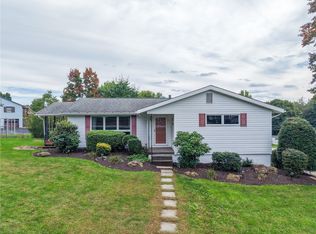 MLS ID #1777270, Stephen Romac. WPMLS
- $254,0003 bd3 ba1.4k sqft144 Concord St, Indiana, PA 15701For Sale
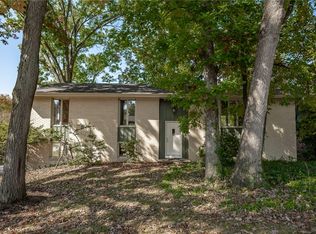 MLS ID #1779284, Elizabeth Hutton. WPMLS
- $159,0003 bd2 ba1.2k sqft1145 S 6th St, Indiana, PA 15701For Sale
 MLS ID #1782709, Kristy Violi. WPMLS
