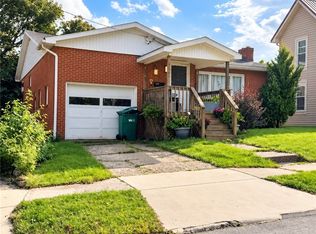
Welcome to 1840 Water Street. Your home awaits you. Features include 3BR 2 1/2 baths. Hardwood floors, Kitchen with room for a table, dining room and large living room. An abundance of closet space throughout the home. Lower game-room is versatile with a separate entrance and access door to the garage. well maintained, move in ready, partial bath in master bedroom, refrigerator, gas stove built-in dishwasher, garbage disposal, window treatments, auto garage door w/transmitters, oversize 2 car garage with workshop and laundry room access, additional storage room in the garage. level corner lot. Covered front entry and large covered side porch w/access to the kitchen.
Lot#5 - 40x40x96x95 m/l.
Lot#6 - 95x30x42x42x120x63 m/l
For sale
Price cut: $15K (10/19)
$225,000
1840 Water St, Indiana, PA 15701
3beds
1,270sqft
Single Family Residence
Built in 1968
9,901 Square Feet Lot
$223,700 Zestimate®
$177/sqft
$-- HOA
What's special
Dining roomLevel corner lotWindow treatmentsCovered front entryHardwood floorsBuilt-in dishwasherGas stove
- 42 days
- 898
- 60
Likely to sell faster than
Zillow last checked:
Listing updated:
Listed by:
Stephen Romac 412-366-1600,
COLDWELL BANKER REALTY 412-366-1600
Source: WPMLS,MLS#: 1777270 Originating MLS: West Penn Multi-List
Facts & features
Interior
Bedrooms & bathrooms
- Bedrooms: 3
- Bathrooms: 3
- Full bathrooms: 2
- 1/2 bathrooms: 1
Primary bedroom
- Level: Main
- Dimensions: 11x15
Bedroom 2
- Level: Main
- Dimensions: 11x11
Bedroom 3
- Level: Main
- Dimensions: 9x11
Dining room
- Level: Main
- Dimensions: 11x11
Family room
- Level: Lower
- Dimensions: 10x21
Kitchen
- Level: Main
- Dimensions: 11x13
Laundry
- Level: Lower
- Dimensions: 8x8
Living room
- Level: Main
- Dimensions: 11x21
Heating
- Forced Air, Gas
Cooling
- Central Air, Electric
Appliances
- Included: Some Gas Appliances, Dishwasher, Disposal, Refrigerator, Stove
Features
- Window Treatments
- Flooring: Hardwood, Laminate
- Windows: Window Treatments
- Basement: Finished,Walk-Out Access
- Has fireplace: No
- Fireplace features: None
Interior area
- Total structure area: 1,270
- Total interior livable area: 1,270 sqft
Property
Parking
- Total spaces: 2
- Parking features: Built In, Garage Door Opener
- Has attached garage: Yes
Features
- Pool features: None
Lot
- Size: 9,901 Square Feet
- Dimensions: 40 x 40 x 96 x 95 x 30 x 42 x 42
Details
- Parcel number: 4202844500000
Construction
Type & style
- Home type: SingleFamily
- Architectural style: Other,Raised Ranch
- Property subtype: Single Family Residence
Materials
- Vinyl Siding
- Roof: Asphalt
Condition
- Resale
- Year built: 1968
Details
- Warranty included: Yes
Utilities & green energy
- Sewer: Public Sewer
- Water: Public
Community & HOA
Community
- Subdivision: Sky View
Location
- Region: Indiana
Financial & listing details
- Price per square foot: $177/sqft
- Tax assessed value: $134,300
- Annual tax amount: $3,107
- Date on market: 10/1/2026
Estimated market value
$223,700
$213,000 - $235,000
$1,528/mo
Price history
| Date | Event | Price |
|---|---|---|
| 10/19/2026 | Price change | $225,000-6.3%$177/sqft |
Source:  WPMLS #1777270 Report a problem | ||
| 10/1/2026 | Listed for sale | $240,000+61.1%$189/sqft |
Source: WPMLS #1777270 Report a problem | ||
| 3/24/2021 | Listing removed | -- |
Source: Owner Report a problem | ||
| 3/8/2018 | Listing removed | $149,000$117/sqft |
Source: Owner Report a problem | ||
| 3/2/2018 | Pending sale | $149,000$117/sqft |
Source: Owner Report a problem | ||
| 2/15/2018 | Price change | $149,000-2%$117/sqft |
Source: Owner Report a problem | ||
| 10/7/2017 | Price change | $152,000-1.6%$120/sqft |
Source: Owner Report a problem | ||
| 9/8/2017 | Price change | $154,500-1.6%$122/sqft |
Source: Owner Report a problem | ||
| 7/30/2017 | Price change | $157,000-1.8%$124/sqft |
Source: Owner Report a problem | ||
| 6/5/2017 | Price change | $159,900-4.8%$126/sqft |
Source: Owner Report a problem | ||
| 5/19/2017 | Listed for sale | $168,000+29.2%$132/sqft |
Source: Owner Report a problem | ||
| 7/6/2009 | Sold | $130,000$102/sqft |
Source: Public Record Report a problem | ||
Public tax history
| Year | Property taxes | Tax assessment |
|---|---|---|
| 2025 | $3,040 +1.8% | $134,300 |
| 2024 | $2,986 +8.1% | $134,300 |
| 2023 | $2,763 +1.5% | $134,300 |
| 2022 | $2,722 | $134,300 |
| 2021 | $2,722 +2.3% | $134,300 |
| 2020 | $2,660 | $134,300 |
| 2019 | $2,660 | $134,300 |
| 2018 | $2,660 -4.2% | $134,300 |
| 2017 | $2,776 | $134,300 |
| 2016 | -- | $134,300 +567.2% |
| 2015 | -- | $20,130 |
| 2014 | -- | $20,130 |
| 2013 | -- | $20,130 |
| 2012 | -- | $20,130 |
| 2011 | -- | $20,130 |
| 2010 | -- | $20,130 |
| 2009 | -- | $20,130 |
| 2008 | -- | $20,130 |
| 2007 | -- | $20,130 |
| 2006 | -- | $20,130 +42.9% |
| 2005 | -- | $14,090 |
| 2004 | -- | $14,090 |
| 2003 | -- | $14,090 |
| 2002 | -- | $14,090 |
| 2000 | -- | $14,090 |
Find assessor info on the county website
Monthly payment
Est. payment
Payment breakdown
Explore the cost of this home by adjusting the details. Changes won't be saved.Climate risks
Neighborhood: 15701
Nearby schools
Schools provided by the listing agent
- District: Indiana Area
Source: WPMLS. This data may not be complete. We recommend contacting the local school district to confirm school assignments for this home.

Similar homes
- $215,0003 bd2 ba1k sqft103 Shady Dr, Indiana, PA 15701For Sale
 MLS ID #1778410, Joseph Ankney. WPMLS
- $274,9004 bd3 ba1.5k sqft103 McNally Cir, Indiana, PA 15701For Sale
 MLS ID #1780857, Elizabeth Hutton. WPMLS
- $265,0004 bd2 ba1.5k sqft525 N Ben Franklin Rd, Indiana, PA 15701For Sale
 MLS ID #1773214, Jessica Tefft. WPMLS
- $210,0004 bd1 ba1.6k sqft1280 Washington St, Indiana, PA 15701For Sale
 MLS ID #1774327, Joseph Ankney. WPMLS
