Beautifully Updated 4-Bedroom Home with Modern Amenities and Timeless Charm
Welcome home to this beautifully updated 4-bedroom property, where classic charm meets modern convenience. Featuring a new metal roof, new kitchen with appliances, 2 updated baths, new central air, and freshly painted, inside and out. Home offers comfort, style, and space to fit your lifestyle.
Step inside to discover refinished hardwood floors, a spacious living room featuring a full wall of shelving perfect for displaying family treasures, and a stunning new kitchen complete with a center island- ideal for meal preparation, casual dining, and gathering with family and friends. The home offers four bedrooms including primary bedroom with brand new ensuite bathroom plus a second beautifully updated bathroom.
A special bonus room with unique windows provides the perfect space for a home office, famiy room, creative studio, or quiet retreat. The full basement offers additional storage and potential to suit your needs.
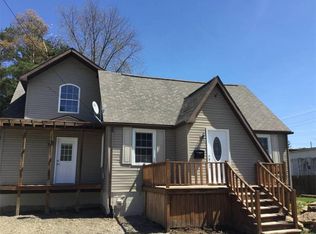
Outside, enjoy relaxing mornings on the large front porch with maintenance free railing or host gatherings on the patio designed for outdoor entertaining. The large detached garage offers exceptional versatility, with plenty of room for storage, hobbies, a workshop, or even a home-based business.
Enjoy the convenience of a location within walking distance of shopping, restaurants, a neighborhood park, and the community swimming pool. With its extensive updates, inviting living spaces, flexible bonus room and wonderful outdoor amenities, this home is ready to welcome its next owners.
A wonderful combination of modern updates, character, space and convenience - don't miss the opportunity to make this home your own.
For sale
Price increase: $145.9K (10/26)
$294,900
595 S 4th St, Indiana, PA 15701
4beds
1,764sqft
Single Family Residence
Built in 1948
6,098 Square Feet Lot
$-- Zestimate®
$167/sqft
$-- HOA
What's special
New metal roofInviting living spacesWonderful outdoor amenitiesSecond beautifully updated bathroomFlexible bonus roomRefinished hardwood floorsNew central air
- 16 days
- 2,023
- 54
Likely to sell faster than
Zillow last checked:
Listing updated:
Listed by:
Mark Kromer 724-349-1924,
HOWARD HANNA KUZNESKI & LOCKARD R.E. - INDIANA 724-349-1924
Source: WPMLS,MLS#: 1780849 Originating MLS: West Penn Multi-List
Facts & features
Interior
Bedrooms & bathrooms
- Bedrooms: 4
- Bathrooms: 2
- Full bathrooms: 2
Primary bedroom
- Level: Upper
- Dimensions: 16x12
Bedroom 2
- Level: Main
- Dimensions: 14x11
Bedroom 3
- Level: Main
- Dimensions: 14x10
Bedroom 4
- Level: Main
- Dimensions: 12x9
Bonus room
- Level: Upper
- Dimensions: 15x13
Dining room
- Level: Main
Kitchen
- Level: Main
- Dimensions: 16x13
Living room
- Level: Main
- Dimensions: 24x14
Heating
- Forced Air, Gas
Cooling
- Central Air
Appliances
- Included: Some Electric Appliances, Dishwasher, Microwave, Refrigerator, Stove
Features
- Kitchen Island
- Flooring: Ceramic Tile, Hardwood, Laminate
- Basement: Unfinished,Walk-Up Access
- Has fireplace: No
Interior area
- Total structure area: 1,764
- Total interior livable area: 1,764 sqft
Property
Parking
- Total spaces: 1
- Parking features: Built In, Garage Door Opener
- Has attached garage: Yes
Features
- Levels: Two
- Stories: 2
- Pool features: None
Lot
- Size: 6,098 Square Feet
- Dimensions: 78 x 80
Details
- Parcel number: 2300530100000
Construction
Type & style
- Home type: SingleFamily
- Architectural style: Two Story
- Property subtype: Single Family Residence
Materials
- Vinyl Siding
- Roof: Metal
Condition
- Resale
- Year built: 1948
Utilities & green energy
- Sewer: Public Sewer
- Water: Public
Community & HOA
Community
- Features: Public Transportation
Location
- Region: Indiana
Financial & listing details
- Price per square foot: $167/sqft
- Tax assessed value: $136,900
- Annual tax amount: $4,197
- Date on market: 10/26/2026
Estimated market value
Not available
Estimated sales range
Not available
Not available
Price history
| Date | Event | Price |
|---|---|---|
| 10/26/2026 | Price change | $294,900+97.9%$167/sqft |
Source:  WPMLS #1780849 Report a problem | ||
| 8/11/2026 | Pending sale | $149,000+2.8%$84/sqft |
Source: WPMLS #1761783 Report a problem | ||
| 8/10/2026 | Sold | $145,000-2.7%$82/sqft |
Source: WPMLS #1761783 Report a problem | ||
| 6/30/2026 | Contingent | $149,000$84/sqft |
Source: WPMLS #1761783 Report a problem | ||
| 6/25/2026 | Listed for sale | $149,000$84/sqft |
Source: WPMLS #1761783 Report a problem | ||
Public tax history
| Year | Property taxes | Tax assessment |
|---|---|---|
| 2025 | $3,562 +4.9% | $118,100 |
| 2024 | $3,396 +7.6% | $118,100 |
| 2023 | $3,158 +1.7% | $118,100 |
| 2022 | $3,104 | $118,100 |
| 2021 | $3,104 +1.8% | $118,100 |
| 2020 | $3,050 | $118,100 |
| 2019 | $3,050 +1.6% | $118,100 |
| 2018 | $3,003 +3.3% | $118,100 |
| 2017 | $2,906 | $118,100 |
| 2016 | -- | $118,100 +637.2% |
| 2015 | -- | $16,020 |
| 2014 | -- | $16,020 |
| 2013 | -- | $16,020 |
| 2012 | -- | $16,020 |
| 2011 | -- | $16,020 |
| 2010 | -- | $16,020 |
| 2009 | -- | $16,020 |
| 2008 | -- | $16,020 |
| 2007 | -- | $16,020 |
| 2006 | -- | $16,020 +42.8% |
| 2005 | -- | $11,220 |
| 2004 | -- | $11,220 |
| 2003 | -- | $11,220 |
| 2002 | -- | $11,220 |
| 2000 | -- | $11,220 |
Find assessor info on the county website
Monthly payment
Est. payment
Payment breakdown
Explore the cost of this home by adjusting the details. Changes won't be saved.Climate risks
Neighborhood: 15701
Nearby schools
Schools provided by the listing agent
- District: Indiana Area
Source: WPMLS. This data may not be complete. We recommend contacting the local school district to confirm school assignments for this home.
Similar homes
- $299,9003 bd2 ba2.2k sqft444 Washington St, Indiana, PA 15701For Sale
 MLS ID #1777978, Craig Bytner. WPMLS
- $269,9004 bd2 ba2k sqft536 Oak St, Indiana, PA 15701For Sale
 MLS ID #1771008, Bonnie Houck. WPMLS
- $274,9004 bd3 ba1.5k sqft103 McNally Cir, Indiana, PA 15701For Sale
 MLS ID #1780857, Elizabeth Hutton. WPMLS
- $229,0004 bd3 ba2.1k sqft1466 Philadelphia St, Indiana, PA 15701For Sale
 MLS ID #1779404, Lisa Sikora. WPMLS
