Set on just under half an acre in a wonderfully walkable neighborhood, this 4-bedroom, 3.5-bath home offers a thoughtful layout designed to work beautifully through every stage of life. The main level features a private primary suite with its own en suite bath, while upstairs you’ll find three additional bedrooms and two full baths—including a second en suite bedroom—creating exceptional flexibility for guests, multigenerational living or simply a little extra privacy. Outside, extensive landscaping and stonework create a beautiful, low-maintenance setting, complemented by a spacious fenced backyard. But the space that may steal the show is the expansive screened-in porch—an outdoor living room made for morning coffee, summer dinners, rainy afternoons and long evenings with friends. With plenty of room to gather both inside and out, this is a home that makes everyday living just as special as entertaining. Thoughtfully cared for, extensively updated and ready for its next chapter.
For sale
$429,056
56 Valley Rd, Indiana, PA 15701
4beds
2,099sqft
Single Family Residence
Built in 1978
0.5 Acres Lot
$419,600 Zestimate®
$204/sqft
$-- HOA
What's special
Extensive landscaping and stoneworkThoughtful layoutSpacious fenced backyardSecond en suite bedroomBeautiful low-maintenance setting
- 16 days
- 1,198
- 140
Likely to sell faster than
Zillow last checked:
Listing updated:
Listed by:
Casey Ludwig 724-349-1924,
HOWARD HANNA KUZNESKI & LOCKARD R.E. - INDIANA 724-349-1924
Source: WPMLS,MLS#: 1773611 Originating MLS: West Penn Multi-List
Originating MLS: West Penn Multi-ListFacts & features
Interior
Bedrooms & bathrooms
- Bedrooms: 4
- Bathrooms: 4
- Full bathrooms: 3
- 1/2 bathrooms: 1
Primary bedroom
- Level: Lower
- Dimensions: 18x14
Bedroom 2
- Level: Upper
- Dimensions: 14x11
Bedroom 3
- Level: Upper
- Dimensions: 13x11
Dining room
- Level: Main
- Dimensions: 13x10
Entry foyer
- Level: Lower
- Dimensions: 13x11
Kitchen
- Level: Main
- Dimensions: 17x13
Living room
- Level: Main
- Dimensions: 22x13
Heating
- Forced Air, Gas
Cooling
- Central Air
Appliances
- Included: Some Electric Appliances, Dishwasher, Disposal, Microwave, Refrigerator, Stove
Features
- Window Treatments
- Flooring: Ceramic Tile, Carpet
- Windows: Screens, Window Treatments
- Basement: Unfinished,Walk-Up Access
- Number of fireplaces: 1
- Fireplace features: Gas
Interior area
- Total structure area: 2,099
- Total interior livable area: 2,099 sqft
Video & virtual tour
Property
Parking
- Parking features: Attached, Garage, Garage Door Opener
- Has attached garage: Yes
Features
- Levels: Three Or More
- Stories: 3
Lot
- Size: 0.5 Acres
- Dimensions: 120 x 180
Details
- Parcel number: 4208820200000
Construction
Type & style
- Home type: SingleFamily
- Architectural style: Three Story
- Property subtype: Single Family Residence
Materials
- HardiPlank Type
- Roof: Asphalt
Condition
- Resale
- Year built: 1978
Utilities & green energy
- Sewer: Public Sewer
- Water: Public
Community & HOA
Community
- Subdivision: Brookwood Estates
Location
- Region: Indiana
Financial & listing details
- Price per square foot: $204/sqft
- Tax assessed value: $228,200
- Annual tax amount: $5,279
- Date on market: 9/10/2026
Estimated market value
$419,600
$399,000 - $441,000
$3,203/mo
Price history
| Date | Event | Price |
|---|---|---|
| 9/10/2026 | Listed for sale | $429,056+71.6%$204/sqft |
Source:  WPMLS #1773611 Report a problem WPMLS #1773611 Report a problem | ||
| 8/30/2023 | Sold | $250,000$119/sqft |
Source: Public Record Report a problem | ||
Public tax history
| Year | Property taxes | Tax assessment |
|---|---|---|
| 2025 | $5,165 +1.8% | $228,200 |
| 2024 | $5,074 +8.1% | $228,200 |
| 2023 | $4,695 +1.5% | $228,200 |
| 2022 | $4,624 | $228,200 |
| 2021 | $4,624 +2.3% | $228,200 |
| 2020 | $4,520 | $228,200 |
| 2019 | $4,520 | $228,200 |
| 2018 | $4,520 -4.2% | $228,200 |
| 2017 | $4,717 | $228,200 |
| 2016 | -- | $228,200 +614.2% |
| 2015 | -- | $31,950 |
| 2014 | -- | $31,950 |
| 2013 | -- | $31,950 |
| 2012 | -- | $31,950 |
| 2011 | -- | $31,950 |
| 2010 | -- | $31,950 |
| 2009 | -- | $31,950 |
| 2008 | -- | $31,950 |
| 2007 | -- | $31,950 |
| 2006 | -- | $31,950 +42.9% |
| 2005 | -- | $22,360 |
| 2004 | -- | $22,360 |
| 2003 | -- | $22,360 |
| 2002 | -- | $22,360 |
| 2000 | -- | $22,360 |
Find assessor info on the county website
Monthly payment
Est. payment
Payment breakdown
Explore the cost of this home by adjusting the details. Changes won't be saved.Climate risks
Neighborhood: 15701
Nearby schools
Schools provided by the listing agent
- District: Indiana Area
Source: WPMLS. This data may not be complete. We recommend contacting the local school district to confirm school assignments for this home.
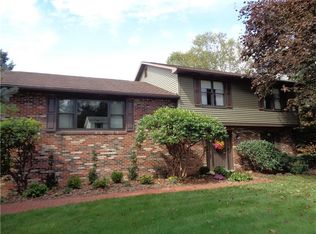
Similar homes
- $389,9004 bd3 ba2.5k sqft5210 Redwood Dr, Indiana, PA 15701For Sale
 MLS ID #1774819, Kristy Violi. WPMLS
 - $445,0003 bd3 ba2.7k sqft3059 Creekside Rd, Indiana, PA 15701For Sale
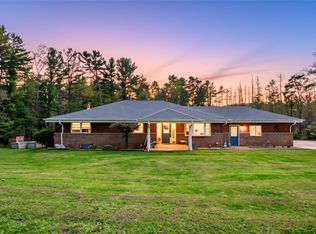 MLS ID #1775895, Debbie Fulmer. WPMLS
 - $435,5314 bd3 ba2.4k sqft531 Chestnut St, Indiana, PA 15701For Sale
 MLS ID #1768329, Casey Ludwig. WPMLS
 - $429,9003 bd2 ba1.9k sqft436 Forest Ridge Rd, Indiana, PA 15701For Sale
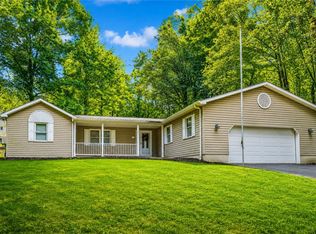 MLS ID #1770390, Nathaniel Brida. WPMLS
