Located in a quiet natural setting on over an acre of land, this large 5 bedroom multilevel home offers over 2,700 square feet of living space. You'll love the private, but convenient location-- close to town and Indiana schools. Enjoy the panoramic views from practically every room in the house. Huge deck, partially-covered, overlooking a private, wooded yard. Updates include exterior paint and front brick veneer, new roof, new windows and doors, newer heat pump. Newer carpet upstairs, luxury vinyl in family room, and finished hardwood floors on main level. This wonderful property is truly move-in ready!
For sale
Price cut: $10K (8/27)
$469,000
56 Gary Ln, Indiana, PA 15701
5beds
1,785sqft
Single Family Residence
Built in 1975
1.18 Acres Lot
$459,900 Zestimate®
$263/sqft
$-- HOA
What's special
New roofNew windows and doorsPrivate wooded yardHuge deck partially-coveredQuiet natural settingNewer carpet upstairs
- 54 days
- 482
- 19
Zillow last checked:
Listing updated:
Listed by:
Kristie Clark 724-349-1924,
HOWARD HANNA KUZNESKI & LOCKARD R.E. - INDIANA 724-349-1924
Source: WPMLS,MLS#: 1768380 Originating MLS: West Penn Multi-List
Originating MLS: West Penn Multi-ListFacts & features
Interior
Bedrooms & bathrooms
- Bedrooms: 5
- Bathrooms: 3
- Full bathrooms: 3
Primary bedroom
- Level: Upper
- Dimensions: 15x15
Bedroom 2
- Level: Upper
- Dimensions: 10x12
Bedroom 3
- Level: Upper
- Dimensions: 10x12
Bedroom 4
- Level: Lower
- Dimensions: 10x12
Bedroom 5
- Level: Lower
- Dimensions: 10x10
Bonus room
- Level: Upper
- Dimensions: 10x15
Den
- Level: Lower
Dining room
- Level: Main
- Dimensions: 15x15
Family room
- Level: Lower
- Dimensions: 24x24
Kitchen
- Level: Main
- Dimensions: 15x20
Laundry
- Level: Lower
- Dimensions: 10x6
Living room
- Level: Main
- Dimensions: 22x15
Heating
- Electric, Heat Pump
Cooling
- Electric
Appliances
- Included: Some Electric Appliances, Dryer, Dishwasher, Disposal, Microwave, Refrigerator, Stove, Washer
Features
- Flooring: Hardwood, Laminate, Carpet
- Basement: Finished,Walk-Out Access
- Number of fireplaces: 2
- Fireplace features: Wood Burning
Interior area
- Total structure area: 1,785
- Total interior livable area: 1,785 sqft
Video & virtual tour
Property
Parking
- Total spaces: 2
- Parking features: Attached, Garage, Garage Door Opener
- Has attached garage: Yes
Features
- Levels: Multi/Split
- Stories: 2
- Pool features: None
Lot
- Size: 1.18 Acres
- Dimensions: 202 x 255
Details
- Parcel number: 0202521800000
Construction
Type & style
- Home type: SingleFamily
- Architectural style: Multi-Level,Other
- Property subtype: Single Family Residence
Materials
- Brick
- Roof: Shake
Condition
- Resale
- Year built: 1975
Utilities & green energy
- Sewer: Public Sewer
- Water: Public
Community & HOA
Community
- Subdivision: Lions Health Camp
Location
- Region: Indiana
Financial & listing details
- Price per square foot: $263/sqft
- Tax assessed value: $257,100
- Annual tax amount: $6,157
- Date on market: 8/5/2026
Estimated market value
$459,900
$437,000 - $483,000
$3,182/mo
Price history
| Date | Event | Price |
|---|---|---|
| 8/27/2026 | Price change | $469,000-2.1%$263/sqft |
Source:  WPMLS #1768380 Report a problem WPMLS #1768380 Report a problem | ||
| 8/5/2026 | Price change | $479,000-1.2%$268/sqft |
Source: WPMLS #1768380 Report a problem | ||
| 7/23/2026 | Listed for sale | $485,000+86.5%$272/sqft |
Source: Owner Report a problem | ||
| 11/8/2012 | Sold | $260,000$146/sqft |
Source: WPMLS #942463 Report a problem | ||
Public tax history
| Year | Property taxes | Tax assessment |
|---|---|---|
| 2025 | $6,028 +1.7% | $257,100 |
| 2024 | $5,925 +7.8% | $257,100 |
| 2023 | $5,499 +1.5% | $257,100 |
| 2022 | $5,419 | $257,100 |
| 2021 | $5,419 +2.2% | $257,100 |
| 2020 | $5,301 | $257,100 |
| 2019 | $5,301 | $257,100 |
| 2018 | $5,301 | $257,100 |
| 2017 | $5,301 | $257,100 |
| 2016 | -- | $257,100 +669.1% |
| 2015 | -- | $33,430 |
| 2014 | -- | $33,430 |
| 2013 | -- | $33,430 |
| 2012 | -- | $33,430 |
| 2011 | -- | $33,430 |
| 2010 | -- | $33,430 |
| 2009 | -- | $33,430 |
| 2008 | -- | $33,430 |
| 2007 | -- | $33,430 |
| 2006 | -- | $33,430 +42.9% |
| 2005 | -- | $23,400 |
| 2004 | -- | $23,400 |
| 2003 | -- | $23,400 |
| 2002 | -- | $23,400 |
| 2000 | -- | $23,400 |
Find assessor info on the county website
Monthly payment
Est. payment
Payment breakdown
Explore the cost of this home by adjusting the details. Changes won't be saved.Climate risks
Neighborhood: 15701
Nearby schools
Schools provided by the listing agent
- District: Indiana Area
Source: WPMLS. This data may not be complete. We recommend contacting the local school district to confirm school assignments for this home.
Similar homes
- $435,5314 bd3 ba2.4k sqft531 Chestnut St, Indiana, PA 15701For Sale
 MLS ID #1768329, Casey Ludwig. WPMLS
 - $429,9003 bd2 ba1.9k sqft436 Forest Ridge Rd, Indiana, PA 15701For Sale
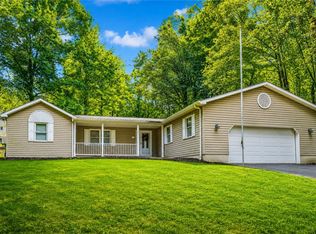 MLS ID #1770390, Nathaniel Brida. WPMLS
 - $340,0004 bd4 ba2.3k sqft915 McKnight Rd, Indiana, PA 15701For Sale
 MLS ID #1767772, Bonnie Houck. WPMLS
 - $285,0004 bd2 ba1.5k sqft525 N Ben Franklin Rd, Indiana, PA 15701For Sale
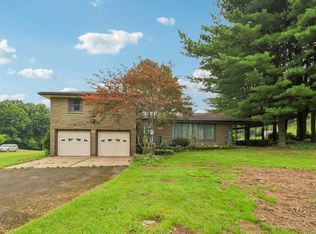 MLS ID #1773214, Jessica Tefft. WPMLS
