Very well maintained and clean 2 bedroom raised ranch with full finished basement on just over a half acre in a quiet subdivision. The main floor of the home has the living room, kitchen, dining room, laundry room, full bathroom, master bedroom with full bath a walk-in closet and 2 other closets, and the second bedroom. The full finished basement has a second full kitchen, large family room, another large finished room, full bathroom, utility room and a one car garage. The 2 car detached garage is heated and has a full bathroom.
For sale
$350,000
4017 Fairway St, Ford City, PA 16226
2beds
2,340sqft
Single Family Residence
Built in 1990
0.64 Acres Lot
$342,400 Zestimate®
$150/sqft
$-- HOA
What's special
Full finished basementMaster bedroomOne car garageSecond full kitchenDining roomLarge family roomLaundry room
- 350 days |
- 166 |
- 5 |
Zillow last checked:
Listing updated:
Listed by:
Chris Remaley 724-548-5464,
ALLEGHENY REAL ESTATE SERVICES, INC. 724-548-5464
Source: WPMLS,MLS#: 1720282 Originating MLS: West Penn Multi-List
Originating MLS: West Penn Multi-ListFacts & features
Interior
Bedrooms & bathrooms
- Bedrooms: 2
- Bathrooms: 3
- Full bathrooms: 3
Heating
- Forced Air, Gas
Cooling
- Central Air
Features
- Has basement: Yes
Interior area
- Total structure area: 2,340
- Total interior livable area: 2,340 sqft
Property
Lot
- Size: 0.64 Acres
- Dimensions: 91 x 213 x 110 x 271
Details
- Parcel number: 290052920
Construction
Type & style
- Home type: SingleFamily
- Architectural style: Raised Ranch
- Property subtype: Single Family Residence
Condition
- Resale
- Year built: 1990
Utilities & green energy
- Sewer: Mound Septic
- Water: Public
Community & HOA
Location
- Region: Ford City
Financial & listing details
- Price per square foot: $150/sqft
- Tax assessed value: $53,075
- Annual tax amount: $4,827
- Date on market: 9/9/2025
Estimated market value
$342,400
$325,000 - $360,000
$2,031/mo
Price history
| Date | Event | Price |
|---|---|---|
| 8/14/2026 | Price change | $350,000-6.6%$150/sqft |
Source:  WPMLS #1720282 Report a problem WPMLS #1720282 Report a problem | ||
| 9/9/2025 | Listed for sale | $374,900$160/sqft |
Source: WPMLS #1720282 Report a problem | ||
Public tax history
| Year | Property taxes | Tax assessment |
|---|---|---|
| 2025 | $4,827 +8.3% | $53,075 |
| 2024 | $4,456 | $53,075 |
| 2023 | $4,456 -21% | $53,075 -21% |
| 2022 | $5,639 | $67,170 |
| 2021 | $5,639 | $67,170 |
| 2020 | $5,639 | $67,170 |
| 2019 | $5,639 +99.8% | $67,170 +26.6% |
| 2018 | $2,823 +0.2% | $53,075 -21% |
| 2017 | $2,818 -23.4% | $67,170 |
| 2016 | $3,679 | $67,170 |
| 2015 | $3,679 | $67,170 |
| 2014 | $3,679 | $67,170 +26.6% |
| 2013 | $3,679 | $53,075 |
| 2011 | -- | $53,075 |
| 2010 | -- | $53,075 |
| 2009 | -- | $53,075 |
| 2008 | -- | $53,075 |
| 2007 | -- | $53,075 |
| 2006 | -- | $53,075 |
| 2005 | -- | $53,075 |
| 2004 | -- | $53,075 |
| 2003 | -- | $53,075 |
| 2000 | -- | $53,075 |
Find assessor info on the county website
Monthly payment
Est. payment
Payment breakdown
Explore the cost of this home by adjusting the details. Changes won't be saved.Climate risks
Neighborhood: 16226
Nearby schools
GreatSchools rating
- 6/10Lenape Elementary SchoolGrades: K-6Distance: 1.7 mi
- 6/10Armstrong Junior-Senior High SchoolGrades: 7-12Distance: 4.1 mi
Schools provided by the listing agent
- District: Armstrong
Source: WPMLS. This data may not be complete. We recommend contacting the local school district to confirm school assignments for this home.
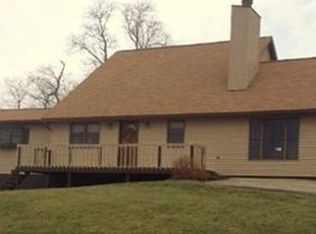
- $284,6003 bd2 ba2.1k sqft4021 Fairway St, Ford City, PA 16226Off Market
- $258,4002 bd2 ba1.6k sqft4009 Fairway St, Ford City, PA 16226Off Market
- $343,8004 bd2 ba2.8k sqft201 Eagle Dr, Ford City, PA 16226Off Market
- $8900.51 acres4014 Fairway St, Ford City, PA 16226Off Market
- $429,5003 bd2 ba2.3k sqft205 Eagle Dr, Ford City, PA 16226Off Market
- $275,9003 bd1 ba1.7k sqft4012 Fairway St, Ford City, PA 16226Off Market
- $394,8004 bd2 ba2.3k sqft4005 Fairway St, Ford City, PA 16226Off Market
- $335,8002 bd3 ba2k sqft4008 Fairway St, Ford City, PA 16226Off Market
A local agent can set up tours, give advice and negotiate with sellers.
A local lender can help you make sure your offer is ready when you are.
Similar homes
- $356,9003 bd2 ba1.9k sqft1206 Bagdad Rd, Leechburg, PA 15656For Sale
 MLS ID #111050, Daniel Humes. REALSTACK
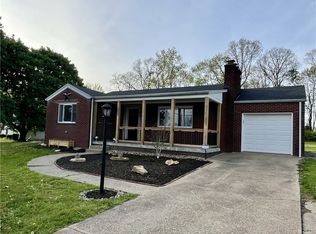
 - $349,9004 bd2 ba1.7k sqft1057 Winfield Rd, Cabot, PA 16023For Sale
 MLS ID #1751130, Malique Nadzam. WPMLS
 - $399,9003 bd3 ba3.3k sqft1393 Mateer Rd, Dayton, PA 16222For Sale
 MLS ID #1769952, Melissa Barker. WPMLS
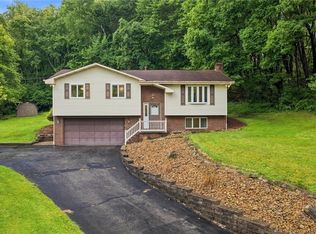
 - $350,0003 bd2 ba1.1k sqft130 Beale Rd, Sarver, PA 16055For Sale
 MLS ID #1768932, Gina Giampietro. WPMLS
 - $350,0003 bd2 ba1.8k sqft3120 Algonquin Trl, New Kensington, PA 15068For SaleMLS ID #1768235, Rita Sumney. WPMLS
- $340,0002 bd2 ba2k sqft996 N Bluff Dr, New Kensington, PA 15068For SaleMLS ID #1761925, Mark Serge. WPMLS
- $279,9003 bd3 ba1.9k sqft121 Pearl Dr, Shelocta, PA 15774For SaleMLS ID #1769046, Hillary McCullough. WPMLS
- $275,0003 bd3 ba1.7k sqft1856 Dime Rd, Vandergrift, PA 15690For SaleMLS ID #1750690, David Moio. WPMLS
- $279,9003 bd3 ba1.9k sqft13063 Us Route 422, Kittanning, PA 16201For SaleMLS ID #1751132, Melissa Barker. WPMLS
- $329,9003 bd3 ba2.3k sqft118 Wagen Dr, Sarver, PA 16055For SaleMLS ID #1762875, Robert Singer. WPMLS
- $379,9004 bd3 ba1.2k sqft135 Carol Dr, Saxonburg, PA 16056For SaleMLS ID #1761136, JoAnn Echtler. WPMLS
- $274,5003 bd2 ba1.5k sqft326 Gray Ave, Cabot, PA 16023For SaleMLS ID #1755734, Charles Swidzinski. WPMLS
- $349,9003 bd2 ba1.5k sqft166 Seminole Rd, New Bethlehem, PA 16242For SaleMLS ID #1747614, Michael Vieira. WPMLS
- $223,4653 bd2 ba2.1k sqft171 Hillview Manor Rd, Leechburg, PA 15656For SaleMLS ID #1750842, Dana Rowell. WPMLS
- $345,0004 bd2 ba1.9k sqft1204 Broadview Blvd, Natrona Heights, PA 15065For SaleMLS ID #1769530, Candie Shreve. WPMLS
- $365,0003 bd4 ba1.6k sqft4765 State Route 981, Avonmore, PA 15618For SaleMLS ID #1757651, Joan Traggiai. WPMLS
- $234,9003 bd2 ba1.5k sqft234 E Brady Rd, Kittanning, PA 16201For SaleMLS ID #1762375, Melissa Barker. WPMLS
- $314,0002 bd2 ba2.5k sqft5308 Greensburg Rd, Apollo, PA 15613For SaleMLS ID #1754954, Kaylee Lanzino. WPMLS
- $350,0003 bd3 ba1.4k sqft228 Country View Dr, Lower Burrell, PA 15068For SaleMLS ID #1760984, Joy Foust. WPMLS
- $339,9003 bd3 ba2.2k sqft105 Raven Cir, Sarver, PA 16055For SaleMLS ID #1759045, Susie Holmes. WPMLS
