Welcome home to this well-maintained ranch offering exceptional space, versatility, and endless possibilities. Move-in ready and impeccably cared for, this property features an oversized kitchen with abundant workspace and storage, perfect for everyday living and entertaining alike.
The spacious lower-level family room includes a convenient second kitchen, making movie nights, game days, and gatherings easier than ever. A bonus room provides flexible space that could serve as a craft room, hobby area, home office, exercise room, or whatever best suits your needs.
Car enthusiasts, hobbyists, contractors, and woodworkers will appreciate the incredible workshop and garage space. The detached garage is equipped to accommodate heavy equipment and features a large loft offering additional storage or recreational space. An attached garage provides even more convenience and functionality.
Step outside to enjoy the covered patio complete with electric service and plenty of room for outdoor entertaining, relaxing, or hosting family and friends.
With solid construction, generous living areas, and room to adapt to your lifestyle, this home offers the perfect blend of comfort today and potential for tomorrow. Whether you're looking for workspace, entertaining space, storage, or room to grow, this ranch is ready to meet your needs.
For sale
Price cut: $25K (8/17)
$365,000
4765 State Route 981, Avonmore, PA 15618
3beds
1,682sqft
Single Family Residence
Built in 1970
0.61 Acres Lot
$-- Zestimate®
$217/sqft
$-- HOA
What's special
- 127 days
- 555
- 38
Zillow last checked:
Listing updated:
Listed by:
Joan Traggiai 724-282-1313,
BERKSHIRE HATHAWAY THE PREFERRED REALTY 724-282-1313
Source: WPMLS,MLS#: 1757651 Originating MLS: West Penn Multi-List
Originating MLS: West Penn Multi-ListFacts & features
Interior
Bedrooms & bathrooms
- Bedrooms: 3
- Bathrooms: 4
- Full bathrooms: 2
- 1/2 bathrooms: 2
Primary bedroom
- Level: Main
- Dimensions: 12x13
Bedroom 2
- Level: Main
- Dimensions: 12x11
Bedroom 3
- Level: Main
- Dimensions: 12x11
Bonus room
- Level: Lower
- Dimensions: 12x24
Bonus room
- Level: Lower
- Dimensions: 12x11
Dining room
- Level: Main
- Dimensions: 14x11
Entry foyer
- Level: Main
Family room
- Level: Lower
- Dimensions: 22x24
Kitchen
- Level: Main
- Dimensions: 11x14
Laundry
- Level: Lower
- Dimensions: 14x11
Living room
- Level: Main
- Dimensions: 22x13
Heating
- Electric
Cooling
- Wall/Window Unit(s)
Appliances
- Included: Some Electric Appliances, Convection Oven, Cooktop, Dryer, Dishwasher, Microwave, Refrigerator, Stove, Washer
Features
- Wet Bar, Window Treatments
- Flooring: Ceramic Tile, Hardwood, Carpet
- Windows: Screens, Window Treatments
- Basement: Full,Walk-Up Access
- Number of fireplaces: 2
- Fireplace features: Wood Burning
Interior area
- Total structure area: 1,682
- Total interior livable area: 1,682 sqft
Video & virtual tour
Property
Parking
- Total spaces: 6
- Parking features: Built In, Detached, Garage, Off Street, Garage Door Opener
- Has attached garage: Yes
Features
- Levels: One
- Stories: 1
- Pool features: None
Lot
- Size: 0.61 Acres
- Dimensions: 0.6107
Construction
Type & style
- Home type: SingleFamily
- Architectural style: Ranch
- Property subtype: Single Family Residence
Materials
- Brick
- Roof: Asphalt
Condition
- Resale
- Year built: 1970
Details
- Warranty included: Yes
Utilities & green energy
- Sewer: Septic Tank
- Water: Public
Community & HOA
Location
- Region: Avonmore
Financial & listing details
- Price per square foot: $217/sqft
- Tax assessed value: $32,270
- Annual tax amount: $5,113
- Date on market: 6/2/2026
Estimated market value
Not available
Estimated sales range
Not available
Not available
Price history
| Date | Event | Price |
|---|---|---|
| 8/17/2026 | Price change | $365,000-6.4%$217/sqft |
Source:  WPMLS #1757651 Report a problem WPMLS #1757651 Report a problem | ||
| 6/2/2026 | Price change | $390,000-7.1%$232/sqft |
Source: WPMLS #1757651 Report a problem | ||
| 1/29/2026 | Price change | $420,000-1.2%$250/sqft |
Source: BHHS broker feed #1716624 Report a problem | ||
| 10/19/2025 | Listed for sale | $425,000$253/sqft |
Source: BHHS broker feed #1716624 Report a problem | ||
Public tax history
Tax history is unavailable.
Monthly payment
Est. payment
Payment breakdown
Explore the cost of this home by adjusting the details. Changes won't be saved.Climate risks
Neighborhood: 15618
Nearby schools
Schools provided by the listing agent
- District: Kiski Area
Source: WPMLS. This data may not be complete. We recommend contacting the local school district to confirm school assignments for this home.
Similar homes
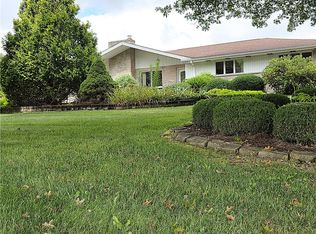
- $339,9003 bd2 ba2.3k sqft115 Hamilton St, Indiana, PA 15701For Sale
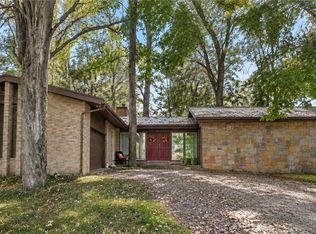 MLS ID #1777877, Nathaniel Brida. WPMLS
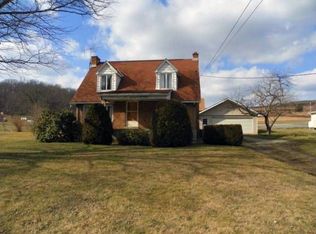
 - $356,9003 bd2 ba1.9k sqft1206 Bagdad Rd, Leechburg, PA 15656For Sale
 MLS ID #111050, Daniel Humes. REALSTACK
 - $369,9004 bd3 ba2k sqft1212 Mountain View Dr, Greensburg, PA 15601For Sale
 MLS ID #1758200, Melissa Merriman. WPMLS
 - $389,0003 bd3 ba1.7k sqft1247 Old Leechburg Rd, Pittsburgh, PA 15239For Sale
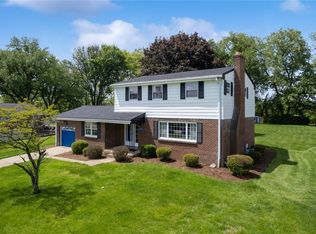 MLS ID #1766737, Hunter Donnelly. WPMLS
