It’s Steeler season in Pittsburgh and there is no better place to entertain than 153 Kelly Ridge Road! The finished basement features a built-in bar, partial bathroom and kitchen. Perfect for weekly Steeler parties! The seller is downsizing so the billiard and poker tables and furnishings are conveyed with the property. This beautifully maintained Kason-built home offers the ideal layout for today's lifestyle, with generous living spaces designed for both entertaining and everyday living. The inviting main level features abundant natural light, spacious gathering areas, and a functional floor plan that flows effortlessly from room to room. The well-appointed eat-in kitchen serves as the heart of the home, offering ample cabinetry & workspace. The new quartz counter tops are timeless. Access the massive deck through the sliding doors in the kitchen. It's great for grilling out and entertaining! The roof and windows were updated in 2019. Enjoy privacy on this large corner lot surrounded by mature evergreens! When can you move in?
For sale
Price cut: $10K (8/17)
$399,900
153 Kelly Ridge Rd, New Kensington, PA 15068
4beds
2,520sqft
Single Family Residence
Built in 1989
0.42 Acres Lot
$397,100 Zestimate®
$159/sqft
$-- HOA
What's special
Well-appointed eat-in kitchenPartial bathroomSpacious gathering areasAmple cabinetry and workspaceNew quartz countertops
- 51 days
- 1,211
- 48
Likely to sell faster than
Zillow last checked:
Listing updated:
Listed by:
Karen Connor 724-933-6300,
RE/MAX SELECT REALTY 724-933-6300
Source: WPMLS,MLS#: 1767193 Originating MLS: West Penn Multi-List
Originating MLS: West Penn Multi-ListFacts & features
Interior
Bedrooms & bathrooms
- Bedrooms: 4
- Bathrooms: 3
- Full bathrooms: 2
- 1/2 bathrooms: 1
Primary bedroom
- Level: Upper
- Dimensions: 17x14
Bedroom 2
- Level: Upper
- Dimensions: 14x13
Bedroom 3
- Level: Upper
- Dimensions: 13x12
Bedroom 4
- Level: Upper
- Dimensions: 12x12
Bonus room
- Level: Basement
- Dimensions: 12x10
Dining room
- Level: Main
- Dimensions: 14x14
Entry foyer
- Level: Main
- Dimensions: 14x7
Family room
- Level: Main
- Dimensions: 21x14
Game room
- Level: Basement
- Dimensions: 26x24
Kitchen
- Level: Main
- Dimensions: 21x14
Laundry
- Level: Basement
- Dimensions: 16x14
Living room
- Level: Main
- Dimensions: 15x13
Heating
- Forced Air, Gas
Cooling
- Central Air
Appliances
- Included: Some Electric Appliances, Cooktop, Dryer, Dishwasher, Disposal, Microwave, Refrigerator, Stove, Washer
Features
- Kitchen Island, Pantry, Window Treatments
- Flooring: Laminate, Tile, Carpet
- Windows: Multi Pane, Window Treatments
- Basement: Finished,Walk-Up Access
- Number of fireplaces: 1
Interior area
- Total structure area: 2,520
- Total interior livable area: 2,520 sqft
Video & virtual tour
Property
Parking
- Total spaces: 2
- Parking features: Attached, Garage, Garage Door Opener
- Has attached garage: Yes
Features
- Levels: Two
- Stories: 2
- Pool features: None
Lot
- Size: 0.42 Acres
- Dimensions: 139 x 149 x 172 x 95
Details
- Parcel number: 0630M00342000000
Construction
Type & style
- Home type: SingleFamily
- Architectural style: Colonial,Two Story
- Property subtype: Single Family Residence
Materials
- Brick
Condition
- Resale
- Year built: 1989
Utilities & green energy
- Sewer: Public Sewer
- Water: Public
Community & HOA
Location
- Region: New Kensington
Financial & listing details
- Price per square foot: $159/sqft
- Tax assessed value: $216,100
- Annual tax amount: $7,221
- Date on market: 7/29/2026
Estimated market value
$397,100
$377,000 - $417,000
$2,693/mo
Price history
| Date | Event | Price |
|---|---|---|
| 8/17/2026 | Price change | $399,900-2.4%$159/sqft |
Source:  WPMLS #1767193 Report a problem WPMLS #1767193 Report a problem | ||
| 7/29/2026 | Listed for sale | $409,900+129%$163/sqft |
Source: WPMLS #1767193 Report a problem | ||
| 5/17/2000 | Sold | $179,000+2.9%$71/sqft |
Source: Public Record Report a problem | ||
| 7/13/1998 | Sold | $174,000$69/sqft |
Source: Public Record Report a problem | ||
Public tax history
| Year | Property taxes | Tax assessment |
|---|---|---|
| 2025 | $7,195 +8.8% | $198,100 |
| 2024 | $6,613 +605.8% | $198,100 |
| 2023 | $937 | $198,100 |
| 2022 | $937 | $198,100 |
| 2021 | $937 +2% | $198,100 |
| 2020 | $918 -2% | $198,100 |
| 2019 | $937 -50.3% | $198,100 |
| 2018 | $1,884 -67.1% | $198,100 |
| 2017 | $5,723 +510.8% | $198,100 |
| 2016 | $937 -82.7% | $198,100 |
| 2015 | $5,402 +8.4% | $198,100 |
| 2014 | $4,982 | $198,100 -1.5% |
| 2013 | -- | $201,100 +11.6% |
| 2012 | -- | $180,200 |
| 2011 | -- | $180,200 |
| 2010 | -- | $180,200 |
| 2009 | -- | $180,200 |
| 2008 | -- | $180,200 |
| 2007 | -- | $180,200 |
| 2006 | -- | $180,200 |
| 2005 | -- | $180,200 |
| 2004 | -- | $180,200 -7.7% |
| 2003 | -- | $195,200 |
| 2002 | -- | $195,200 |
Find assessor info on the county website
Monthly payment
Est. payment
Payment breakdown
Explore the cost of this home by adjusting the details. Changes won't be saved.Climate risks
Neighborhood: 15068
Nearby schools
Schools provided by the listing agent
- District: Plum Boro
Source: WPMLS. This data may not be complete. We recommend contacting the local school district to confirm school assignments for this home.
- $399,4004 bd2 ba2.4k sqft149 Kelly Ridge Rd, New Kensington, PA 15068Off Market
- $390,4003 bd2 ba2.1k sqft400 Lynn Ann Dr, New Kensington, PA 15068Off Market
- $438,2004 bd2 ba2.8k sqft156 Kelly Ridge Rd, New Kensington, PA 15068Off Market
- $3,400-- bd-- ba-- sqftLynn Ann Dr, New kensington, PA 15068Off Market
Similar homes
- $410,0004 bd3 ba2.4k sqft117 Kelly Ridge Rd, New Kensington, PA 15068For Sale
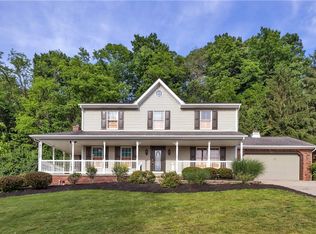 MLS ID #1758363, Emily Reitz. WPMLS
 - $402,5003 bd4 ba1.8k sqft14 Autumnwood Ct, Pittsburgh, PA 15239For Sale
 MLS ID #1754793, Paul Becker. WPMLS
 - $420,0005 bd2 ba2.2k sqft33 5th St, Aspinwall, PA 15215For Sale
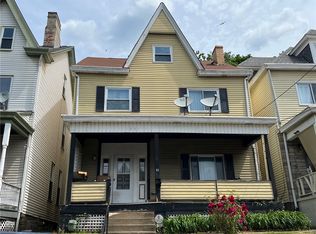 MLS ID #1774233, Linda Eng. WPMLS
 - $380,0003 bd3 ba1.6k sqft628 Glengarry Ct, Pittsburgh, PA 15239For Sale
 MLS ID #1769890, Erica Schrecengost. WPMLS
