A quiet location for this special property. First time for sale at the top of Round Top Road, Murrysville. Being the last home on Walters Court & surrounded by acres of woods offers privacy. Bright family home in Cape Cod style. New, easy to clean flooring(2025), new roof (2019), new kitchen cabinets & granite counters(2025). Freshly painted. Wood burning fireplace in living room. First floor also has two good sized bedrooms and full bath plus two large bedrooms and half bath upstairs. Huge open walk out basement & a large 2 car detached garage allows for plenty of storage. Tub, sink & commode open and located in basement. Create new family memories in this extra special property situated in this peaceful neighborhood. Close to all the amenities Murrysville has to offer.
For sale
$479,500
2782 Walters Ct, Export, PA 15632
4beds
1,825sqft
Single Family Residence
Built in 1975
2 Acres Lot
$467,600 Zestimate®
$263/sqft
$-- HOA
What's special
Half bath upstairsFreshly painted
- 58 days
- 1,054
- 40
Zillow last checked:
Listing updated:
Listed by:
Denise Dover 412-884-1600,
CENTURY 21 RISE REALTY 412-884-1600
Source: WPMLS,MLS#: 1768097 Originating MLS: West Penn Multi-List
Originating MLS: West Penn Multi-ListFacts & features
Interior
Bedrooms & bathrooms
- Bedrooms: 4
- Bathrooms: 3
- Full bathrooms: 2
- 1/2 bathrooms: 1
Primary bedroom
- Level: Main
- Dimensions: 14x14
Bedroom 2
- Level: Main
- Dimensions: 11x13
Bedroom 3
- Level: Upper
- Dimensions: 11x19
Bedroom 4
- Level: Upper
- Dimensions: 16x19
Dining room
- Level: Main
- Dimensions: 10x12
Kitchen
- Level: Main
- Dimensions: 12x12
Laundry
- Level: Lower
- Dimensions: bsmnt
Living room
- Level: Main
- Dimensions: 14x20
Heating
- Forced Air, Oil
Cooling
- Central Air
Appliances
- Included: Some Electric Appliances, Dishwasher, Refrigerator, Stove
Features
- Flooring: Ceramic Tile, Hardwood, Vinyl
- Windows: Multi Pane
- Basement: Unfinished,Walk-Out Access
- Number of fireplaces: 1
- Fireplace features: Wood Burning
Interior area
- Total structure area: 1,825
- Total interior livable area: 1,825 sqft
Video & virtual tour
Property
Parking
- Total spaces: 2
- Parking features: Detached, Garage, Garage Door Opener
- Has garage: Yes
Features
- Levels: Two
- Stories: 2
Lot
- Size: 2 Acres
- Dimensions: 2 acres
Details
- Parcel number: 4914000041
Construction
Type & style
- Home type: SingleFamily
- Architectural style: Cape Cod,Two Story
- Property subtype: Single Family Residence
Materials
- Frame
- Roof: Asphalt
Condition
- Resale
- Year built: 1975
Utilities & green energy
- Sewer: Septic Tank
- Water: Public
Community & HOA
Location
- Region: Export
Financial & listing details
- Price per square foot: $263/sqft
- Tax assessed value: $28,140
- Annual tax amount: $4,401
- Date on market: 8/6/2026
Estimated market value
$467,600
$444,000 - $491,000
$2,424/mo
Price history
| Date | Event | Price |
|---|---|---|
| 8/6/2026 | Listed for sale | $479,500$263/sqft |
Source:  WPMLS #1768097 Report a problem WPMLS #1768097 Report a problem | ||
Public tax history
| Year | Property taxes | Tax assessment |
|---|---|---|
| 2025 | $4,401 +2.6% | $28,140 |
| 2024 | $4,288 +7.4% | $28,140 |
| 2023 | $3,993 +1.4% | $28,140 |
| 2022 | $3,937 +4.3% | $28,140 |
| 2021 | $3,775 +2.3% | $28,140 |
| 2020 | $3,689 | $28,140 |
| 2019 | $3,689 +3.4% | $28,140 |
| 2018 | $3,567 +2.2% | $28,140 |
| 2017 | $3,490 +2% | $28,140 |
| 2016 | $3,420 | $28,140 |
| 2015 | $3,420 +0.7% | $28,140 |
| 2014 | $3,397 | $28,140 |
| 2013 | $3,397 +0.8% | $28,140 |
| 2012 | $3,369 | $28,140 |
| 2011 | $3,369 +1.7% | $28,140 |
| 2010 | $3,313 +1.5% | $28,140 |
| 2009 | $3,265 +0.9% | $28,140 |
| 2008 | $3,237 +0.4% | $28,140 |
| 2007 | $3,223 +0.9% | $28,140 |
| 2006 | $3,194 +2.7% | $28,140 |
| 2005 | $3,110 +8.9% | $28,140 |
| 2004 | $2,856 +7.2% | $28,140 |
| 2003 | $2,665 +1.5% | $28,140 |
| 2002 | $2,625 +2.2% | $28,140 |
| 2000 | $2,569 | $28,140 |
Find assessor info on the county website
Monthly payment
Est. payment
Payment breakdown
Explore the cost of this home by adjusting the details. Changes won't be saved.Climate risks
Neighborhood: 15632
Nearby schools
Schools provided by the listing agent
- District: Franklin Regional
Source: WPMLS. This data may not be complete. We recommend contacting the local school district to confirm school assignments for this home.
Similar homes
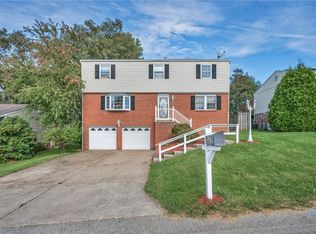
- $325,0004 bd2 ba1.8k sqft2619 Linda Dr, Murrysville, PA 15668For Sale
 MLS ID #1776864, Ross Songer. WPMLS
 - $350,0004 bd3 ba2k sqft247 Darlan Hill Dr, Pittsburgh, PA 15239For Sale
 MLS ID #1776894, Alexandria McKenney. WPMLS
 - $455,0003 bd3 ba1.4k sqft3466 Ridgewood Dr, Pittsburgh, PA 15235For Sale
 MLS ID #1758810, Elizabeth Hornicak. WPMLS
 - $495,0004 bd3 ba1.8k sqft36 Collinwood Dr, Pittsburgh, PA 15215For Sale
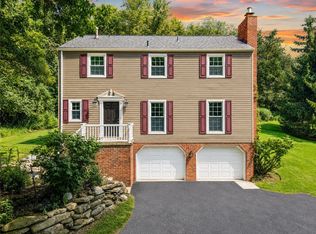 MLS ID #1771881, Chad Glover. WPMLS
