First time offered. This stately South Park beauty offers timeless quality, beauty and tradition. Situated on a lovely lot in a sought after South Park neighborhood, this four bedroom, two full and two half bath lovingly cared for home stands the test of time with spacious rooms and great indoor and outdoor spaces. Walk up the sidewalk and enter into the ceramic tile entry with a half bath to your right; then turn left to view the living room; walk down the hallway toward the eat in kitchen and view the sunken Family Room on your right with a log burning fireplace and double doors leading to a covered patio. The formal dining room completes the first floor. Walk upstairs to view the four spacious bedrooms, primary bath and main bath. The fourth bedroom has a deck overlooking the yard. The finished basement with laundry and half bath adds another space to gather.
For sale
Price cut: $14.5K (8/15)
$435,000
1648 Queens Dr, South Park, PA 15129
4beds
2,140sqft
Single Family Residence
Built in 1975
0.29 Acres Lot
$430,700 Zestimate®
$203/sqft
$-- HOA
What's special
Log burning fireplaceFour spacious bedroomsHalf bathSunken family roomLovely lotMain bathFour bedroom
- 55 days |
- 1,155 |
- 41 |
Zillow last checked:
Listing updated:
Listed by:
Anna Jackson 412-831-0100,
BERKSHIRE HATHAWAY THE PREFERRED REALTY 412-831-0100
Source: WPMLS,MLS#: 1761061 Originating MLS: West Penn Multi-List
Originating MLS: West Penn Multi-ListFacts & features
Interior
Bedrooms & bathrooms
- Bedrooms: 4
- Bathrooms: 4
- Full bathrooms: 2
- 1/2 bathrooms: 2
Primary bedroom
- Level: Upper
- Dimensions: 14X14
Bedroom 2
- Level: Upper
- Dimensions: 13X12
Bedroom 3
- Level: Upper
- Dimensions: 13X12
Bedroom 4
- Level: Upper
- Dimensions: 13X12
Dining room
- Level: Main
- Dimensions: 13X11
Family room
- Level: Main
- Dimensions: 18X10
Game room
- Level: Lower
- Dimensions: 20X12
Kitchen
- Level: Main
- Dimensions: 12X10
Living room
- Level: Main
- Dimensions: 18X12
Heating
- Forced Air, Gas
Cooling
- Central Air
Features
- Flooring: Carpet, Ceramic Tile, Hardwood
- Basement: Full,Walk-Out Access
- Number of fireplaces: 1
- Fireplace features: Masonry
Interior area
- Total structure area: 2,140
- Total interior livable area: 2,140 sqft
Video & virtual tour
Property
Parking
- Total spaces: 2
- Parking features: Built In
- Has attached garage: Yes
Features
- Levels: Two
- Stories: 2
Lot
- Size: 0.29 Acres
- Dimensions: 0.29
Details
- Parcel number: 0663G00072000000
Construction
Type & style
- Home type: SingleFamily
- Architectural style: Two Story
- Property subtype: Single Family Residence
Materials
- Brick
Condition
- Resale
- Year built: 1975
Details
- Warranty included: Yes
Utilities & green energy
- Sewer: Public Sewer
- Water: Public
Community & HOA
Community
- Features: Public Transportation
Location
- Region: South Park
Financial & listing details
- Price per square foot: $203/sqft
- Tax assessed value: $216,800
- Annual tax amount: $8,225
- Date on market: 6/22/2026
Estimated market value
$430,700
$409,000 - $452,000
$2,635/mo
Price history
| Date | Event | Price |
|---|---|---|
| 8/15/2026 | Price change | $435,000-3.2%$203/sqft |
Source:  WPMLS #1761061 Report a problem WPMLS #1761061 Report a problem | ||
| 8/10/2026 | Price change | $449,500-3.3%$210/sqft |
Source: WPMLS #1761061 Report a problem | ||
| 7/20/2026 | Price change | $465,000-2.1%$217/sqft |
Source: WPMLS #1761061 Report a problem | ||
| 7/6/2026 | Price change | $475,000-2.1%$222/sqft |
Source: WPMLS #1761061 Report a problem | ||
| 6/22/2026 | Listed for sale | $485,000+311%$227/sqft |
Source: WPMLS #1761061 Report a problem | ||
| 10/20/1988 | Sold | $118,000$55/sqft |
Source: Agent Provided Report a problem | ||
Public tax history
| Year | Property taxes | Tax assessment |
|---|---|---|
| 2025 | $7,454 +7.4% | $198,800 |
| 2024 | $6,942 +638.3% | $198,800 |
| 2023 | $940 | $198,800 |
| 2022 | $940 | $198,800 |
| 2021 | $940 +2% | $198,800 |
| 2020 | $922 -2% | $198,800 |
| 2019 | $940 -85.4% | $198,800 |
| 2018 | $6,439 +2.5% | $198,800 |
| 2017 | $6,284 +568.3% | $198,800 |
| 2016 | $940 -84.4% | $198,800 |
| 2015 | $6,018 +783.7% | $198,800 |
| 2014 | $681 | $198,800 -1.5% |
| 2013 | -- | $201,800 +39% |
| 2012 | -- | $145,200 |
| 2011 | -- | $145,200 |
| 2010 | -- | $145,200 |
| 2009 | -- | $145,200 |
| 2008 | -- | $145,200 |
| 2007 | -- | $145,200 |
| 2006 | -- | $145,200 |
| 2005 | -- | $145,200 |
| 2004 | -- | $145,200 -9.4% |
| 2003 | -- | $160,200 |
| 2002 | -- | $160,200 |
Find assessor info on the county website
Monthly payment
Est. payment
Payment breakdown
Explore the cost of this home by adjusting the details. Changes won't be saved.Climate risks
Neighborhood: 15129
Nearby schools
GreatSchools rating
- 5/10South Park Elementary CenterGrades: K-4Distance: 0.8 mi
- 5/10South Park Middle SchoolGrades: 5-8Distance: 1.8 mi
- 7/10South Park Senior High SchoolGrades: 9-12Distance: 0.9 mi
Schools provided by the listing agent
- District: South Park
Source: WPMLS. This data may not be complete. We recommend contacting the local school district to confirm school assignments for this home.
- $330,5003 bd2 ba1.7k sqft1652 Queens Dr, South Park, PA 15129Off Market
- $368,0004 bd2 ba2k sqft1644 Queens Dr, South Park, PA 15129Off Market
- $446,9004 bd4 ba2.4k sqft1643 Citation Dr, South Park, PA 15129Off Market
- $351,7003 bd2 ba1.7k sqft1647 Citation Dr, South Park, PA 15129Off Market
- $368,4003 bd2 ba2k sqft1656 Queens Dr, South Park, PA 15129Off Market
- $466,1005 bd3 ba2.3k sqft1639 Citation Dr, South Park, PA 15129Off Market
- $386,1004 bd3 ba2k sqft1640 Queens Dr, South Park, PA 15129Off Market
- $360,0004 bd3 ba1.9k sqft1651 Citation Dr, South Park, PA 15129Sold
A local agent can set up tours, give advice and negotiate with sellers.
Similar homes
- $389,9994 bd3 ba1.8k sqft6111 Great Dane Dr, Bethel Park, PA 15102For Sale
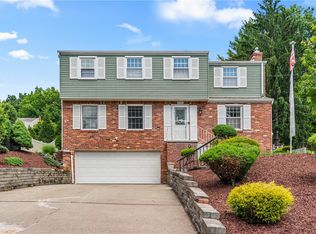 MLS ID #1759030, Dek Thapa. WPMLS
 - $439,9004 bd3 ba2k sqft24 Sherman Cir, Mc Donald, PA 15057For Sale
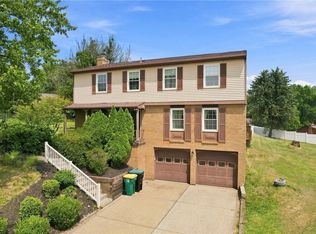 MLS ID #1766948, Mia Carter. WPMLS
 - $459,9004 bd4 ba2.6k sqft120 Larchfield Dr, McKeesport, PA 15135For Sale
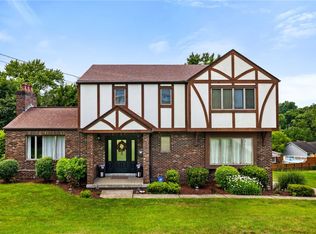 MLS ID #1764400, Matt O'Donnell. WPMLS
 - $430,0003 bd3 ba2k sqft251 Alcott Dr, Sewickley, PA 15143For Sale
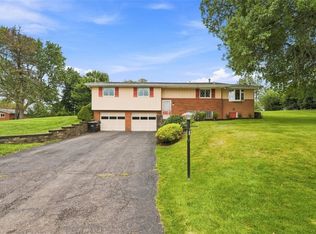 MLS ID #1769625, Alex Norton. WPMLS
 - $375,0004 bd3 ba2.2k sqft126 Pinewood Dr, Bridgeville, PA 15017For SaleMLS ID #1767443, Nina Jonnet. WPMLS
- $480,0004 bd4 ba2.1k sqft226 Seminole Dr, Pittsburgh, PA 15228For SaleMLS ID #1760066, Patricia Cappelli. WPMLS
- $375,0003 bd3 ba2.2k sqft111 E Bruceton Rd, Pittsburgh, PA 15236For SaleMLS ID #1760352, Candy Oxenrider. WPMLS
- $499,9004 bd4 ba1.9k sqft67 Moffett St, Pittsburgh, PA 15243For SaleMLS ID #1766416, Patricia Cappelli. WPMLS
- $399,9004 bd3 ba1.7k sqft1393 Washington Rd, Pittsburgh, PA 15228For SaleMLS ID #1755508, Dina Castillo. WPMLS
- $520,0004 bd3 ba2.5k sqft153 Seegar Rd, Pittsburgh, PA 15241For SaleMLS ID #1761323, Lori Maffeo. WPMLS
- $399,9005 bd4 ba2.4k sqft260 Cherry Ln, Irwin, PA 15642For SaleMLS ID #1762261, Jamie Cole. WPMLS
- $469,9004 bd3 ba2.3k sqft124 Windsor Ct, Monroeville, PA 15146For SaleMLS ID #1759965, Joan Thomassey. WPMLS
- $440,0004 bd4 ba2.3k sqft105 Hidden Valley Rd, Monroeville, PA 15146For SaleMLS ID #1758681, Jamie Cole. WPMLS
- $329,0004 bd4 ba2.7k sqft4606 Brownsville Rd, Pittsburgh, PA 15236For SaleMLS ID #1761657, Caroline Douglass. WPMLS
- $349,9004 bd2 ba1.9k sqft1366 Meadowlark Dr, Pittsburgh, PA 15243For SaleMLS ID #1769104, Eric Tallon. WPMLS
- $335,2253 bd2 ba1.9k sqft4930 Gardenville Rd, Pittsburgh, PA 15236For SaleMLS ID #1764303, Long Pham. WPMLS
- $390,0003 bd3 ba1.9k sqft668 Edward Dr, Carnegie, PA 15106For SaleMLS ID #1760155, Mary Torchia. WPMLS
- $410,0004 bd3 ba2.3k sqft(Undisclosed Address), Pittsburgh, PA 15237For SaleMLS ID #1759146, Katie Rau. WPMLS
- $505,0003 bd3 ba2k sqft678 Smith Ln, Pittsburgh, PA 15205For SaleMLS ID #1768198, William Roboski. WPMLS
- $319,9004 bd2 ba1.7k sqft3733 Rebecca St, Pittsburgh, PA 15234For SaleMLS ID #1761371, Jennifer Solomon. WPMLS
