Welcome home to your immaculately maintained custom build Tudor home on an expansive triple lot in Elizabeth Township/Boro's Mount Vernon neighborhood. Perfectly private on more space on the lot than you could possibly imagine, positioned in a convenient and meticulous neighborhood. The home has only had one owner, having been beautifully updated with contemporary style and all the amenities you can imagine. Four spaciously laid out bedrooms are upstairs, along with two full bathrooms. Plenty of room for a growing family to enjoy. Recaptured barn beams for original hardwoods adorn the huge family room. It has cathedral ceilings, and is center-pieced by a stone mantle over a wood burning fireplace to enjoy winter evenings around. The kitchen has masonic tiles, shimmering black granite countertops coupled with burnt cherrywood cabinets, and stainless steel appliances. The finished game room in the basement accompanies its own full bathroom and built-in bar, ready for game day gatherings. The back stone patio leads out to the flat section of the driveway for the integral two car garage, as well as large, tree shadowed sheds for additional storage. Short steps lead up first of two Trex decks, overlooking your heated and recently re-lined above ground pool! Privacy and tranquility abound, the decks and pool are shielded on three sides to enjoy ultimate seclusion or host a family function. Everything you could possibly want is done for you, and just awaiting your personal touches! Schedule today to see your new dream home!
For sale
Price cut: $10K (8/13)
$459,900
120 Larchfield Dr, McKeesport, PA 15135
4beds
2,642sqft
Single Family Residence
Built in 1989
0.9 Acres Lot
$457,000 Zestimate®
$174/sqft
$-- HOA
What's special
Perfectly privateIntegral two car garageShimmering black granite countertopsHuge family roomBack stone patioExpansive triple lotTwo trex decks
- 40 days |
- 1,312 |
- 40 |
Likely to sell faster than
Zillow last checked:
Listing updated:
Listed by:
Matt O'Donnell 412-521-1000,
RE/MAX REALTY BROKERS 412-521-1000
Source: WPMLS,MLS#: 1764400 Originating MLS: West Penn Multi-List
Originating MLS: West Penn Multi-ListFacts & features
Interior
Bedrooms & bathrooms
- Bedrooms: 4
- Bathrooms: 4
- Full bathrooms: 3
- 1/2 bathrooms: 1
Primary bedroom
- Level: Upper
- Dimensions: 14x14
Bedroom 2
- Level: Upper
- Dimensions: 14x13
Bedroom 3
- Level: Upper
- Dimensions: 13x14
Bedroom 4
- Level: Upper
- Dimensions: 14x12
Bonus room
- Level: Basement
- Dimensions: 12x25
Dining room
- Level: Main
- Dimensions: 14x13
Family room
- Level: Main
- Dimensions: 16x22
Game room
- Level: Basement
- Dimensions: 14x30
Kitchen
- Level: Main
- Dimensions: 21x13
Living room
- Level: Main
- Dimensions: 18x13
Heating
- Forced Air, Gas
Cooling
- Central Air
Appliances
- Included: Some Gas Appliances, Cooktop, Dishwasher, Disposal, Microwave, Refrigerator, Stove
Features
- Kitchen Island, Window Treatments
- Flooring: Ceramic Tile, Hardwood, Carpet
- Windows: Screens, Window Treatments
- Basement: Finished,Walk-Out Access
- Number of fireplaces: 2
- Fireplace features: Gas, Wood Burning
Interior area
- Total structure area: 2,642
- Total interior livable area: 2,642 sqft
Video & virtual tour
Property
Parking
- Total spaces: 4
- Parking features: Built In, Off Street, Garage Door Opener
- Has attached garage: Yes
Features
- Levels: Two
- Stories: 2
- Pool features: Pool
Lot
- Size: 0.9 Acres
- Dimensions: 52 x 30 x 54 x 30
Details
- Parcel number: 0874P00376000000
Construction
Type & style
- Home type: SingleFamily
- Architectural style: Two Story,Tudor
- Property subtype: Single Family Residence
Materials
- Brick
- Roof: Asphalt
Condition
- Resale
- Year built: 1989
Utilities & green energy
- Sewer: Public Sewer
- Water: Public
Community & HOA
Community
- Features: Public Transportation
- Subdivision: Mount Vernon
Location
- Region: Mckeesport
Financial & listing details
- Price per square foot: $174/sqft
- Tax assessed value: $270,400
- Annual tax amount: $10,494
- Date on market: 7/11/2026
Estimated market value
$457,000
$434,000 - $480,000
$2,809/mo
Price history
| Date | Event | Price |
|---|---|---|
| 8/13/2026 | Price change | $459,900-2.1%$174/sqft |
Source:  WPMLS #1764400 Report a problem WPMLS #1764400 Report a problem | ||
| 7/22/2026 | Price change | $469,9000%$178/sqft |
Source: WPMLS #1764400 Report a problem | ||
| 7/11/2026 | Listed for sale | $470,000+6427.8%$178/sqft |
Source: WPMLS #1764400 Report a problem | ||
| 7/26/1983 | Sold | $7,200$3/sqft |
Source: Agent Provided Report a problem | ||
Public tax history
| Year | Property taxes | Tax assessment |
|---|---|---|
| 2025 | $10,053 +4.7% | $270,400 |
| 2024 | $9,601 +650.7% | $270,400 |
| 2023 | $1,279 | $270,400 |
| 2022 | $1,279 | $270,400 |
| 2021 | $1,279 +2% | $270,400 |
| 2020 | $1,253 -2% | $270,400 |
| 2019 | $1,279 -45.3% | $270,400 |
| 2018 | $2,339 -71.8% | $270,400 |
| 2017 | $8,293 +548.4% | $270,400 |
| 2016 | $1,279 -83.8% | $270,400 |
| 2015 | $7,915 | $270,400 |
| 2014 | -- | $270,400 -1.1% |
| 2013 | -- | $273,400 +60.4% |
| 2012 | -- | $170,400 |
| 2011 | -- | $170,400 |
| 2010 | -- | $170,400 |
| 2009 | -- | $170,400 |
| 2008 | -- | $170,400 |
| 2007 | -- | $170,400 |
| 2006 | -- | $170,400 |
| 2005 | -- | $170,400 |
| 2004 | -- | $170,400 -8.1% |
| 2003 | -- | $185,400 |
| 2002 | -- | $185,400 |
Find assessor info on the county website
Monthly payment
Est. payment
Payment breakdown
Explore the cost of this home by adjusting the details. Changes won't be saved.Climate risks
Neighborhood: 15135
Nearby schools
GreatSchools rating
- 7/10Mt Vernon El SchoolGrades: 3-5Distance: 0.2 mi
- 5/10Elizabeth Forward Middle SchoolGrades: 6-8Distance: 1.3 mi
- 6/10Elizabeth Forward Senior High SchoolGrades: 9-12Distance: 3.3 mi
Schools provided by the listing agent
- District: Elizabeth Forward
Source: WPMLS. This data may not be complete. We recommend contacting the local school district to confirm school assignments for this home.
- $250,0003 bd2 ba2.1k sqft115 Duncan Station Rd, McKeesport, PA 15135Sold
- $214,0003 bd1 ba1.4k sqft111 Duncan Station Rd, McKeesport, PA 15135Off Market
- $350,3004 bd2 ba2.6k sqft131 Larchfield Dr, McKeesport, PA 15135Off Market
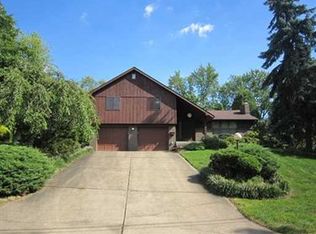
- $232,0003 bd1 ba1.5k sqft109 Duncan Station Rd, McKeesport, PA 15135Off Market
- $472,1003 bd3 ba1.5k sqft127 Larchfield Dr, McKeesport, PA 15135Off Market
- $24,500-- bd-- ba-- sqft120 Larchfield Dr, Mckeesport, PA 15135Off Market
- $25,800-- bd-- ba-- sqft120 Larchfield Dr, Mckeesport, PA 15135Off Market
- $337,1003 bd2 ba2.3k sqft123 Larchfield Dr, McKeesport, PA 15135Off Market
A local agent can set up tours, give advice and negotiate with sellers.
A local lender can help you make sure your offer is ready when you are.
Similar homes
- $360,0004 bd3 ba2.6k sqft916 Burning Tree Dr, McKeesport, PA 15135For Sale
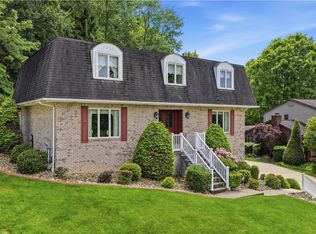 MLS ID #1744469, Richard Charles. WPMLS
 - $435,0004 bd3 ba1.4k sqft124 Shellbark St, Clairton, PA 15025For Sale
 MLS ID #1769455, Gina Rowlands. WPMLS
 - $499,9004 bd3 ba2.6k sqft2834 Washington Blvd, McKeesport, PA 15133For Sale
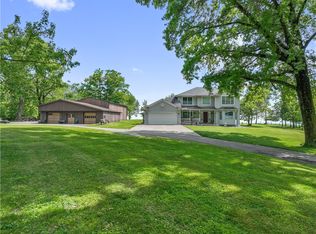 MLS ID #1751613, Tara Kite. WPMLS
 - $469,9004 bd3 ba2.3k sqft124 Windsor Ct, Monroeville, PA 15146For Sale
 MLS ID #1759965, Joan Thomassey. WPMLS
 - $485,0004 bd3 ba3.4k sqft1109 S Grandview St, Youngwood, PA 15697For SaleMLS ID #1767636, Courtney Rager. WPMLS
- $435,0004 bd4 ba2.1k sqft1648 Queens Dr, South Park, PA 15129For SaleMLS ID #1761061, Anna Jackson. WPMLS
- $500,0004 bd3 ba2.5k sqft142 Longvue Dr, McMurray, PA 15317For SaleMLS ID #1768592, Susan Muse. WPMLS
- $449,9004 bd3 ba3.1k sqft437 Hunting Creek Rd, Canonsburg, PA 15317For SaleMLS ID #1766371, Judi Agostinelli. WPMLS
- $455,0004 bd3 ba2.8k sqft420 Lexington Dr, Greensburg, PA 15601For SaleMLS ID #1761433, Wendy McGuill. WPMLS
- $379,7504 bd3 ba2k sqft100 Textor Dr, North Versailles, PA 15137For SaleMLS ID #1767964, Patrick Conley. WPMLS
- $599,0004 bd4 ba3k sqft2358 Golfview Dr, Pittsburgh, PA 15241For SaleMLS ID #1770150, Annie Augustine. WPMLS
- $585,0004 bd4 ba2.6k sqft9331 Pembroke Cir, North Huntingdon, PA 15642For SaleMLS ID #1761440, Nikaela Connelly. WPMLS
- $440,0004 bd4 ba2.3k sqft105 Hidden Valley Rd, Monroeville, PA 15146For SaleMLS ID #1758681, Jamie Cole. WPMLS
- $349,5004 bd3 ba1.9k sqft201 Nimitz Dr, McKeesport, PA 15132For SaleMLS ID #1765470, Shirley McNamara. WPMLS
- $455,0003 bd3 ba1.4k sqft3466 Ridgewood Dr, Pittsburgh, PA 15235For SaleMLS ID #1758810, Elizabeth Hornicak. WPMLS
- $399,9005 bd4 ba2.4k sqft260 Cherry Ln, Irwin, PA 15642For SaleMLS ID #1762261, Jamie Cole. WPMLS
- $575,0004 bd4 ba2.6k sqft119 Mingo Circle Dr, Finleyville, PA 15332For SaleMLS ID #1769968, Terene Cain. WPMLS
- $412,0004 bd3 ba1.8k sqft905 Bebout Rd, Venetia, PA 15367For SaleMLS ID #1766198, Barbara Baker. WPMLS
- $649,9005 bd4 ba3.9k sqft209 Pleasant View Ct, Clairton, PA 15025For SaleMLS ID #1770243, Maria Werner. WPMLS
- $499,5004 bd4 ba3.1k sqft3225 Comanche Rd, Pittsburgh, PA 15241For SaleMLS ID #1762329, Leann Monz. WPMLS
