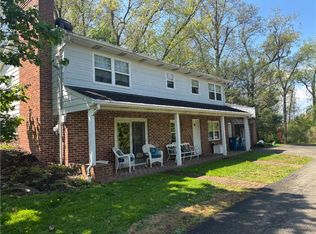
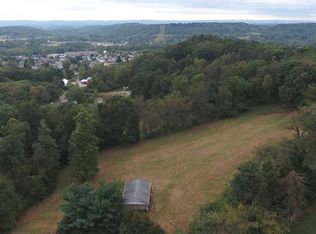
Welcome home to this beautifully updated property in the desirable community of Youngwood, offering 4 Lots with over 10 Acres, plus so much more. Where thoughtful renovations, spacious living areas, and scenic mountain views come together to create a home you'll love for years to come. Offering ruffly 2,000 square feet of living space, this move-in-ready property provides plenty of room to spread out, entertain, and enjoy everyday living.
From the moment you step inside, you'll appreciate the care and attention that has gone into this home. Offering generous living space throughout, this move-in ready home has been extensively updated with major improvements already completed for its next owner. The warm and inviting interior features remodeled bathrooms, updated flooring, newer carpeting, and a stunning kitchen highlighted by granite countertops installed in 2026. The fireplace with its new insert creates a warm, welcoming focal point for relaxing evenings whether you're hosting holiday gatherings, entertaining friends, or simply enjoying a quiet evening at home, this property offers the space and flexibility today's buyers are looking for.
Head upstairs to call it a night in your beautifully remodeled primary suite completed in 2026 that provides modern style and comfort. Accompanied by 2 additional bedrooms and yet another completely updated, remodeled full bathroom.
Let’s not forget the extremely spacious waterproof basement, ready for your personal touch, whether you want to make it a work out area, game room or simply roller blade while folding your laundry. Full of space and storage, the possibilities are endless.
Outdoor living is just as impressive. Enjoy two separate outdoor entertainment areas, including the newly added deck, where you can relax with your morning coffee or unwind in the evening where you'll be treated to beautiful mountain views that provide a peaceful backdrop year-round. A second outdoor living space provides even more room for entertaining, grilling, or simply enjoying the peaceful surroundings.
Peace of mind comes with the extensive list of recent improvements, including a new roof with two attic fans (November 2025), new hot water tank (2025), upgraded 200-amp electrical service, new garage doors, new front windows, new rear entry door, newer sliding glass door to the side porch, updated light fixtures, remodeled bathrooms with replacement exhaust fan motors, and numerous other cosmetic updates throughout the home including the new skylight in the 4th bedroom off of the kitchen.
This exceptional property offers the perfect blend of character, functionality, and modern updates. With generous living space, quality improvements already completed, scenic mountain views, and over 10 acres, this is a home that truly stands out. Don't miss your opportunity to make this beautifully updated Youngwood property your next home!
For sale
$495,000
1109 S Grandview St, Youngwood, PA 15697
4beds
3,498sqft
:
Get pre-qualified$3,134/mo
Single Family Residence
Built in 1984
10.09 Acres Lot
$480,700 Zestimate®
$142/sqft
$-- HOA
What's special
Beautiful mountain viewsScenic mountain viewsNew garage doorsExtremely spacious waterproof basementRemodeled bathroomsBeautifully remodeled primary suiteNew rear entry door
- 6 days |
- 1,115 |
- 68 |
Zillow last checked:
Listing updated:
Listed by:
Courtney Rager 724-420-5676,
INTEGRITY PLUS REALTY 724-420-5676
Source: WPMLS,MLS#: 1767636 Originating MLS: West Penn Multi-List
Originating MLS: West Penn Multi-ListFacts & features
Interior
Bedrooms & bathrooms
- Bedrooms: 4
- Bathrooms: 3
- Full bathrooms: 2
- 1/2 bathrooms: 1
Primary bedroom
- Level: Upper
- Dimensions: 14x13
Bedroom 2
- Level: Upper
- Dimensions: 15x10
Bedroom 3
- Level: Upper
- Dimensions: 13x12
Bedroom 4
- Level: Upper
- Dimensions: 20x20
Dining room
- Level: Main
- Dimensions: 13x12
Entry foyer
- Level: Main
- Dimensions: 11x9
Family room
- Level: Main
- Dimensions: 13x12
Kitchen
- Level: Main
- Dimensions: 17x12
Living room
- Level: Main
- Dimensions: 18x13
Heating
- Hot Water, Oil
Cooling
- Wall Unit(s), Wall/Window Unit(s)
Appliances
- Included: Some Electric Appliances, Dishwasher, Refrigerator, Stove
Features
- Flooring: Ceramic Tile, Carpet
- Basement: Full,Interior Entry
- Number of fireplaces: 1
- Fireplace features: Living Room, Wood Burning
Interior area
- Total structure area: 3,498
- Total interior livable area: 3,498 sqft
Video & virtual tour
Property
Parking
- Total spaces: 2
- Parking features: Built In, Garage Door Opener
- Has attached garage: Yes
Features
- Levels: Two
- Stories: 2
- Pool features: None
Lot
- Size: 10.09 Acres
- Dimensions: 10.09+/4 Lots Total
Details
- Parcel number: 4101110104
Construction
Type & style
- Home type: SingleFamily
- Architectural style: Colonial,Two Story
- Property subtype: Single Family Residence
Materials
- Aluminum Siding, Brick
- Roof: Asphalt
Condition
- Resale
- Year built: 1984
Utilities & green energy
- Sewer: Septic Tank
- Water: Well
Community & HOA
Community
- Features: Public Transportation
Location
- Region: Youngwood
Financial & listing details
- Price per square foot: $142/sqft
- Tax assessed value: $23,900
- Annual tax amount: $3,432
- Date on market: 7/31/2026
C
Courtney Rager
(724) 420-5676
By pressing Contact Agent, you agree that the real estate professional identified above may call/text you about your search, which may involve use of automated means and pre-recorded/artificial voices. You don't need to consent as a condition of buying any property, goods, or services. Message/data rates may apply. You also agree to our Terms of Use. Zillow does not endorse any real estate professionals. We may share information about your recent and future site activity with your agent to help them understand what you're looking for in a home.
Estimated market value
$480,700
$457,000 - $505,000
$2,351/mo
Price history
| Date | Event | Price |
|---|---|---|
| 7/31/2026 | Listed for sale | $495,000$142/sqft |
Source:  WPMLS #1767636 Report a problem WPMLS #1767636 Report a problem | ||
Public tax history
| Year | Property taxes | Tax assessment |
|---|---|---|
| 2024 | $106 +9.6% | $780 |
| 2023 | $97 +1.9% | $780 |
| 2022 | $95 | $780 |
| 2021 | $95 +0.4% | $780 |
| 2020 | $95 | $780 |
| 2019 | $95 +1% | $780 |
| 2018 | $94 +2.1% | $780 |
| 2017 | $92 +4.6% | $780 |
| 2016 | $88 | $780 |
| 2015 | $88 +1.4% | $780 |
| 2014 | $87 +1.4% | $780 |
| 2013 | $85 +6.3% | $780 |
| 2012 | $80 +1% | $780 |
| 2011 | $80 | $780 |
| 2010 | $80 | $780 |
| 2009 | $80 | $780 |
| 2008 | $80 +1.7% | $780 |
| 2007 | $78 +1.3% | $780 |
| 2006 | $77 -0.4% | $780 |
| 2005 | $78 +9.9% | $780 |
| 2004 | $71 +11% | $780 |
| 2003 | $64 +5.1% | $780 |
| 2002 | $61 +5% | $780 |
| 2000 | $58 | $780 |
Find assessor info on the county website
Monthly payment
Est. payment
Payment breakdown
Explore the cost of this home by adjusting the details. Changes won't be saved.Climate risks
Neighborhood: 15697
Nearby schools
GreatSchools rating
- 7/10Stanwood El SchoolGrades: PK-5Distance: 1.4 mi
- 6/10West Hempfield Middle SchoolGrades: 6-8Distance: 5.7 mi
- 7/10Hempfield Area Senior High SchoolGrades: 10-12Distance: 2.7 mi
Schools provided by the listing agent
- District: Hempfield Area
Source: WPMLS. This data may not be complete. We recommend contacting the local school district to confirm school assignments for this home.
- $188,600-- bd-- ba1.8k sqft1109 S Grandview Ave, Youngwood, PA 15697Off Market
- $295,0003 bd2 ba-- sqft1125 Milliron St, Youngwood, PA 15697For Sale
- $--2 bd1 ba600 sqft1100 S Grandview St #1100, Youngwood, PA 15697Off Market

- $--10.9 acres1114 Lots 1&2 Grandview Ave, Youngwood, PA 15697Off Market
- $39,4002 bd1 ba720 sqft1106 S Grandview Ave, Youngwood, PA 15697Off Market
- $141,600-- bd-- ba-- sqft1100-1108 S Grandview Ave, Youngwood, PA 15697Off Market
- $224,1004 bd3 ba2.1k sqft117 Klingensmith Ln, Youngwood, PA 15697Off Market
- $---- bd-- ba-- sqft1100 1108 S Grandview St, Youngwood, PA 15697Off Market
Similar homes
- $479,5004 bd3 ba1.8k sqft2782 Walters Ct, Export, PA 15632For Sale
 MLS ID #1768097, Denise Dover. WPMLS
 - $430,0004 bd4 ba1.9k sqft740 Muirfield Dr, Greensburg, PA 15601For Sale
 MLS ID #1767358, Jeanine White. WPMLS
 - $445,0005 bd3 ba4.4k sqft354 Gweedo Ln, Greensburg, PA 15601For Sale
 MLS ID #1767605, Aimee Churchel. WPMLS
 - $449,9004 bd3 ba2.9k sqft220 Williamsburg Dr, Elizabeth, PA 15037For Sale
 MLS ID #1746646, Rebecca Reichenbach. WPMLS
 - $455,0004 bd3 ba2.8k sqft420 Lexington Dr, Greensburg, PA 15601For SaleMLS ID #1761433, Wendy McGuill. WPMLS
- $545,0004 bd4 ba4k sqft11623 Salerno Dr, North Huntingdon, PA 15642For SaleMLS ID #1767962, Roxanne Humes. WPMLS
- $415,0003 bd3 ba2k sqft166 Braddock Road Ave, Mount Pleasant, PA 15666For SaleMLS ID #1767905, Camille Miele. WPMLS
- $529,9004 bd4 ba2.6k sqft401 Lexington Dr, Greensburg, PA 15601For SaleMLS ID #1741753, Jon Bernard. WPMLS
- $539,9004 bd4 ba2.6k sqft1115 Chaucer Dr, Greensburg, PA 15601For SaleMLS ID #1762475, Jocelyn Petrosky. WPMLS
- $499,9004 bd3 ba2.6k sqft2834 Washington Blvd, McKeesport, PA 15133For SaleMLS ID #1751613, Tara Kite. WPMLS
- $475,0005 bd4 ba2.8k sqft3222 Ridgeway Rd, Greensburg, PA 15601For SaleMLS ID #1763796, Linda Decker. WPMLS
- $489,9004 bd4 ba2.6k sqft175 Valley View Dr, Belle Vernon, PA 15012For SaleMLS ID #1766486, Dominick Francia. WPMLS
- $259,9003 bd4 ba1.8k sqft213 N 6th St, Youngwood, PA 15697For SaleMLS ID #1755588, Lindsay Neary. WPMLS
- $425,0004 bd4 ba2.1k sqft10232 Lavonne Dr, North Huntingdon, PA 15642For SaleMLS ID #1768348, Daniel Fleischman. WPMLS
- $469,9004 bd4 ba2.6k sqft120 Larchfield Dr, McKeesport, PA 15135For SaleMLS ID #1764400, Matt O'Donnell. WPMLS
- $519,9003 bd2 ba2k sqft116 Brush Run Rd, Greensburg, PA 15601New ConstructionMLS ID #1744212, Mark Nikoula. WPMLS
- $550,0004 bd4 ba2.8k sqft619 Rosewood St, Belle Vernon, PA 15012For SaleMLS ID #1766864, Brenda Deems. WPMLS
- $520,0003 bd4 ba2.5k sqft241 Old Haymaker Rd, Monroeville, PA 15146For SaleMLS ID #1767831, Roksolana Backus. WPMLS
- $600,0003 bd3 ba2.2k sqft158 Sleepy Hollow Rd, Greensburg, PA 15601For SaleMLS ID #1762394, Hedy Krenn. WPMLS
- $499,9004 bd3 ba2.2k sqft2418 Wheatland Cir, Delmont, PA 15626For SaleMLS ID #1765897, Christy Kotwica. WPMLS
